
108 Gardner Ave, Lemont Furnace, PA 15456
Local realty services provided by:ERA Lechner & Associates, Inc.
Listed by: shannon muma-wallace
Office: re/max select realty
MLS#:1768992
Source:PA_WPN
Price summary
- Price:$325,900
- Price per sq. ft.:$215.54
About this home
Welcome to this beautifully maintained four-bedroom, two-and-a-half-bath brick ranch, ideally situated on more than an acre of beautifully landscaped grounds in sought-after North Union Township. From the moment you arrive, you'll appreciate the pride of ownership and the inviting setting this special property has to offer.
Inside, this home is truly move-in ready, with numerous updates completed by the current owner. Both bathrooms have been beautifully redone, the basement stairs have been updated, and new flooring has been installed throughout the basement. The basement also features a brand-new wood-burning stove with a blower system, providing an additional source of warmth and comfort.
Outdoor improvements are just as impressive. A French drain system was installed in 2015, helping with proper drainage throughout the property. The home also features a newer roof and gutters, new ceiling fans, and a beautiful new French door leading to the perfected new deck, creating an inviting connection between the interior and outdoor living spaces. The windows have been replaced and were installed with a warranty that will transfer to the new owner. The chimney stone and mortar have also been professionally redone.
Step outside and discover your own private oasis. The expansive grounds are beautifully landscaped and thoughtfully maintained, featuring charming ponds, sheds for additional storage, and a fenced-in yard that is perfect for children, pets, or puppies to enjoy safely. With more than an acre of land, there is plenty of room to garden, entertain, relax, or simply enjoy the peaceful surroundings.
This is a property that offers the perfect combination of space, privacy, updates, and location. Beautifully cared for and ready for its next owner, there is truly nothing left to do but move in, unpack, and make it your own!
Don't miss the opportunity to make this gorgeous North Union Township property your new home.
Appliances included but a White GE Refrigerator form the base will be the fridge left for the kitchen....
Contact an agent
Home facts
- Year built:1990
- Listing ID #:1768992
- Added:52 day(s) ago
- Updated:October 01, 2026 at 09:58 AM
Rooms and interior
- Bedrooms:4
- Total bathrooms:3
- Full bathrooms:2
- Half bathrooms:1
- Rooms Total:9
- Flooring:Carpet, Hardwood
- Kitchen Description:Dishwasher, Disposal, Microwave, Refrigerator, Stove
- Basement:Yes
- Basement Description:FInished, Walk Up Access
- Living area:1,512 sq. ft.
Heating and cooling
- Cooling:Wall Window Units
- Heating:Baseboard, Electric
Structure and exterior
- Year built:1990
- Building area:1,512 sq. ft.
- Lot area:1.1 Acres
- Architectural Style:Ranch
- Construction Materials:Brick
Utilities
- Water:Public
Finances and disclosures
- Price:$325,900
- Price per sq. ft.:$215.54
- Tax amount:$3,342
Features and amenities
- Amenities:Some Electric Appliances, Window Treatments
Parking
- Total parking spaces:2
- Garage:Yes
 Last Updated October 1, 2026. Information deemed reliable but not guaranteed. Information is provided exclusively for consumers' personal, non-commercial use and may not be used for any purpose other than to identify prospective properties consumers may be interested in purchasing.
New listings near 108 Gardner Ave
- Open Sat, 1 to 3pmNew
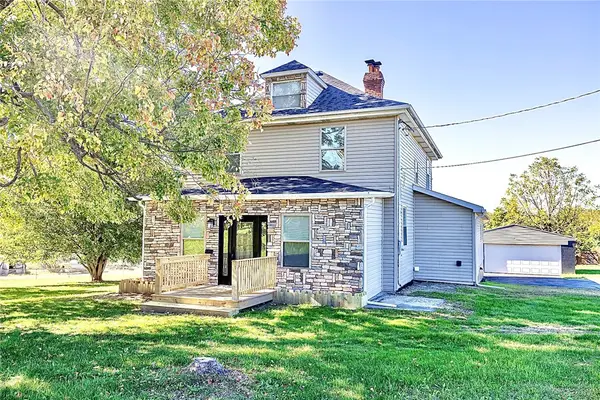 $339,900Active5 beds 3 baths
1435 Connellsville Road, Lemont Furnace, PA 15456
MLS# 1776969Listed by: EREALTY ADVISORS, INC.  $199,900Pending2 beds 2 baths1,081 sq. ft.
160 Starlite Road, Lemont Furnace, PA 15456
MLS# 1774479Listed by: WHITE DIAMOND REALTY LLC $204,900Active3 beds 2 baths
146 Youngstown Rd., Lemont Furnace, PA 15456
MLS# 1771888Listed by: REALTY ONE GROUP LANDMARK $69,900Active-- beds -- baths
415 1st Street, Lemont Furnace, PA 15456
MLS# 1771135Listed by: COLDWELL BANKER LAUREL RIDGE REALTY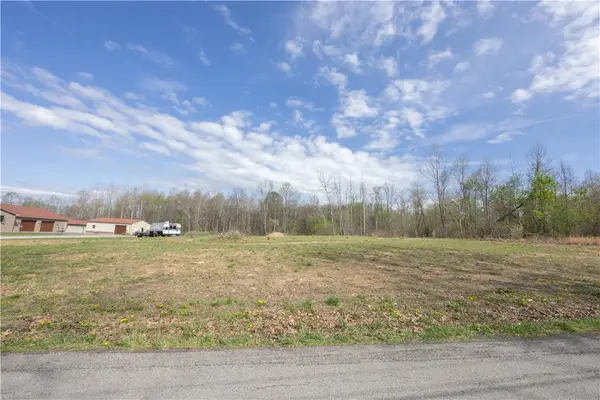 $21,000Active-- beds -- baths
0 Turkey Foot Rd, Lemont Furnace, PA 15456
MLS# 1748580Listed by: RE/MAX SELECT REALTY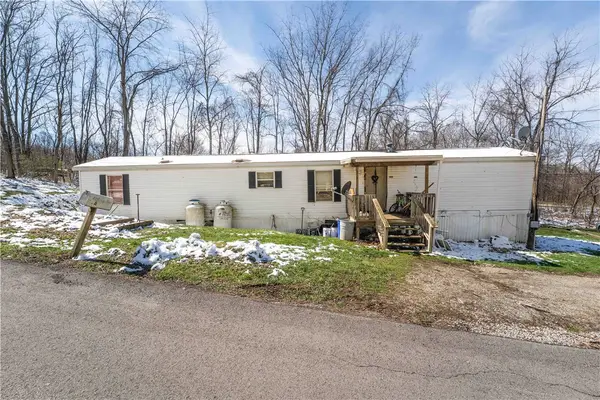 $31,900Active2 beds 1 baths
450 Joseph St, Lemont Furnace, PA 15456
MLS# 1747569Listed by: RE/MAX PROFESSIONALS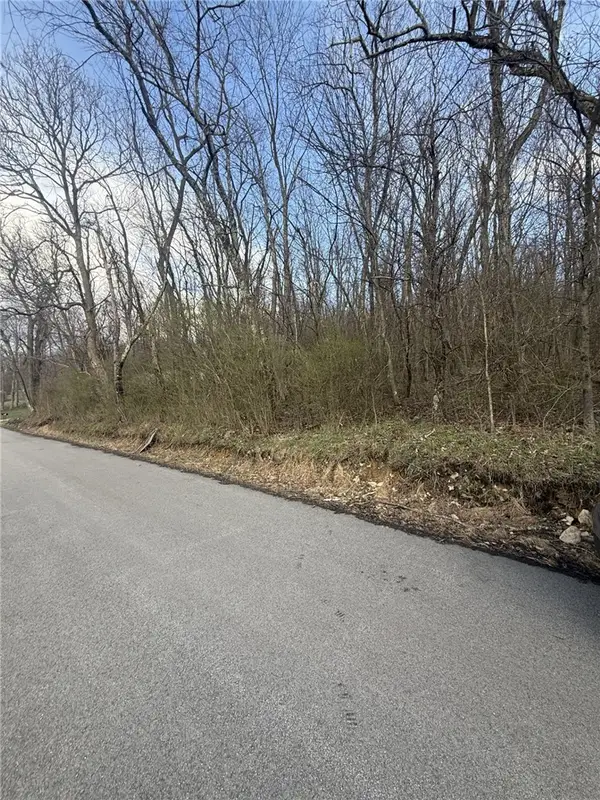 $47,500Active-- beds -- baths
0 Main St, Lemont Furnace, PA 15456
MLS# 1744137Listed by: SWC REALTY $184,900Pending3 beds 2 baths1,078 sq. ft.
146 Youngstown Rd, Lemont Furnace, PA 15456
MLS# 1743626Listed by: COLDWELL BANKER LAUREL RIDGE REALTY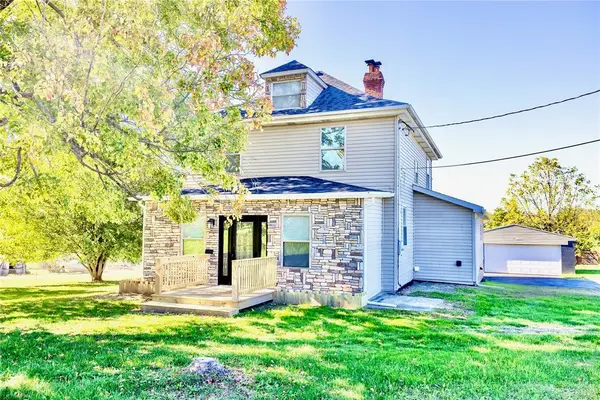 $399,900Pending5 beds 3 baths
1435 Connellsville Road, Lemont Furnace, PA 15456
MLS# 1726173Listed by: EREALTY ADVISORS, INC.


Protect your home and budget from life's surprises with an Assurant Home Warranty, backed by a partner that supports you through every step of homeownership. Explore Plans.
© 2023 - 2026 ERA Franchise Systems LLC. All rights reserved. ERA Franchise Systems LLC fully supports the principles of the Fair Housing Act and the Equal Opportunity Act. ERA, ERA Real Estate powered, and their respective logos are registered service marks of ERA Franchise Systems LLC. Each office is independently owned and operated.