
546 W Penn Street, Lemont Furnace, PA 15456
Local realty services provided by:ERA Lechner & Associates, Inc.
Listed by: bruce roby
Office: re/max professionals
MLS#:1778361
Source:PA_WPN
Price summary
- Price:$134,000
- Price per sq. ft.:$88.86
About this home
Charming 3-Bedroom Home in Laurel Highlands School District. Welcome to this refinished 3-bedroom, 1-bath home offering comfortable living and great value. The first floor features a convenient bedroom and laundry area, along with a huge eat-in kitchen complete with a full stainless-steel appliance package. The cozy living room centers around a warm fireplace—perfect for relaxing. Upstairs you’ll find two oversized bedrooms with plenty of space for the perfect nights sleep. Step outside through the French doors onto a private deck overlooking a spacious yard, ideal for outdoor enjoyment. Additional highlights include a full basement and garage parking. Conveniently located close to restaurants and shopping. A wonderful opportunity in a desirable school district!
Contact an agent
Home facts
- Year built:1920
- Listing ID #:1778361
- Added:8 day(s) ago
- Updated:October 17, 2026 at 10:00 AM
Rooms and interior
- Bedrooms:3
- Total bathrooms:1
- Full bathrooms:1
- Rooms Total:5
- Flooring:Carpet, Vinyl
- Kitchen Description:Dishwasher, Disposal, Microwave, Refrigerator, Stove
- Basement:Yes
- Basement Description:Full, Walk Out Access
- Living area:1,508 sq. ft.
Heating and cooling
- Cooling:Central Air
- Heating:Propane
- Central air:Yes
Structure and exterior
- Roof:Metal
- Year built:1920
- Building area:1,508 sq. ft.
- Lot area:0.3 Acres
- Construction Materials:Frame
Utilities
- Water:Public
Finances and disclosures
- Price:$134,000
- Price per sq. ft.:$88.86
- Tax amount:$1,004
Features and amenities
- Amenities:Some Electric Appliances
Parking
- Garage:Yes
 Last Updated October 17, 2026. Information deemed reliable but not guaranteed. Information is provided exclusively for consumers' personal, non-commercial use and may not be used for any purpose other than to identify prospective properties consumers may be interested in purchasing.
New listings near 546 W Penn Street
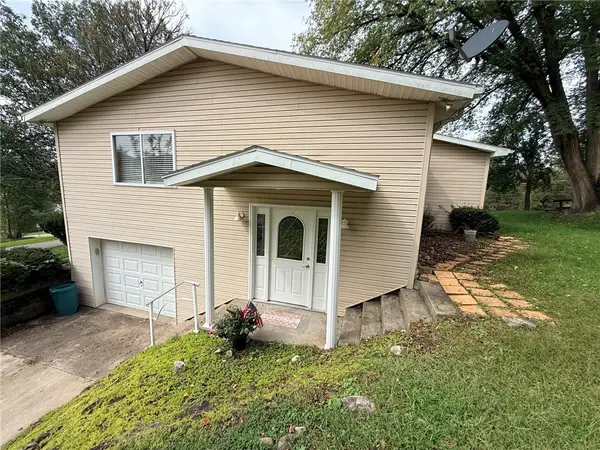 $169,000Active3 beds 2 baths1,442 sq. ft.
132 Morgan Station Rd, Lemont Furnace, PA 15456
MLS# 1777658Listed by: RE/MAX PROFESSIONALS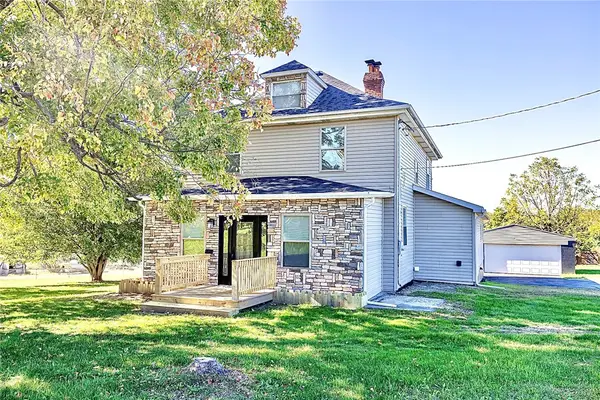 $339,900Active5 beds 3 baths
1435 Connellsville Road, Lemont Furnace, PA 15456
MLS# 1776969Listed by: EREALTY ADVISORS, INC. $199,900Pending2 beds 2 baths1,081 sq. ft.
160 Starlite Road, Lemont Furnace, PA 15456
MLS# 1774479Listed by: WHITE DIAMOND REALTY LLC $199,900Active3 beds 2 baths
146 Youngstown Rd., Lemont Furnace, PA 15456
MLS# 1771888Listed by: REALTY ONE GROUP LANDMARK $69,900Active-- beds -- baths
415 1st Street, Lemont Furnace, PA 15456
MLS# 1771135Listed by: COLDWELL BANKER LAUREL RIDGE REALTY $299,000Active4 beds 2 baths1,512 sq. ft.
108 Gardner Ave, Lemont Furnace, PA 15456
MLS# 1768992Listed by: RE/MAX SELECT REALTY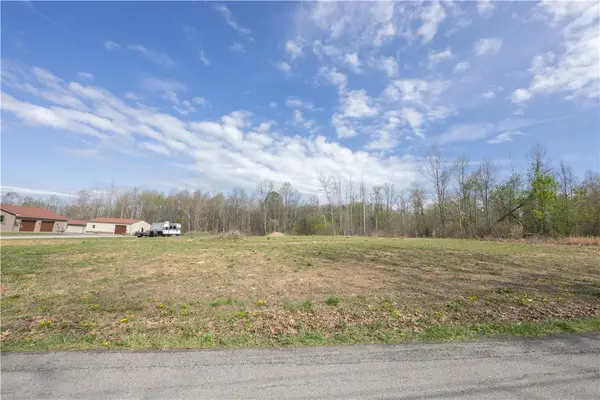 $21,000Active-- beds -- baths
0 Turkey Foot Rd, Lemont Furnace, PA 15456
MLS# 1748580Listed by: RE/MAX SELECT REALTY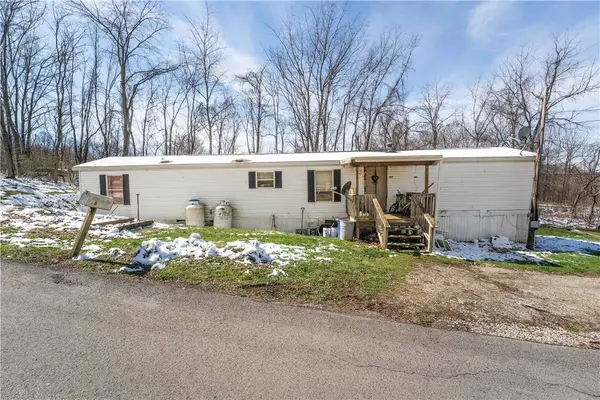 $26,000Active2 beds 1 baths
450 Joseph St, Lemont Furnace, PA 15456
MLS# 1747569Listed by: RE/MAX PROFESSIONALS $47,500Active-- beds -- baths
0 Main St, Lemont Furnace, PA 15456
MLS# 1744137Listed by: SWC REALTY


Protect your home and budget from life's surprises with an Assurant Home Warranty, backed by a partner that supports you through every step of homeownership. Explore Plans.
© 2023 - 2026 ERA Franchise Systems LLC. All rights reserved. ERA Franchise Systems LLC fully supports the principles of the Fair Housing Act and the Equal Opportunity Act. ERA, ERA Real Estate powered, and their respective logos are registered service marks of ERA Franchise Systems LLC. Each office is independently owned and operated.