
120 Bosler Ave, Lemoyne, PA 17043
Local realty services provided by:ERA Byrne Realty
120 Bosler Ave,Lemoyne, PA 17043
$226,000
- 3 Beds
- 2 Baths
- 1,512 sq. ft.
- Single family
- Coming Soon
Listed by: jennifer crabtree
Office: coldwell banker realty
MLS#:PACB2059152
Source:BRIGHTMLS
Price summary
- Price:$226,000
- Price per sq. ft.:$149.47
About this home
This charming twin home, built in 1920, offers a delightful blend of classic character and modern convenience. With 1,512 square feet of thoughtfully designed living space, this residence features three spacious bedrooms and one and a half bathrooms, perfect for comfortable living. A bonus room is ready to make it your in home office or the kids playroom. The kitchen boasts a convenient island and is equipped with essential appliances, including a built-in microwave, range, and dishwasher, making meal prep a breeze. Elegant crown moldings and warm wood floors enhance the home's inviting atmosphere, while cozy carpet in the bedrooms provides a soft retreat.Enjoy the fresh air on the charming porch, perfect for morning coffee or evening relaxation. Parking is a breeze with off-street options, ensuring convenience for you and your guests. Nestled on a manageable 0.06-acre lot, this home strikes the perfect balance between outdoor space and low maintenance. With its blend of classic charm and modern amenities, this residence is ready to welcome you home. Don't miss the opportunity to make this inviting space your own!...
Contact an agent
Home facts
- Year built:1920
- Subdivision & Development:NONE AVAILABLE
- Listing ID #:PACB2059152
- Updated:October 04, 2026 at 01:37 PM
Rooms and interior
- Bedrooms:3
- Total bathrooms:2
- Full bathrooms:1
- Half bathrooms:1
- Rooms Total:8
- Flooring:Carpet, Hardwood, Vinyl
- Dining Description:Dining Area
- Kitchen Description:Built-In Microwave, Built-In Range, Carpet, Crown Moldings, Dishwasher, Kitchen - Island
- Bedroom Description:Carpet
- Basement:Yes
- Basement Description:Full, Unfinished
- Living area:1,512 sq. ft.
Heating and cooling
- Cooling:Central A/C
- Heating:Forced Air, Natural Gas
Structure and exterior
- Year built:1920
- Building area:1,512 sq. ft.
- Lot area:0.06 Acres
- Architectural Style:Side-by-Side
- Construction Materials:Stick Built
- Exterior Features:Porch(es)
- Levels:3 Story
Schools
- High school:CEDAR CLIFF
- Middle school:NEW CUMBERLAND
- Elementary school:WASHINGTON HEIGHTS
Utilities
- Water:Public
- Sewer:Public Sewer
Finances and disclosures
- Price:$226,000
- Price per sq. ft.:$149.47
- Tax amount:$2,974 (2026)
Features and amenities
- Laundry features:Has Laundry
- Amenities:100 Amp Service, Cable TV Available, Carpet, Crown Moldings, Natural Gas Available
Parking
- Parking description:Detached Garage, Off Street
- Garage:Yes
- Garage spaces:1
New listings near 120 Bosler Ave
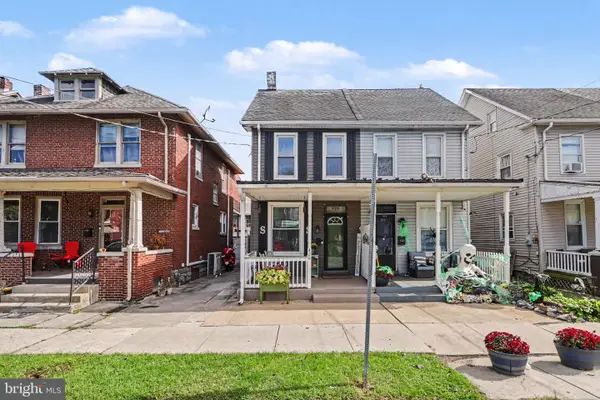 $215,000Pending3 beds 2 baths1,331 sq. ft.
426 Herman Ave, LEMOYNE, PA 17043
MLS# PACB2058792Listed by: COLDWELL BANKER REALTY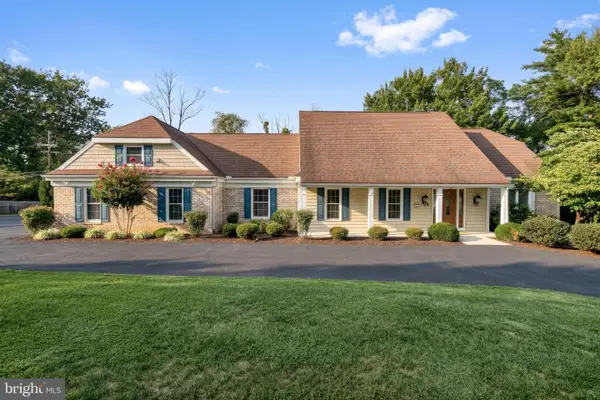 $875,000Active6 beds 5 baths5,584 sq. ft.
1 W Lawn Cir, LEMOYNE, PA 17043
MLS# PACB2058776Listed by: RE/MAX REALTY ASSOCIATES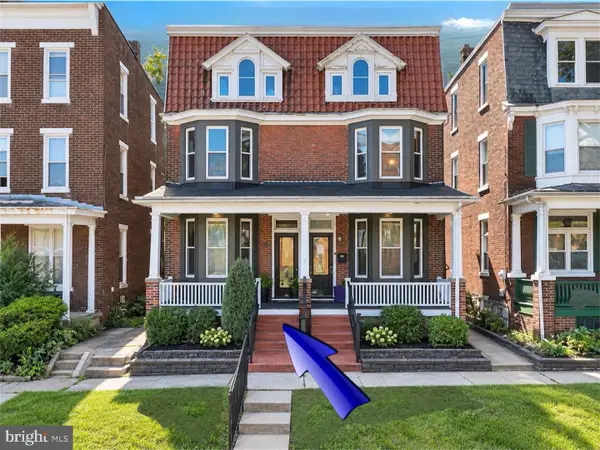 $234,900Active3 beds 2 baths1,829 sq. ft.
406 Bosler Ave, LEMOYNE, PA 17043
MLS# PACB2058496Listed by: IRON VALLEY REAL ESTATE OF CENTRAL PA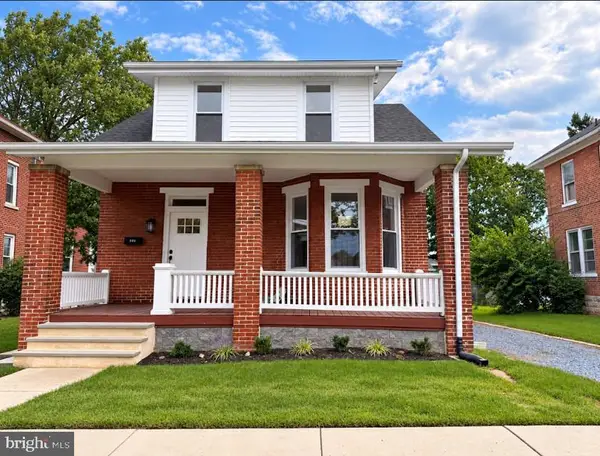 $284,999Pending3 beds 2 baths1,264 sq. ft.
922 Hummel Ave, LEMOYNE, PA 17043
MLS# PACB2058440Listed by: BERKSHIRE HATHAWAY HOMESERVICES HOMESALE REALTY $1,300,000Pending3 beds 4 baths3,931 sq. ft.
549 Bridgeview Dr, LEMOYNE, PA 17043
MLS# PACB2058192Listed by: RSR, REALTORS, LLC $189,900Pending2 beds 1 baths1,120 sq. ft.
702 Bosler Ave, LEMOYNE, PA 17043
MLS# PACB2057884Listed by: KELLER WILLIAMS OF CENTRAL PA $848,300Active4 beds 4 baths3,549 sq. ft.
Lot 30 Beach Farm Rd, LEMOYNE, PA 17043
MLS# PACB2057274Listed by: TODAY'S REALTY $465,000Active5 beds -- baths
622-624 Market St, LEMOYNE, PA 17043
MLS# PACB2057076Listed by: VIP REALTY GROUP, LLC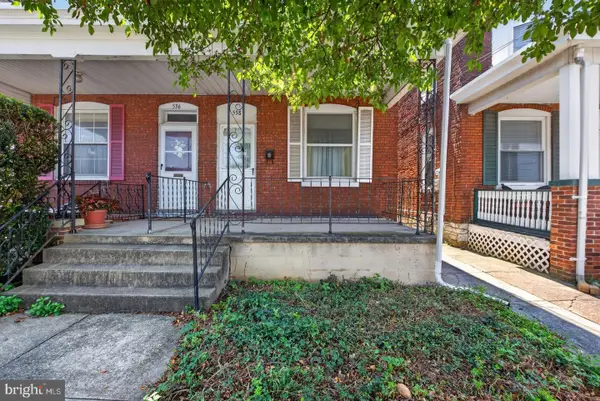 $153,300Pending3 beds 1 baths1,367 sq. ft.
538 Bosler Ave, LEMOYNE, PA 17043
MLS# PACB2056982Listed by: IRON VALLEY REAL ESTATE OF CENTRAL PA


Protect your home and budget from life's surprises with an Assurant Home Warranty, backed by a partner that supports you through every step of homeownership. Explore Plans.
© 2023 - 2026 ERA Franchise Systems LLC. All rights reserved. ERA Franchise Systems LLC fully supports the principles of the Fair Housing Act and the Equal Opportunity Act. ERA, ERA Real Estate powered, and their respective logos are registered service marks of ERA Franchise Systems LLC. Each office is independently owned and operated.