
40 Vanderbilt Dr, Leola, PA 17540
Local realty services provided by:ERA Valley Realty
Listed by: matthew joseph koch, carissa m garpstas
Office: keller williams elite
MLS#:PALA2097084
Source:BRIGHTMLS
Price summary
- Price:$485,000
- Price per sq. ft.:$193.69
About this home
Discover spacious living, inviting gathering spaces, and everyday comfort at 40 Vanderbilt Drive in Leola, Pennsylvania. Located in the Westgate Estates neighborhood of West Earl Township, within Conestoga Valley School District, this 4-bedroom, 2.5-bath Colonial home in Lancaster County offers 2,504 square feet of living space, beautiful hardwood floors, a dramatic vaulted-ceiling family room with skylights, a spacious kitchen with granite countertops, and a brand-new roof. With a versatile second-floor bonus room, partially finished basement, two-car garage, and spacious rear deck, this home brings together the space, flexibility, and thoughtful features that make everyday living feel effortless.
Step inside the welcoming foyer, where hardwood floors and a convenient coat closet lead into a bright, airy living room. At the heart of the home, the kitchen feels both welcoming and functional, featuring granite countertops, stainless steel appliances, a pantry, and a generous breakfast area that’s perfect for casual meals and morning coffee. Just off the kitchen, the formal dining room offers a beautiful setting for holidays, dinner parties, and special occasions.
The family room is truly one of the home’s standout spaces. Soaring vaulted ceilings and skylights fill the room with natural light, while hardwood floors and a cozy wood stove create a warm, comfortable atmosphere. Sliding glass doors open directly to the spacious rear deck, making it easy to enjoy the connection between indoors and out. Whether you’re entertaining, relaxing by the fire, or enjoying a quiet evening at home, this inviting space is sure to become a favorite. A convenient laundry room and powder room complete the main level.
Upstairs, the spacious primary suite offers two walk-in closets and a private bathroom with a double vanity and tiled walk-in shower. Two additional generously sized bedrooms and a full hall bath provide comfortable living spaces, while a distinctive bonus room overlooking the family room below adds another layer of flexibility. Whether you envision a home office, reading loft, library, creative space, or quiet retreat, this unique area offers plenty of possibilities.
The partially finished basement provides additional room for recreation, exercise, hobbies, or storage, with flexibility to make the space your own. Outside, the spacious rear deck creates an inviting setting for outdoor dining, grilling, entertaining, or simply unwinding at the end of the day. An attached two-car garage adds everyday convenience and valuable storage.
Situated in Westgate Estates in West Earl Township, this Leola home offers convenient access to local shopping, restaurants, parks, and everyday amenities throughout Leola, Brownstown, and the surrounding Lancaster County communities. Nearby routes provide connections to Ephrata, New Holland, and downtown Lancaster, where you’ll find Central Market, local restaurants, shops, arts, and entertainment.
From its impressive family room and flexible living spaces to its brand-new roof and inviting outdoor entertaining area, 40 Vanderbilt Drive offers a wonderful combination of space, comfort, and convenience. Come experience everything this Lancaster County home has to offer. Schedule your private showing today!...
Contact an agent
Home facts
- Year built:1987
- Subdivision & Development:WESTGATE ESTATES
- Listing ID #:PALA2097084
- Added:4 day(s) ago
- Updated:October 20, 2026 at 01:57 PM
Rooms and interior
- Bedrooms:3
- Total bathrooms:3
- Full bathrooms:2
- Half bathrooms:1
- Rooms Total:12
- Flooring:Carpet, Hardwood, Vinyl
- Dining Description:Combination Kitchen/Dining, Dining Area, Dining Room, Formal/Separate Dining Room
- Bathrooms Description:Full Bath, Half Bath, Primary Bath(s), Primary Bathroom
- Kitchen Description:Breakfast Area, Built-In Microwave, Carpet, Dishwasher, Disposal, Kitchen - Eat-In, Oven/Range - Electric, Pantry, Refrigerator, Upgraded Countertops, Water Heater
- Bedroom Description:Carpet, Primary Bedroom, Walk In Closet(s)
- Basement:Yes
- Basement Description:Full, Interior Access, Partially Finished
- Living area:2,504 sq. ft.
Heating and cooling
- Cooling:Central A/C
- Heating:Electric, Forced Air
Structure and exterior
- Roof:Shingle
- Year built:1987
- Building area:2,504 sq. ft.
- Lot area:0.23 Acres
- Architectural Style:Traditional
- Construction Materials:Stick Built, Vinyl Siding
- Exterior Features:Deck(s), Exterior Lighting
- Foundation Description:Block
- Levels:2 Stories
Utilities
- Water:Public
- Sewer:Public Sewer
Finances and disclosures
- Price:$485,000
- Price per sq. ft.:$193.69
- Tax amount:$5,025 (2026)
Features and amenities
- Laundry features:Dryer, Laundry, Washer
- Amenities:Carpet, Ceiling Fan(s), Skylight(s)
Parking
- Parking description:Attached Garage, Garage - Front Entry, Inside Access
- Garage:Yes
- Garage spaces:2
New listings near 40 Vanderbilt Dr
- Coming Soon
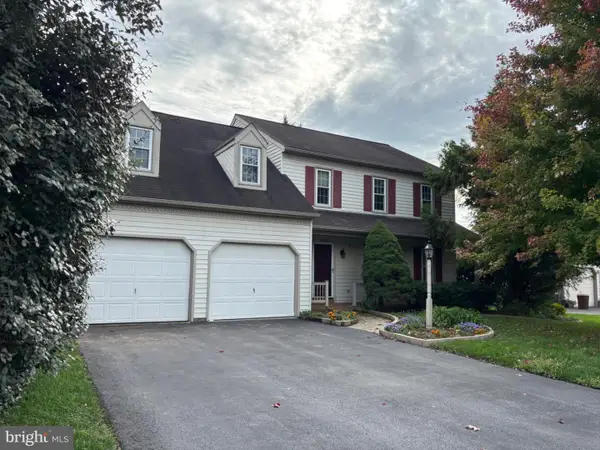 $489,900Coming Soon4 beds 3 baths2,370 sq. ft.
196 Strawberry St, LEOLA, PA 17540
MLS# PALA2096702Listed by: KINGSWAY REALTY - LANCASTER - New
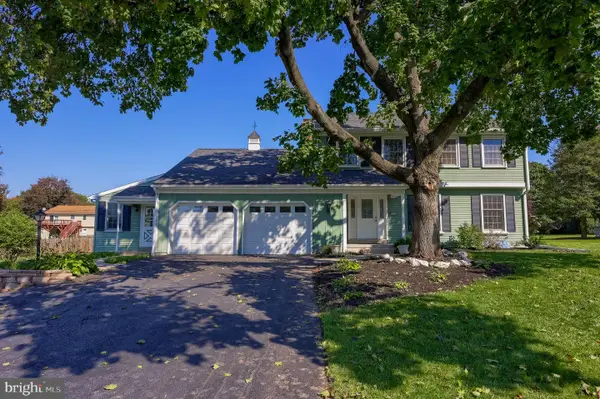 $575,000Active5 beds 4 baths2,729 sq. ft.
55 W Ridge Dr, LEOLA, PA 17540
MLS# PALA2097160Listed by: ADVANCED REALTY SERVICES 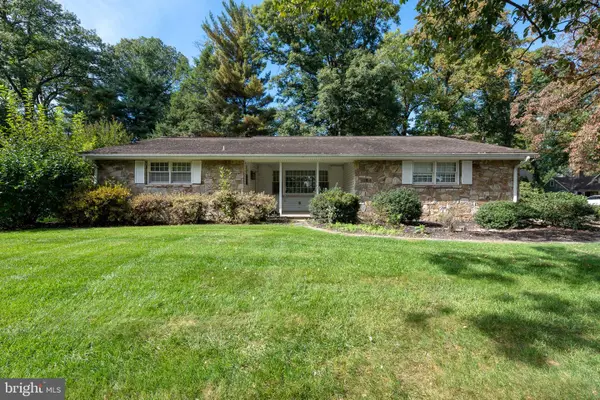 $349,900Pending3 beds 2 baths2,363 sq. ft.
2 Hiawatha Dr, LEOLA, PA 17540
MLS# PALA2096934Listed by: KELLER WILLIAMS ELITE- Open Sat, 1 to 4pmNew
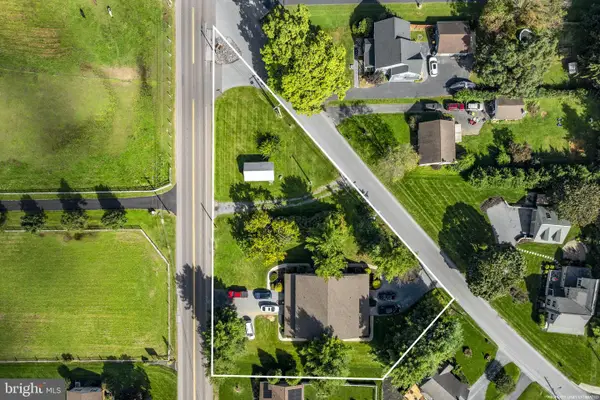 $500,000Active8 beds 8 baths4,944 sq. ft.
24-26 School Dr, LEOLA, PA 17540
MLS# PALA2096716Listed by: KINGSWAY REALTY - EPHRATA 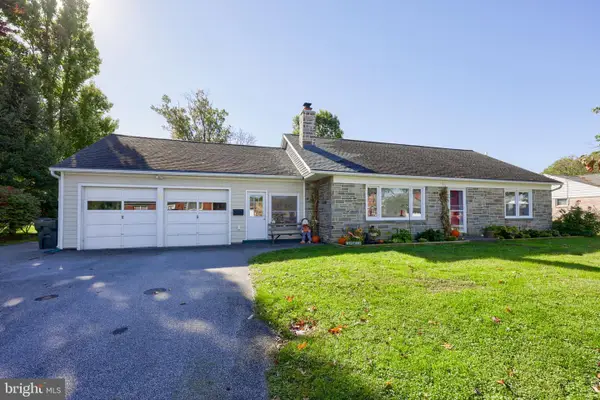 $379,900Pending3 beds 1 baths2,168 sq. ft.
84 Rose Ave, LEOLA, PA 17540
MLS# PALA2096862Listed by: KINGSWAY REALTY - EPHRATA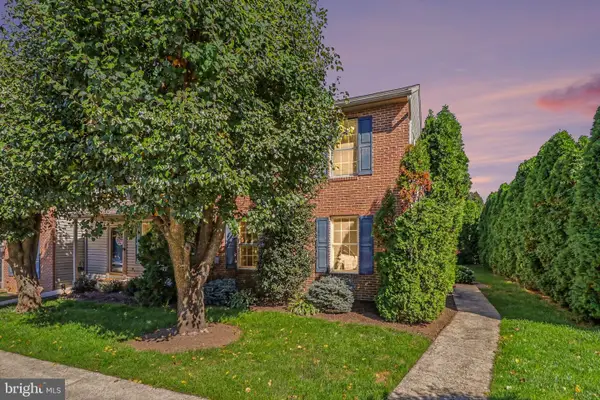 $269,900Pending3 beds 2 baths1,408 sq. ft.
31 Battens Cir, LEOLA, PA 17540
MLS# PALA2096316Listed by: HOSTETTER REALTY LLC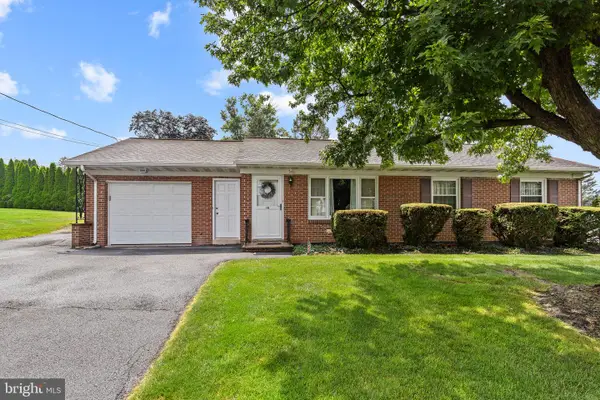 $275,000Pending3 beds 1 baths1,696 sq. ft.
14 S Farmersville Rd, LEOLA, PA 17540
MLS# PALA2096418Listed by: HOSTETTER REALTY LLC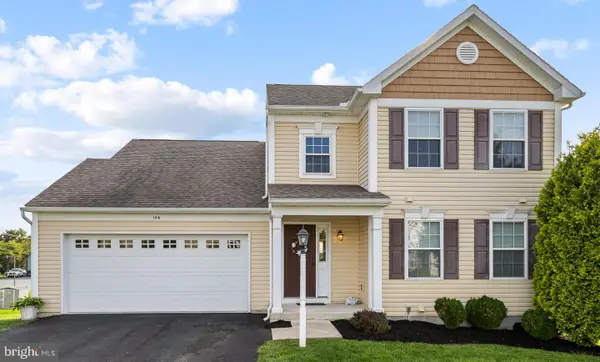 $375,000Active3 beds 3 baths1,767 sq. ft.
108 Kenneth Dr, LEOLA, PA 17540
MLS# PALA2096424Listed by: HOSTETTER REALTY LLC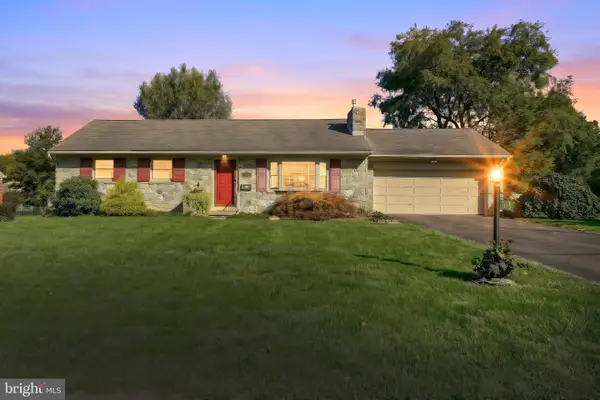 $375,000Pending3 beds 2 baths2,040 sq. ft.
303 Rolling Ter, LEOLA, PA 17540
MLS# PALA2096148Listed by: THE EXCHANGE REAL ESTATE COMPANY LLC


Protect your home and budget from life's surprises with an Assurant Home Warranty, backed by a partner that supports you through every step of homeownership. Explore Plans.
© 2023 - 2026 ERA Franchise Systems LLC. All rights reserved. ERA Franchise Systems LLC fully supports the principles of the Fair Housing Act and the Equal Opportunity Act. ERA, ERA Real Estate powered, and their respective logos are registered service marks of ERA Franchise Systems LLC. Each office is independently owned and operated.