
55 W Ridge Dr, Leola, PA 17540
Local realty services provided by:ERA Central Realty Group
55 W Ridge Dr,Leola, PA 17540
$575,000
- 5 Beds
- 4 Baths
- 2,729 sq. ft.
- Single family
- Active
Listed by: terry grinestaff, wendy lee grinestaff
Office: advanced realty services
MLS#:PALA2097160
Source:BRIGHTMLS
Price summary
- Price:$575,000
- Price per sq. ft.:$210.7
About this home
Well-maintained, spacious 2,729 SF, 2-story, 5-bedroom, 3.5-bathroom home in desirable CV Schools. Beautiful, huge custom kitchen. The family room features a brick fireplace with a classic mantel, creating a cozy focal point in the living area, perfect for intimate gatherings. This home features newer Anderson replacement windows, updated bathrooms, and in-law quarters, home office, or guest room with a private entrance and a full bathroom and bedroom. Oversized driveway for RV/boat or additional car parking. Mature, level, tree-lined backyard with deck for entertaining and recreating. Quiet street/neighborhood, terrific location with quick access to all amenities. Office and In-Law quarters are the same room. Seller prefers settlement on 11/19 and possession till 12/4.
Contact an agent
Home facts
- Year built:1968
- Subdivision & Development:FOREST HILLS
- Listing ID #:PALA2097160
- Added:4 day(s) ago
- Updated:October 20, 2026 at 01:57 PM
Rooms and interior
- Bedrooms:5
- Total bathrooms:4
- Full bathrooms:3
- Half bathrooms:1
- Dining Description:Formal/Separate Dining Room
- Kitchen Description:Built-In Microwave, Dishwasher, Disposal, Kitchen - Eat-In, Kitchen - Island, Microwave, Oven/Range - Gas, Range Hood, Refrigerator, Stainless Steel Appliances, Water Heater
- Living area:2,729 sq. ft.
Heating and cooling
- Cooling:Central A/C
- Heating:Forced Air, Natural Gas
Structure and exterior
- Roof:Architectural Shingle
- Year built:1968
- Building area:2,729 sq. ft.
- Lot area:0.34 Acres
- Lot Features:Level, Rear Yard
- Architectural Style:Colonial
- Construction Materials:Aluminum Siding
- Exterior Features:Deck(s), Porch(es)
- Foundation Description:Block
- Levels:2 Stories
Schools
- High school:CONESTOGA VALLEY
- Middle school:CONESTOGA VALLEY
- Elementary school:FRITZ
Utilities
- Water:Public
- Sewer:Public Septic
Finances and disclosures
- Price:$575,000
- Price per sq. ft.:$210.7
- Tax amount:$4,887 (2026)
Features and amenities
- Amenities:200+ Amp Service, Cable TV, Ceiling Fan(s), Natural Gas Available, Replacement Windows
Parking
- Parking description:Asphalt Driveway, Attached Garage, Garage - Front Entry, Off Street, On Street
- Garage:Yes
- Garage spaces:2
New listings near 55 W Ridge Dr
- Coming Soon
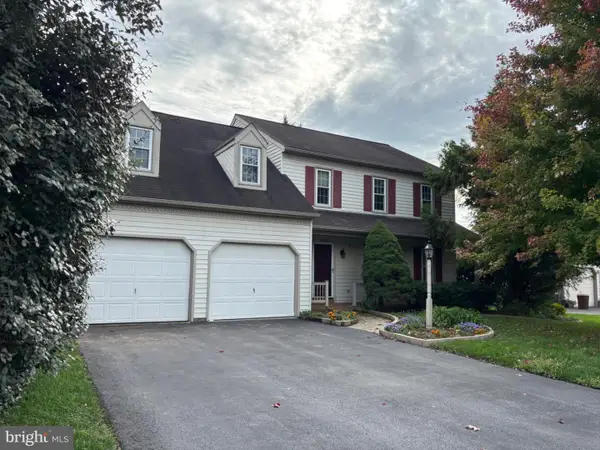 $489,900Coming Soon4 beds 3 baths2,370 sq. ft.
196 Strawberry St, LEOLA, PA 17540
MLS# PALA2096702Listed by: KINGSWAY REALTY - LANCASTER - New
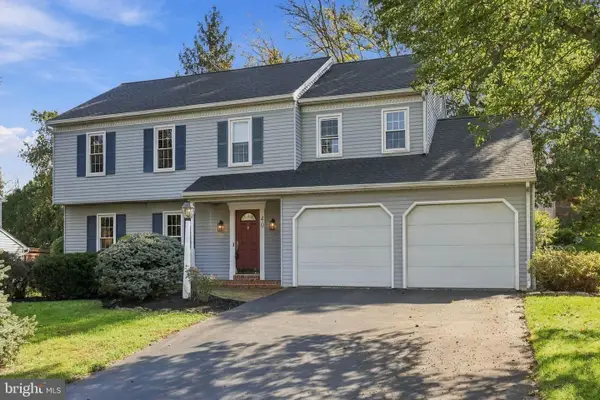 $485,000Active3 beds 3 baths2,504 sq. ft.
40 Vanderbilt Dr, LEOLA, PA 17540
MLS# PALA2097084Listed by: KELLER WILLIAMS ELITE 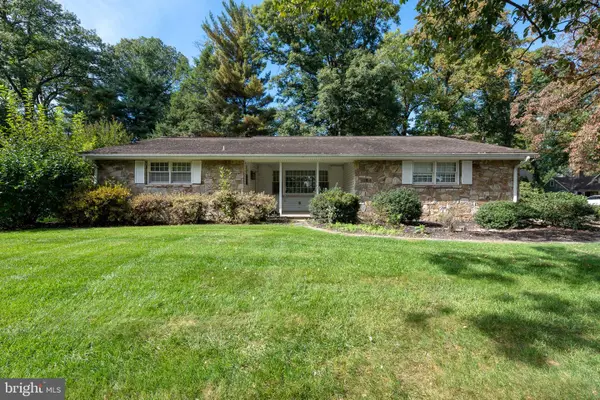 $349,900Pending3 beds 2 baths2,363 sq. ft.
2 Hiawatha Dr, LEOLA, PA 17540
MLS# PALA2096934Listed by: KELLER WILLIAMS ELITE- Open Sat, 1 to 4pmNew
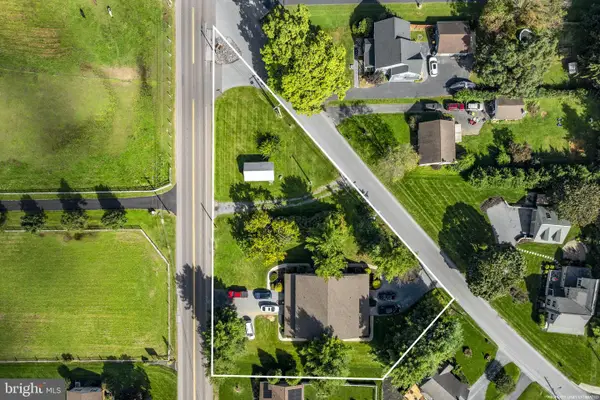 $500,000Active8 beds 8 baths4,944 sq. ft.
24-26 School Dr, LEOLA, PA 17540
MLS# PALA2096716Listed by: KINGSWAY REALTY - EPHRATA 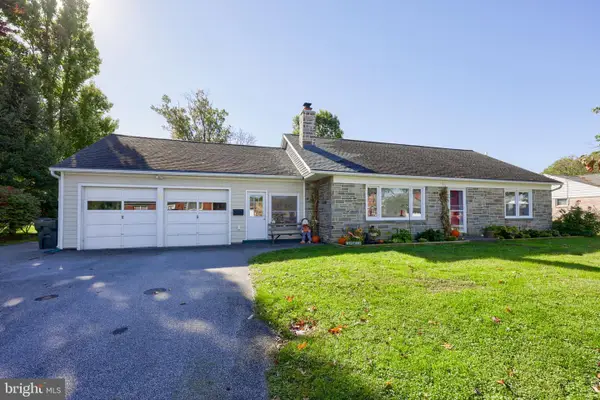 $379,900Pending3 beds 1 baths2,168 sq. ft.
84 Rose Ave, LEOLA, PA 17540
MLS# PALA2096862Listed by: KINGSWAY REALTY - EPHRATA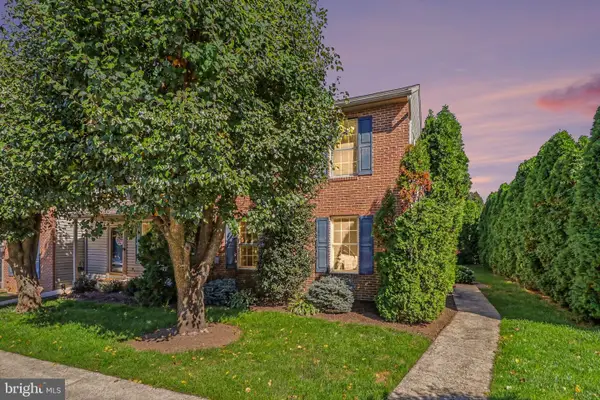 $269,900Pending3 beds 2 baths1,408 sq. ft.
31 Battens Cir, LEOLA, PA 17540
MLS# PALA2096316Listed by: HOSTETTER REALTY LLC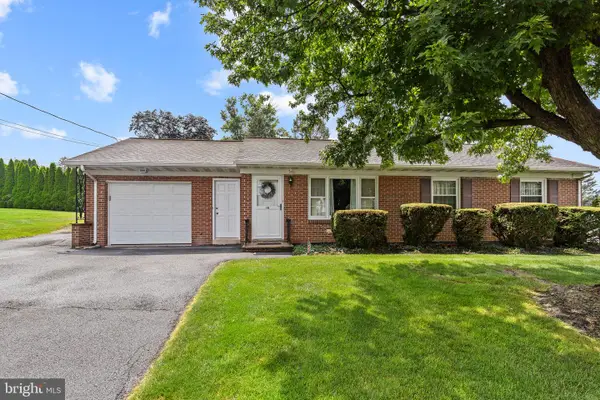 $275,000Pending3 beds 1 baths1,696 sq. ft.
14 S Farmersville Rd, LEOLA, PA 17540
MLS# PALA2096418Listed by: HOSTETTER REALTY LLC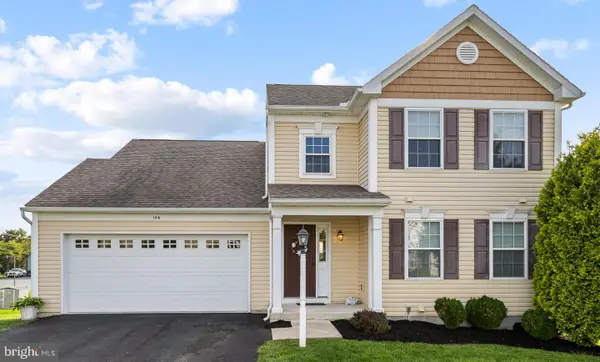 $375,000Active3 beds 3 baths1,767 sq. ft.
108 Kenneth Dr, LEOLA, PA 17540
MLS# PALA2096424Listed by: HOSTETTER REALTY LLC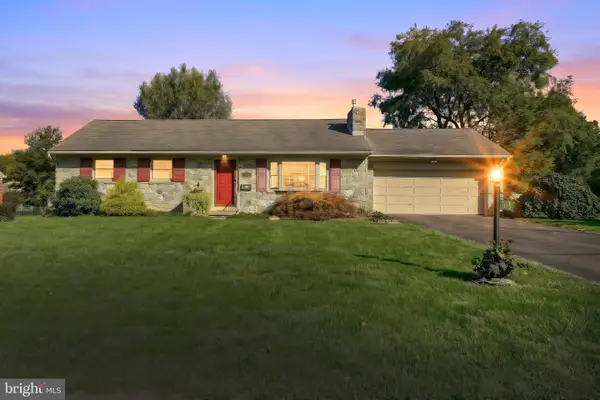 $375,000Pending3 beds 2 baths2,040 sq. ft.
303 Rolling Ter, LEOLA, PA 17540
MLS# PALA2096148Listed by: THE EXCHANGE REAL ESTATE COMPANY LLC


Protect your home and budget from life's surprises with an Assurant Home Warranty, backed by a partner that supports you through every step of homeownership. Explore Plans.
© 2023 - 2026 ERA Franchise Systems LLC. All rights reserved. ERA Franchise Systems LLC fully supports the principles of the Fair Housing Act and the Equal Opportunity Act. ERA, ERA Real Estate powered, and their respective logos are registered service marks of ERA Franchise Systems LLC. Each office is independently owned and operated.