
57 Melvin Dr, Leola, PA 17540
Local realty services provided by:ERA OakCrest Realty, Inc.
57 Melvin Dr,Leola, PA 17540
$420,000
- 4 Beds
- 3 Baths
- - sq. ft.
- Single family
- Sold
Listed by: jennifer king
Office: re/max evolved
MLS#:PALA2090946
Source:BRIGHTMLS
Sorry, we are unable to map this address
Price summary
- Price:$420,000
About this home
Welcome to 57 Melvin Drive in Leola! This well-maintained home offers comfortable living with the added benefit of a finished lower level, providing flexible space to fit a variety of lifestyles. The main level features a functional layout with bright living areas and three comfortable bedrooms, plus 1.5 bathrooms & a family room. The finished basement expands the home's versatility with additional living space, a kitchen, bonus room (currently used as a bedroom) & living area - plus a full bathroom - ideal for guests, extended family, a home office, hobby space, or recreation area.
Whether you're looking for multi-generational living options, space to entertain, or simply room to spread out, you'll appreciate the flexibility this home provides. Conveniently located near shopping, restaurants, parks, schools, and major commuter routes, this Leola property offers a great opportunity to enjoy both comfort and convenience.
Schedule your private showing today!
Contact an agent
Home facts
- Year built:1968
- Subdivision & Development:NONE AVAILABLE
- Listing ID #:PALA2090946
- Added:39 day(s) ago
- Updated:August 12, 2026 at 10:35 AM
Rooms and interior
- Bedrooms:4
- Total bathrooms:3
- Full bathrooms:2
- Half bathrooms:1
- Dining Description:Combination Kitchen/Dining
- Kitchen Description:Built-In Microwave, Carpet, Disposal, Extra Refrigerator/Freezer, Kitchenette, Oven/Range - Electric, Refrigerator
- Bedroom Description:Carpet
- Basement:Yes
- Basement Description:Full, Improved, Interior Access, Partially Finished, Sump Pump, Windows
Heating and cooling
- Cooling:Central A/C
- Heating:Electric, Forced Air, Heat Pump - Electric BackUp
Structure and exterior
- Roof:Asphalt
- Year built:1968
- Architectural Style:Ranch/Rambler
- Construction Materials:Brick, Masonry
- Exterior Features:Deck(s)
- Foundation Description:Block, Permanent
- Levels:1 Story
Schools
- High school:CONESTOGA VALLEY
Utilities
- Water:Public
- Sewer:Public Sewer
Finances and disclosures
- Price:$420,000
- Tax amount:$3,873 (2026)
Features and amenities
- Amenities:200+ Amp Service, Carpet, Ceiling Fan(s)
Parking
- Parking description:Additional Storage Area, Asphalt Driveway, Detached Garage, Fenced, Garage - Front Entry, Garage Door Opener, Off Street, On Street, Oversized, Paved Driveway
- Garage:Yes
- Garage spaces:2
New listings near 57 Melvin Dr
- New
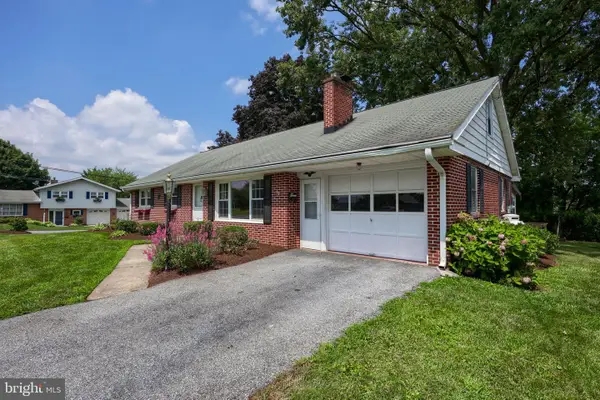 $395,000Active3 beds 3 baths2,741 sq. ft.
89 Rose Ave, LEOLA, PA 17540
MLS# PALA2093380Listed by: RE/MAX EVOLVED - New
 $1,500,000Active20 beds -- baths3,808 sq. ft.
2-10 Meadow View Dr, LEOLA, PA 17540
MLS# PALA2093190Listed by: HOSTETTER REALTY 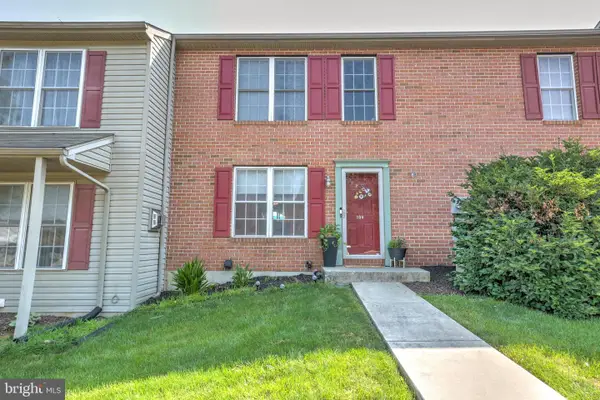 $275,000Pending3 beds 2 baths1,320 sq. ft.
104 Battens Cir, LEOLA, PA 17540
MLS# PALA2092734Listed by: HOSTETTER REALTY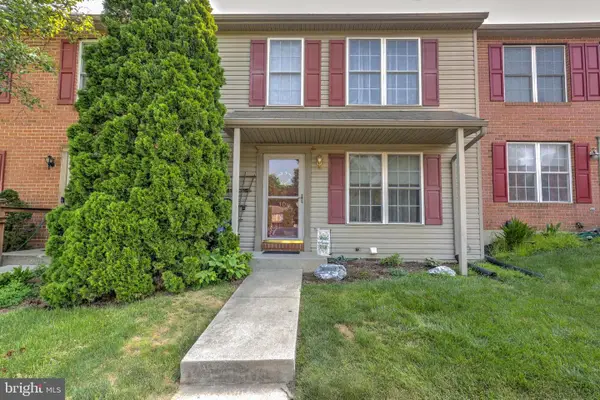 $275,000Pending3 beds 2 baths1,320 sq. ft.
106 Battens Cir, LEOLA, PA 17540
MLS# PALA2092740Listed by: HOSTETTER REALTY $439,900Pending4 beds 3 baths3,358 sq. ft.
41 Apricot Ave, LEOLA, PA 17540
MLS# PALA2092168Listed by: CENTURY 21 HOME ADVISORS $399,900Pending4 beds 2 baths2,110 sq. ft.
33 Country Side Ln, LEOLA, PA 17540
MLS# PALA2091758Listed by: COLDWELL BANKER REALTY $875,000Active4 beds 2 baths2,268 sq. ft.
131 Pinetown Rd, LEOLA, PA 17540
MLS# PALA2091686Listed by: KINGSWAY REALTY - EPHRATA $269,900Active3 beds 2 baths1,320 sq. ft.
201 W Main St, LEOLA, PA 17540
MLS# PALA2091856Listed by: COLDWELL BANKER REALTY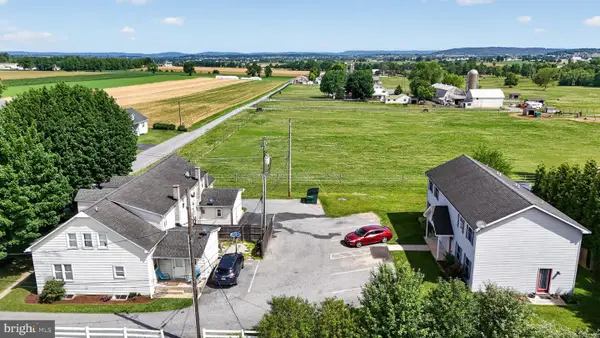 $275,000Active10 beds -- baths4,253 sq. ft.
15 Stoltzfus Ln, LEOLA, PA 17540
MLS# PALA2091370Listed by: WILLIAM PENN REAL ESTATE ASSOC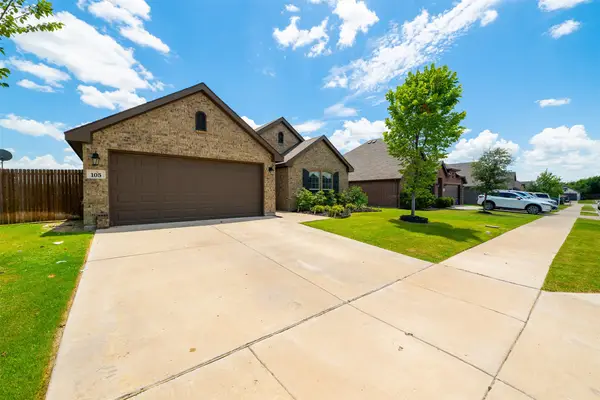 $280,000Active3 beds 2 baths1,859 sq. ft.
105 Cheryl Drive, Keene, TX 76059
MLS# 21322541Listed by: PERK REAL ESTATE LLC


Protect your home and budget from life's surprises with an Assurant Home Warranty, backed by a partner that supports you through every step of homeownership. Explore Plans.
© 2023 - 2026 ERA Franchise Systems LLC. All rights reserved. ERA Franchise Systems LLC fully supports the principles of the Fair Housing Act and the Equal Opportunity Act. ERA, ERA Real Estate powered, and their respective logos are registered service marks of ERA Franchise Systems LLC. Each office is independently owned and operated.