
10 Granite Rd, Levittown, PA 19057
Local realty services provided by:ERA Byrne Realty
10 Granite Rd,Levittown, PA 19057
$384,500
- 3 Beds
- 3 Baths
- 1,500 sq. ft.
- Single family
- Pending
Listed by: lee a. bergiven
Office: re/max centre realtors
MLS#:PABU2125564
Source:BRIGHTMLS
Price summary
- Price:$384,500
- Price per sq. ft.:$256.33
About this home
HIGHEST AND BEST OFFERS DUE 5:00 PM SUNDAY, JULY 12TH***OPEN HOUSE SATURDAY 7/11 & SUNDAY 7/12 FROM 12:00 - 2:00! Welcome to 10 Granite Road! This charming 3 bedroom, 2.5 bath home has been lovingly cared for and pride of ownership is evident throughout. Upon arrival, you'll be impressed by the rich stone facade which offers exceptional curb appeal and charm. As you enter the home, you are greeted by the expansive dining room, which boasts a vaulted ceiling, chair rail, bay and atrium windows, which flood the room with natural light and adds to the overall spacious feeling. The flow of the home continues to the adjacent kitchen which features a garden window as well as generous counter space and cabinets for storage. The large powder room and separate laundry room, with plenty of cabinet space, are conveniently located off of the dining room. Continue into the living room which includes crown molding and sliding doors that lead to the oversized patio, with an anchored gazebo that has removable bug and privacy curtains (2025). The 6-foot privacy fence and 2 storage sheds round out the outdoor space making this area the ideal private space for entertaining, children and pets. The private oversized primary suite is located on the first floor and includes a beautiful bay window, sizeable walk-in closet as well as a second closet for storage. The primary en-suite rounds out this retreat with the stunning walk-in, oversized tiled shower, double sink vanity and bonus drying room/storage space with windows. Traveling up to the second floor, you will find two sizable bedrooms with generous closet space as well as the full hall bath and additional hall closet which provides attic access. With 5 new wall unit air conditioners (2024); second floor carpet (2025); washer & dryer (2020); dishwasher (2021); kitchen refrigerator (2025); sealed expanded driveway (2026) this home is move-in ready. Conveniently located near I-95 and the PA/NJ turnpike which makes travel a breeze from this location. Showings begin July 10th. . . make your appointment today to see all that this beautiful home has to offer!...
Contact an agent
Home facts
- Year built:1954
- Subdivision & Development:GOLDENRIDGE
- Listing ID #:PABU2125564
- Added:54 day(s) ago
- Updated:August 30, 2026 at 07:59 AM
Rooms and interior
- Bedrooms:3
- Total bathrooms:3
- Full bathrooms:2
- Half bathrooms:1
- Flooring:Carpet, Ceramic Tile
- Dining Description:Dining Area
- Kitchen Description:Carpet, Crown Moldings, Oven - Self Cleaning, Oven/Range - Electric, Recessed Lighting
- Bedroom Description:Carpet, Entry Level Bedroom
- Living area:1,500 sq. ft.
Heating and cooling
- Cooling:Wall Unit
- Heating:Baseboard - Hot Water, Oil
Structure and exterior
- Roof:Pitched, Shingle
- Year built:1954
- Building area:1,500 sq. ft.
- Lot area:0.14 Acres
- Lot Features:Rear Yard
- Architectural Style:Cape Cod
- Construction Materials:Frame
- Exterior Features:Exterior Lighting, Patio(s)
- Foundation Description:Slab
- Levels:2 Stories
Schools
- High school:TRUMAN SENIOR
- Middle school:ARMSTRONG
Utilities
- Water:Public
- Sewer:Public Sewer
Finances and disclosures
- Price:$384,500
- Price per sq. ft.:$256.33
- Tax amount:$4,614 (2025)
Features and amenities
- Laundry features:Dryer - Electric, Dryer - Front Loading, Washer
- Amenities:Above Ground Utilities, Bay/Bow Windows, Carpet, Ceiling Fan(s), Chair Railings, Crown Moldings, Recessed Lighting, Replacement Windows, Window Treatments
Parking
- Parking description:Asphalt Driveway, Paved Driveway
New listings near 10 Granite Rd
- Coming Soon
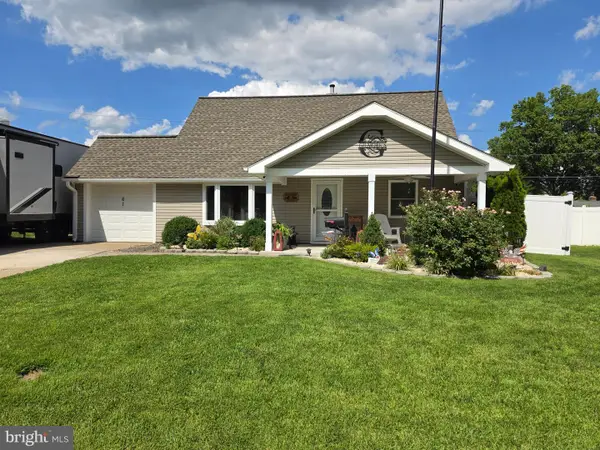 $450,000Coming Soon4 beds 2 baths1,361 sq. ft.
61 Begonia Ln, LEVITTOWN, PA 19054
MLS# PABU2129802Listed by: REALTY ONE GROUP RESTORE - COLLEGEVILLE - Coming Soon
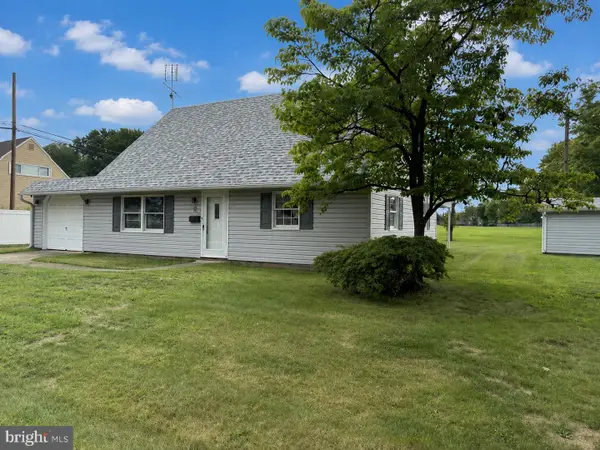 $450,000Coming Soon4 beds 3 baths1,799 sq. ft.
2 Timothy Ln, LEVITTOWN, PA 19054
MLS# PABU2129992Listed by: KELLER WILLIAMS REAL ESTATE-LANGHORNE - Coming SoonOpen Thu, 5 to 7pm
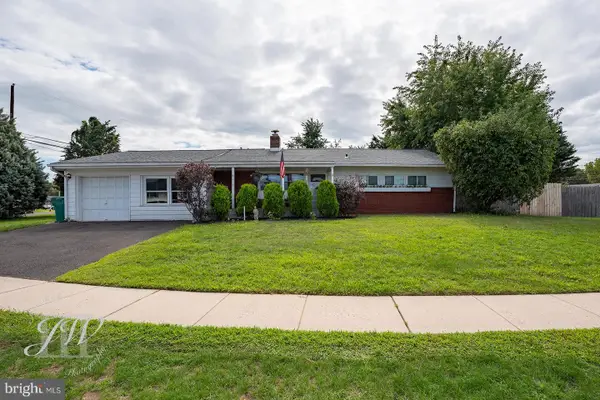 $365,000Coming Soon3 beds 2 baths1,264 sq. ft.
35 Spiral Ln, LEVITTOWN, PA 19055
MLS# PABU2129898Listed by: OPUS ELITE REAL ESTATE - Coming Soon
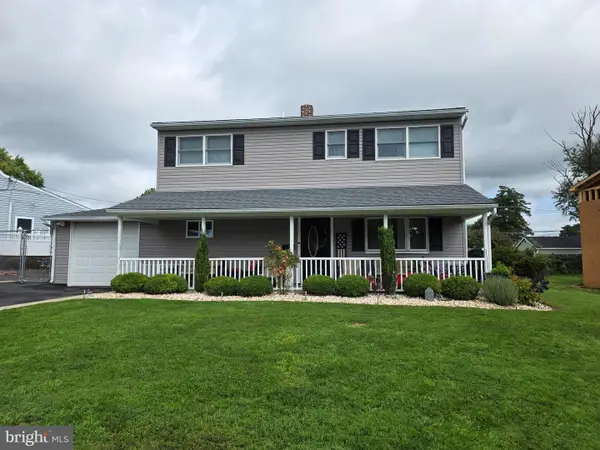 $425,000Coming Soon4 beds 2 baths1,600 sq. ft.
10 Apricot Ln, LEVITTOWN, PA 19055
MLS# PABU2129740Listed by: RE/MAX PROPERTIES - Open Sun, 1 to 3pmNew
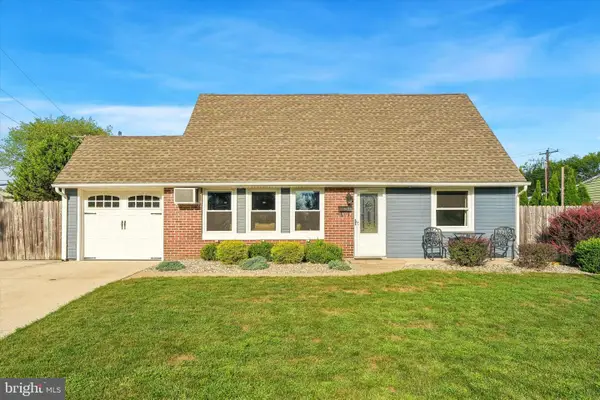 $429,900Active4 beds 2 baths1,275 sq. ft.
20 Kindle Ln, LEVITTOWN, PA 19055
MLS# PABU2129856Listed by: KELLER WILLIAMS REAL ESTATE-LANGHORNE - Open Sun, 1 to 4pmNew
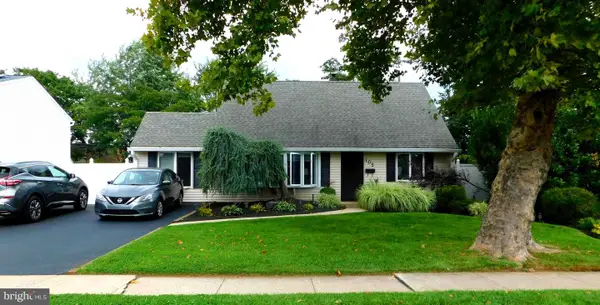 $475,000Active4 beds 2 baths1,550 sq. ft.
105 Queen Lily Rd, LEVITTOWN, PA 19057
MLS# PABU2130002Listed by: LONG & FOSTER REAL ESTATE, INC. - Open Sun, 1 to 3pmNew
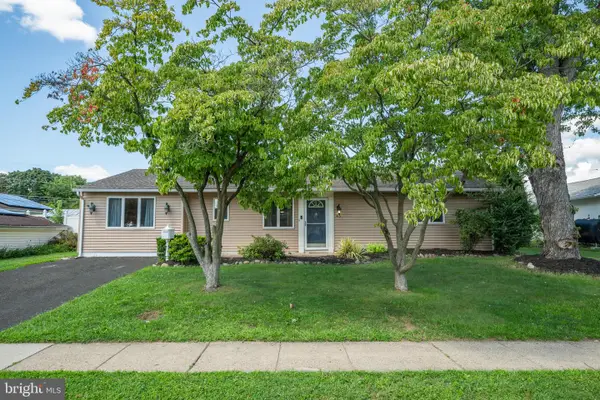 $379,900Active4 beds 2 baths1,489 sq. ft.
45 Schoolhouse Ln, LEVITTOWN, PA 19055
MLS# PABU2129756Listed by: KELLER WILLIAMS REAL ESTATE-LANGHORNE - New
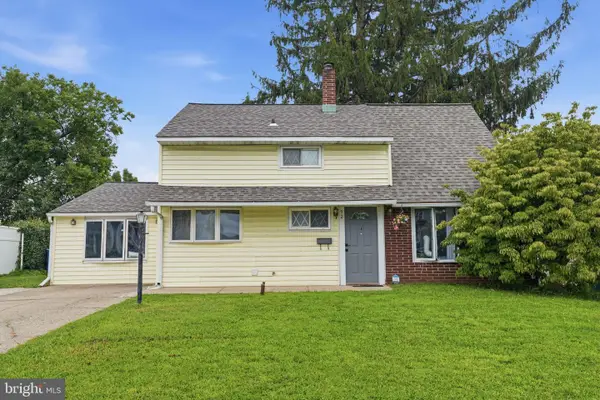 $315,000Active4 beds 2 baths1,440 sq. ft.
52 Robin Hill Ln, LEVITTOWN, PA 19055
MLS# PABU2129962Listed by: KELLER WILLIAMS REAL ESTATE - NEWTOWN - Open Sun, 1 to 4pmNew
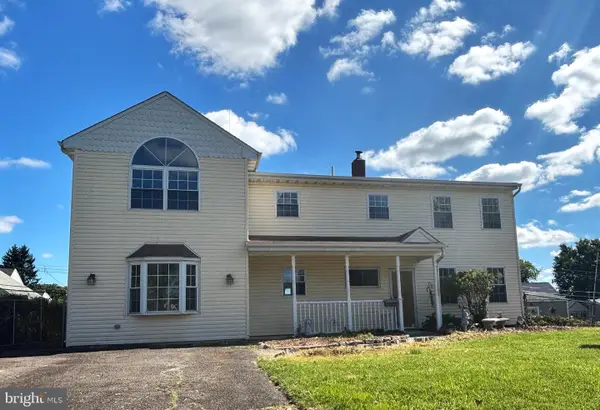 $539,000Active4 beds 2 baths2,647 sq. ft.
103 Holly Dr, LEVITTOWN, PA 19055
MLS# PABU2129430Listed by: LONGLONG ZHAN REAL ESTATE INVESTMENT - New
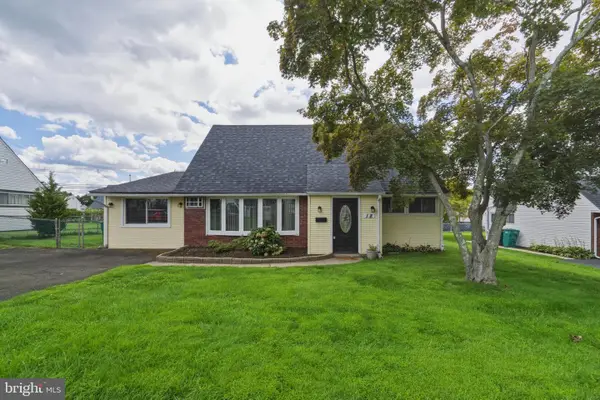 $425,000Active4 beds 2 baths1,550 sq. ft.
18 Tinder Rd, LEVITTOWN, PA 19056
MLS# PABU2129900Listed by: KELLER WILLIAMS REAL ESTATE - NEWTOWN


Protect your home and budget from life's surprises with an Assurant Home Warranty, backed by a partner that supports you through every step of homeownership. Explore Plans.
© 2023 - 2026 ERA Franchise Systems LLC. All rights reserved. ERA Franchise Systems LLC fully supports the principles of the Fair Housing Act and the Equal Opportunity Act. ERA, ERA Real Estate powered, and their respective logos are registered service marks of ERA Franchise Systems LLC. Each office is independently owned and operated.