
204 Elderberry Dr, Levittown, PA 19054
Local realty services provided by:ERA Martin Associates
204 Elderberry Dr,Levittown, PA 19054
$425,000
- 3 Beds
- 2 Baths
- 1,238 sq. ft.
- Single family
- Active
Upcoming open houses
- Sat, Oct 0312:00 pm - 02:00 pm
Listed by: diane g gable
Office: long & foster real estate, inc.
MLS#:PABU2132454
Source:BRIGHTMLS
Price summary
- Price:$425,000
- Price per sq. ft.:$343.3
About this home
Showing start on Friday 10/2. Welcome to 204 Elderberry Drive. This well maintained 3 bedroom, 2 bath home offers a wonderful blend of comfort, functionality, and outdoor living. An inviting covered front porch. The fenced back yard and is conveniently located to the neighborhood playground. Inside, you'll find numerous updates, including renovated bathrooms, an upgraded laundry room, many replaced windows, and the added convenience of an instant hot water heater. The spacious sunroom provides additional living space perfect for relaxing or entertaining year-round. Outside, enjoy the beautiful E.P. Henry patio, ideal for gatherings and outdoor dining, along with two storage sheds for all your storage needs. A move in ready home with thoughtful improvements and a great location!
Contact an agent
Home facts
- Year built:1955
- Subdivision & Development:ELDERBERRY POND
- Listing ID #:PABU2132454
- Added:1 day(s) ago
- Updated:October 01, 2026 at 03:01 PM
Rooms and interior
- Bedrooms:3
- Total bathrooms:2
- Full bathrooms:2
- Living area:1,238 sq. ft.
Heating and cooling
- Cooling:Multi Units
- Heating:Baseboard - Electric, Electric
Structure and exterior
- Year built:1955
- Building area:1,238 sq. ft.
- Lot area:0.17 Acres
- Architectural Style:Cape Cod
- Construction Materials:Shingle Siding
- Foundation Description:Slab
- Levels:2 Stories
Schools
- High school:PENNSBURY
- Middle school:CHARLES BOEHM
- Elementary school:PENN VALLEY
Utilities
- Water:Public
- Sewer:Public Sewer
Finances and disclosures
- Price:$425,000
- Price per sq. ft.:$343.3
- Tax amount:$4,513 (2026)
Parking
- Parking description:Attached Garage, Garage - Front Entry
- Garage:Yes
- Garage spaces:5
New listings near 204 Elderberry Dr
- Coming SoonOpen Sat, 2 to 4pm
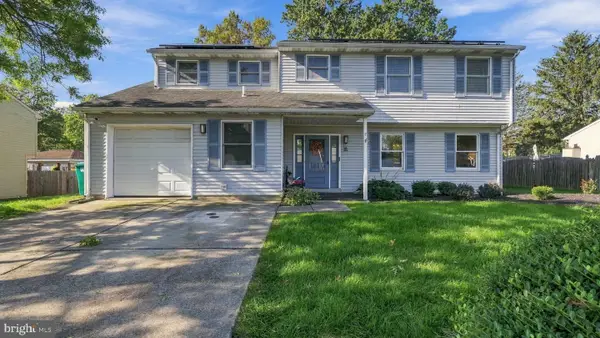 $574,900Coming Soon4 beds 3 baths2,333 sq. ft.
4 Rue Ct, FALLSINGTON, PA 19054
MLS# PABU2132592Listed by: LONG & FOSTER REAL ESTATE, INC. - Coming Soon
 $475,000Coming Soon4 beds 2 baths1,560 sq. ft.
28 Inlet Rd, LEVITTOWN, PA 19057
MLS# PABU2132276Listed by: BHHS FOX & ROACH -YARDLEY/NEWTOWN - Coming Soon
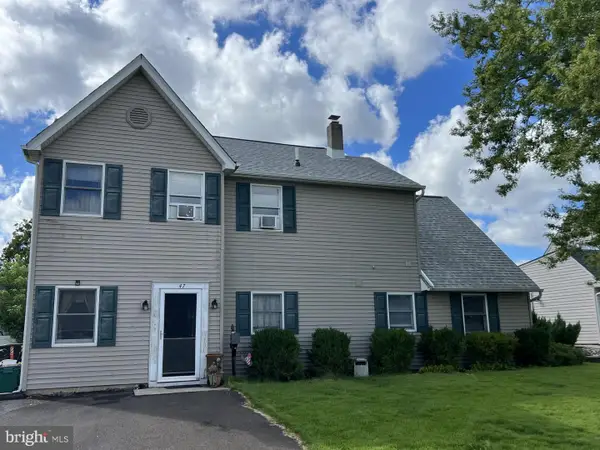 $400,000Coming Soon5 beds 2 baths1,361 sq. ft.
47 Neptune Ln, LEVITTOWN, PA 19054
MLS# PABU2131334Listed by: COLDWELL BANKER HEARTHSIDE REALTORS-COLLEGEVILLE - Coming Soon
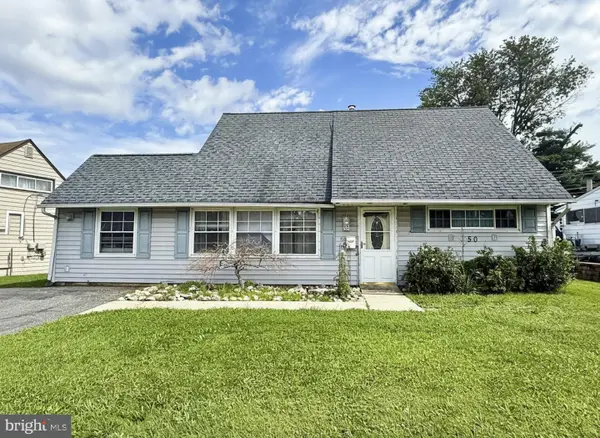 $316,900Coming Soon4 beds 2 baths1,513 sq. ft.
50 Margin Rd, LEVITTOWN, PA 19056
MLS# PABU2130994Listed by: BETTER HOMES REALTY GROUP - New
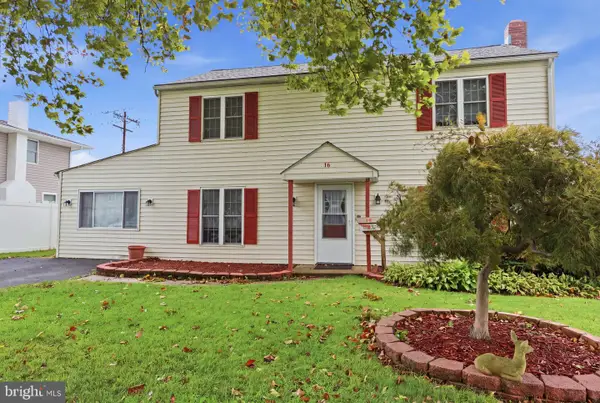 $420,000Active3 beds 3 baths2,294 sq. ft.
16 Tweed Rd, LEVITTOWN, PA 19056
MLS# PABU2131322Listed by: KELLER WILLIAMS REAL ESTATE-LANGHORNE - New
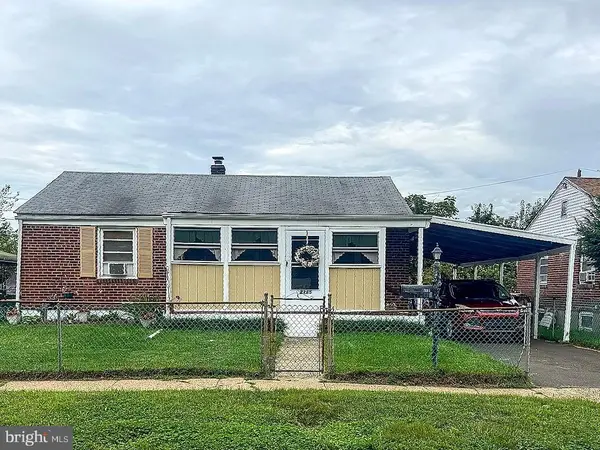 $275,000Active2 beds 1 baths825 sq. ft.
2215 Airacobra St, LEVITTOWN, PA 19057
MLS# PABU2132110Listed by: LBC PROPERTY GROUP, LLC 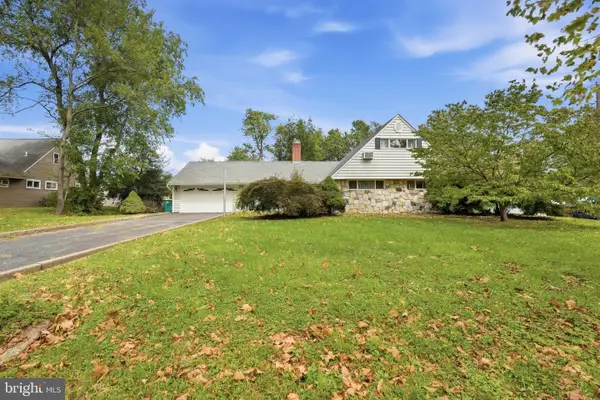 $475,000Pending5 beds 3 baths2,063 sq. ft.
6 Seckelpear Rd, LEVITTOWN, PA 19056
MLS# PABU2132194Listed by: ROBIN KEMMERER ASSOCIATES INC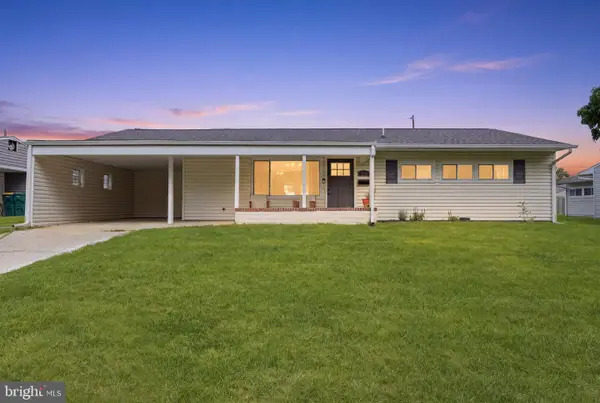 $399,000Pending4 beds 2 baths1,345 sq. ft.
368 Lakeside Dr, LEVITTOWN, PA 19054
MLS# PABU2131982Listed by: KELLER WILLIAMS REAL ESTATE-LANGHORNE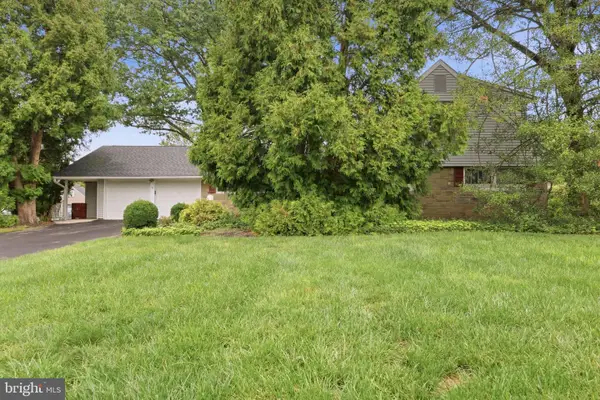 $475,000Pending5 beds 3 baths3,129 sq. ft.
43 Full Turn Rd, LEVITTOWN, PA 19056
MLS# PABU2131820Listed by: KELLER WILLIAMS REAL ESTATE - NEWTOWN


Protect your home and budget from life's surprises with an Assurant Home Warranty, backed by a partner that supports you through every step of homeownership. Explore Plans.
© 2023 - 2026 ERA Franchise Systems LLC. All rights reserved. ERA Franchise Systems LLC fully supports the principles of the Fair Housing Act and the Equal Opportunity Act. ERA, ERA Real Estate powered, and their respective logos are registered service marks of ERA Franchise Systems LLC. Each office is independently owned and operated.