
38 Rocky Pool Ln, Levittown, PA 19055
Local realty services provided by:Mountain Realty ERA Powered
38 Rocky Pool Ln,Levittown, PA 19055
$429,900
- 3 Beds
- 2 Baths
- 1,380 sq. ft.
- Single family
- Active
Listed by: meziane chanane
Office: realty mark associates
MLS#:PABU2135630
Source:BRIGHTMLS
Price summary
- Price:$429,900
- Price per sq. ft.:$311.52
About this home
Welcome to 38 Rocky Pool Lane, a beautifully renovated Cape Cod in the desirable Red Cedar Hill neighborhood of Levittown! Renovated in 2022, this move-in-ready home combines modern finishes with comfortable, functional living spaces.
Step inside to discover an inviting layout featuring luxury vinyl flooring, a spacious living area, and an updated kitchen with modern cabinetry, generous counter space, and stylish finishes. Whether you're entertaining guests or enjoying a quiet evening at home, this home offers the perfect setting.
Featuring **3 bedrooms and 2 fully updated bathrooms**, the property offers flexibility and comfort, while convenient main-flo r laundry makes everyday living easier.
Outside, enjoy a spacious, fully fenced backyard with a covered patio, ideal for outdoor dining, entertaining, or relaxing. The property also offers a carport and driveway parking.
Situated on a 0.15-acre lot in Bristol Township, this home provides convenient access to shopping, parks, restaurants, and major roadways.
With its thoughtful renovations, attractive finishes, and move-in-ready condition, 38 Rocky Pool Lane is ready to welcome its next owner. Schedule your private showing today!...
Contact an agent
Home facts
- Year built:1953
- Subdivision & Development:RED CEDAR HILL
- Listing ID #:PABU2135630
- Added:1 day(s) ago
- Updated:November 20, 2026 at 12:50 AM
Rooms and interior
- Bedrooms:3
- Total bathrooms:2
- Full bathrooms:2
- Flooring:Luxury Vinyl Tile
- Living area:1,380 sq. ft.
Heating and cooling
- Cooling:Central A/C, Heat Pump(s)
- Heating:Electric, Heat Pump - Electric BackUp
Structure and exterior
- Roof:Architectural Shingle
- Year built:1953
- Building area:1,380 sq. ft.
- Lot area:0.15 Acres
- Architectural Style:Cape Cod
- Construction Materials:Frame
- Foundation Description:Slab
- Levels:2 Stories
Schools
- High school:TRUMAM
- Middle school:NEIL ARMSTRONG
- Elementary school:BROOKWOOD
Utilities
- Water:Public
- Sewer:Public Sewer
Finances and disclosures
- Price:$429,900
- Price per sq. ft.:$311.52
- Tax amount:$5,159 (2026)
Features and amenities
- Amenities:200+ Amp Service, Cable TV, Electric Available
Parking
- Parking description:Attached Carport
New listings near 38 Rocky Pool Ln
- Coming Soon
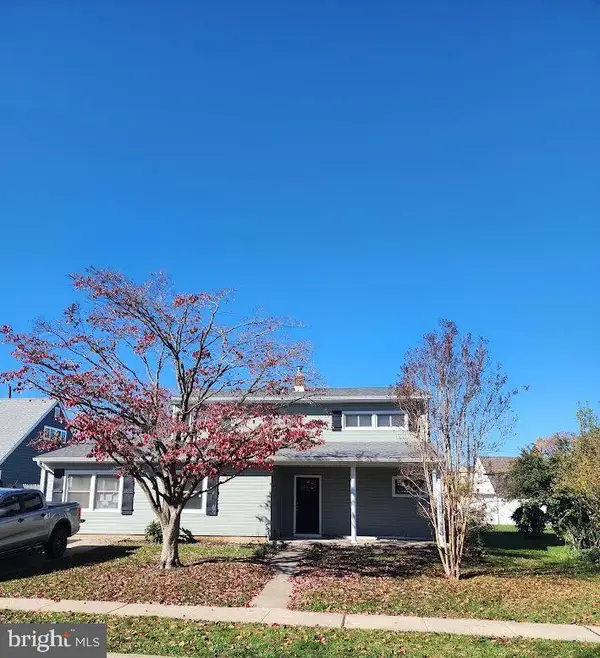 $599,999Coming Soon5 beds 3 baths2,183 sq. ft.
35 Nearwood Ln, LEVITTOWN, PA 19054
MLS# PABU2135478Listed by: KELLER WILLIAMS REAL ESTATE-DOYLESTOWN - New
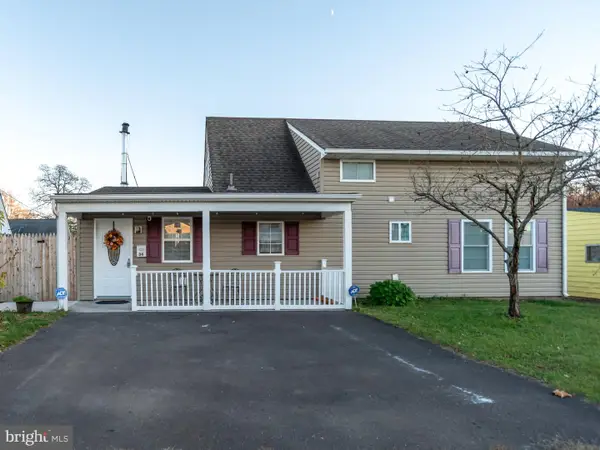 $475,000Active4 beds 2 baths1,440 sq. ft.
34 Ring Ln, LEVITTOWN, PA 19055
MLS# PABU2135788Listed by: UNITED REAL ESTATE - New
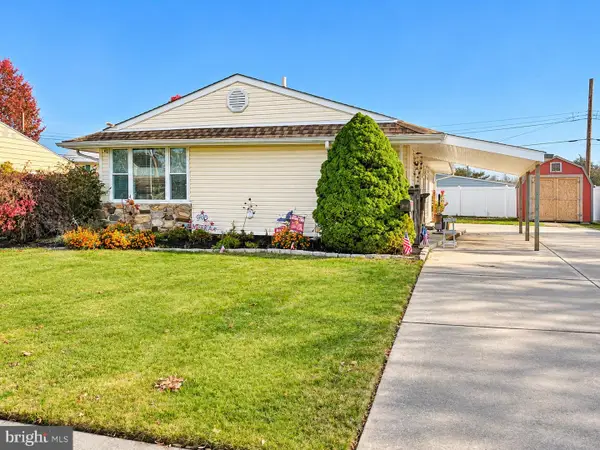 $400,000Active3 beds 2 baths1,063 sq. ft.
50 Laurel Ln, LEVITTOWN, PA 19054
MLS# PABU2135876Listed by: LONG & FOSTER REAL ESTATE, INC. - Open Sun, 1 to 3pmNew
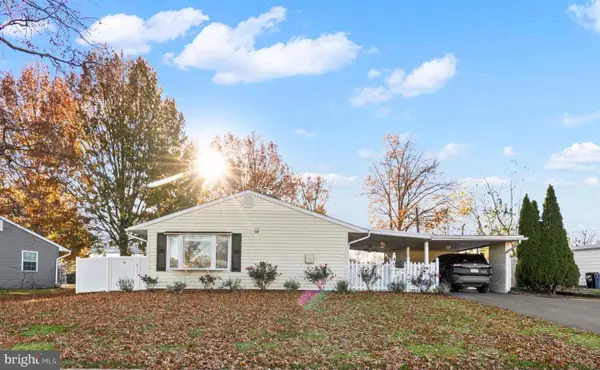 $385,000Active3 beds 1 baths1,100 sq. ft.
41 Teaberry Ln, LEVITTOWN, PA 19054
MLS# PABU2135780Listed by: KELLER WILLIAMS REAL ESTATE-LANGHORNE - New
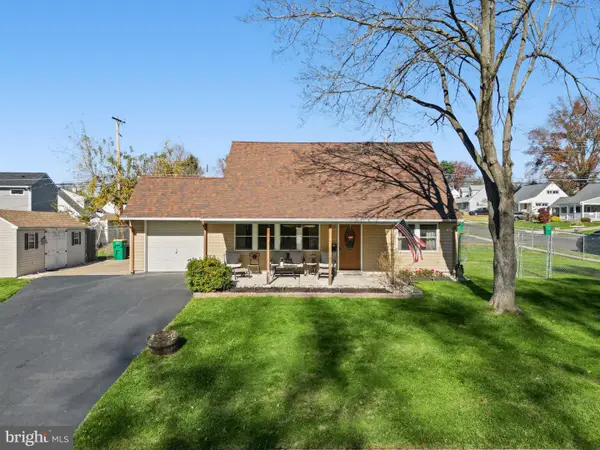 $385,000Active4 beds 2 baths1,568 sq. ft.
19 Vermont Ln, LEVITTOWN, PA 19054
MLS# PABU2135826Listed by: ROBIN KEMMERER ASSOCIATES INC - Open Sat, 11am to 1pmNew
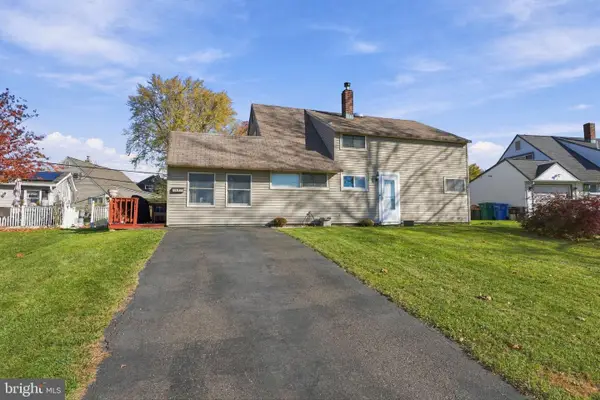 $350,000Active4 beds 2 baths1,560 sq. ft.
117 Indian Creek Dr, LEVITTOWN, PA 19057
MLS# PABU2135748Listed by: KELLER WILLIAMS REAL ESTATE-LANGHORNE - New
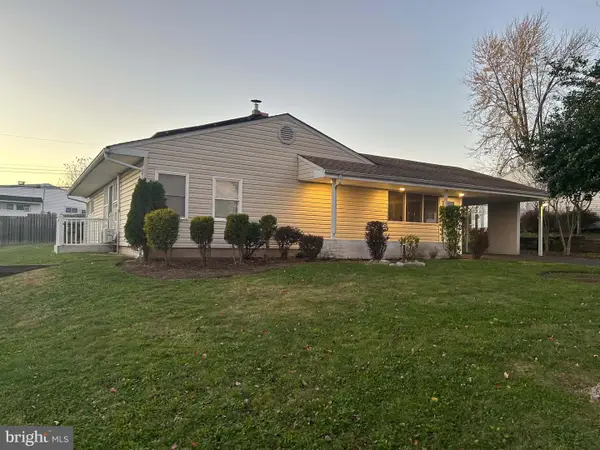 $350,000Active3 beds 2 baths1,000 sq. ft.
27 Maple Ln, LEVITTOWN, PA 19054
MLS# PABU2135680Listed by: RE/MAX AT HOME - New
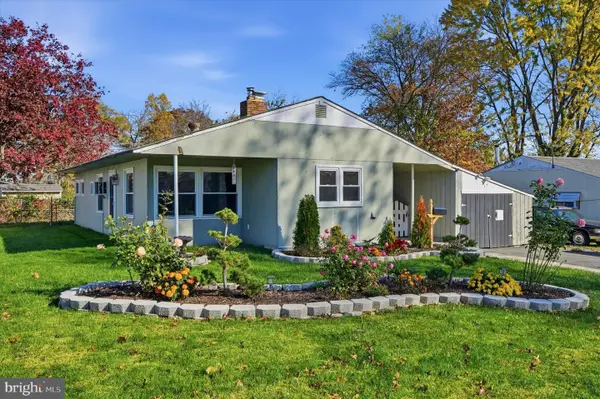 $365,000Active3 beds 1 baths1,084 sq. ft.
24 Mountain Ln, LEVITTOWN, PA 19054
MLS# PABU2135608Listed by: COMPASS PENNSYLVANIA, LLC - New
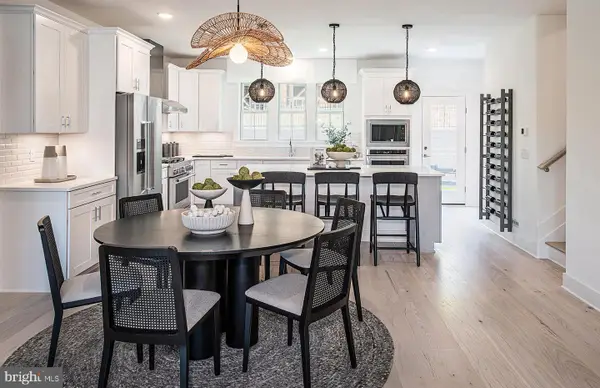 $649,990Active3 beds 4 baths2,753 sq. ft.
42 Chaucer Ct #10502, LEVITTOWN, PA 19057
MLS# PABU2135584Listed by: PULTE HOMES OF PA LIMITED PARTNERSHIP


Protect your home and budget from life's surprises with an Assurant Home Warranty, backed by a partner that supports you through every step of homeownership. Explore Plans.
© 2023 - 2026 ERA Franchise Systems LLC. All rights reserved. ERA Franchise Systems LLC fully supports the principles of the Fair Housing Act and the Equal Opportunity Act. ERA, ERA Real Estate powered, and their respective logos are registered service marks of ERA Franchise Systems LLC. Each office is independently owned and operated.