
24 Fireside Ln, Levittown, PA 19055
Local realty services provided by:ERA Byrne Realty
24 Fireside Ln,Levittown, PA 19055
$425,000
- 4 Beds
- 2 Baths
- 1,512 sq. ft.
- Single family
- Coming Soon
Upcoming open houses
- Sat, Oct 3101:00 pm - 03:00 pm
Listed by: kevin t sweigard
Office: re/max properties
MLS#:PABU2134518
Source:BRIGHTMLS
Price summary
- Price:$425,000
- Price per sq. ft.:$281.08
About this home
Get ready to say "WOW" as you step into 24 Fireside Lane. This lovely 4-bedroom, 2-full-bathroom home is the one you have been waiting for. As you enter, the generously sized dining room features an open floor plan that flows seamlessly into the kitchen, creating an inviting space perfect for gathering. The updated kitchen boasts a central island, crisp white quartz countertops, and stainless steel appliances, making it a place you will truly love spending your time. Durable luxury vinyl plank (LVP) flooring runs consistently throughout the home, leading you into a bright living room that offers an ideal setup for relaxing or entertaining. Off the dining room, you will find the spacious primary suite, complete with a private, updated full ensuite bathroom that provides the peaceful retreat you have been looking for. Three additional well-appointed bedrooms are situated down the hall and share the guest bathroom. Neutral paint colors throughout ensure the home is completely move-in ready, allowing you to easily bring your own vision to life. This property features an efficient, all-electric heat pump system for heating and central air conditioning, offering year-round climate control without the hassle or expense of oil tank deliveries. Outside, the rear yard boasts a fully enclosed vinyl privacy fence and a bonus storage shed that is conveniently wired with electricity. Schedule your showing today to discover all the charm this exceptional home has to offer!...
Contact an agent
Home facts
- Year built:1952
- Subdivision & Development:FARMBROOK
- Listing ID #:PABU2134518
- Updated:October 29, 2026 at 01:47 AM
Rooms and interior
- Bedrooms:4
- Total bathrooms:2
- Full bathrooms:2
- Rooms Total:9
- Flooring:Vinyl
- Living area:1,512 sq. ft.
Heating and cooling
- Cooling:Central A/C
- Heating:Electric, Heat Pump - Electric BackUp
Structure and exterior
- Roof:Architectural Shingle, Flat
- Year built:1952
- Building area:1,512 sq. ft.
- Lot area:0.16 Acres
- Architectural Style:Ranch/Rambler
- Construction Materials:Frame
- Exterior Features:Breezeway, Sidewalks
- Foundation Description:Slab
- Levels:1 Story
Utilities
- Water:Public
- Sewer:Public Sewer
Finances and disclosures
- Price:$425,000
- Price per sq. ft.:$281.08
- Tax amount:$5,485 (2026)
Parking
- Parking description:Attached Carport, On Street, Paved Driveway
New listings near 24 Fireside Ln
- Coming Soon
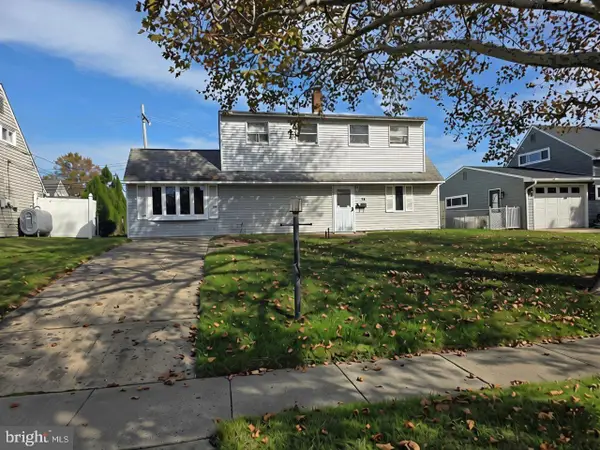 $310,000Coming Soon4 beds 2 baths1,620 sq. ft.
24 Rose Arbor Ln, LEVITTOWN, PA 19055
MLS# PABU2134584Listed by: CENTURY 21 INTEGRA - NEWTOWN - Coming SoonOpen Sun, 12 to 2pm
 $350,000Coming Soon4 beds 2 baths1,745 sq. ft.
39 Hickory Ln, LEVITTOWN, PA 19055
MLS# PABU2134184Listed by: PRIME REAL ESTATE TEAM - New
 $524,900Active4 beds 2 baths2,063 sq. ft.
11 Spring Valley Rd, LEVITTOWN, PA 19056
MLS# PABU2134496Listed by: PLACES.NYC,LLC - Open Sun, 1 to 3pmNew
 $525,000Active5 beds 3 baths2,038 sq. ft.
26 East Ln, LEVITTOWN, PA 19054
MLS# PABU2134316Listed by: KELLER WILLIAMS REAL ESTATE-LANGHORNE - New
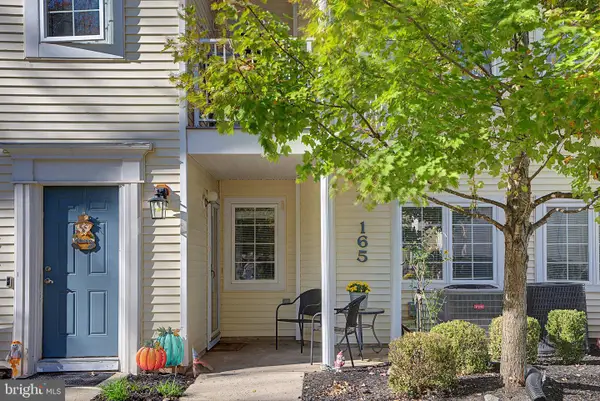 $269,900Active2 beds 2 baths
165 Naomi Ct, LEVITTOWN, PA 19057
MLS# PABU2134474Listed by: SALOMON REALTY LLC - Open Sat, 1 to 3pmNew
 $454,900Active4 beds 3 baths1,700 sq. ft.
17 Idolstone Rd, LEVITTOWN, PA 19057
MLS# PABU2134262Listed by: KELLER WILLIAMS REAL ESTATE - BENSALEM - New
 $319,900Active3 beds 1 baths1,000 sq. ft.
29 Tall Pine Ln, LEVITTOWN, PA 19054
MLS# PABU2134308Listed by: ELFANT WISSAHICKON-MT AIRY  $309,900Pending4 beds 2 baths1,275 sq. ft.
77 Junewood Dr, LEVITTOWN, PA 19055
MLS# PABU2133896Listed by: KELLER WILLIAMS REAL ESTATE-LANGHORNE- New
 $514,999Active4 beds 3 baths1,700 sq. ft.
12 Nettletree Ln, LEVITTOWN, PA 19054
MLS# PABU2134256Listed by: B&R REAL ESTATE CO. LLC


Protect your home and budget from life's surprises with an Assurant Home Warranty, backed by a partner that supports you through every step of homeownership. Explore Plans.
© 2023 - 2026 ERA Franchise Systems LLC. All rights reserved. ERA Franchise Systems LLC fully supports the principles of the Fair Housing Act and the Equal Opportunity Act. ERA, ERA Real Estate powered, and their respective logos are registered service marks of ERA Franchise Systems LLC. Each office is independently owned and operated.