
283 Juanita Ct, Levittown, PA 19057
Local realty services provided by:ERA Byrne Realty
283 Juanita Ct,Levittown, PA 19057
$259,900
- 2 Beds
- 2 Baths
- 1,225 sq. ft.
- Townhouse
- Active
Upcoming open houses
- Sat, Sep 1212:00 pm - 02:00 pm
- Sun, Sep 1312:00 pm - 02:00 pm
Listed by: dino bacani
Office: keller williams real estate-langhorne
MLS#:PABU2130706
Source:BRIGHTMLS
Price summary
- Price:$259,900
- Price per sq. ft.:$212.16
- Monthly HOA dues:$302
About this home
Fantastic opportunity! This 2-bedroom, 1.5-bath multi-level condo offers solid bones, essential updates, and room to build instant equity. Fully move-in ready with fresh paint, a brand-new washer/dryer set, newer dishwasher, and newer energy-efficient windows.
Main features include:
Warm living area with a wood-burning fireplace
Primary bedroom featuring vaulted ceilings, a bright skylight, and extra loft storage space
2 private balconies across separate levels for outdoor relaxation
Full access to community pool, gym, rec area, playground, and basketball court
Well-maintained and lived-in, this home is clean and ready for immediate occupancy while allowing you to update aesthetics at your own pace. Don't miss this value-add listing!
Contact an agent
Home facts
- Year built:1990
- Subdivision & Development:CRESTWOOD CONDO
- Listing ID #:PABU2130706
- Added:2 day(s) ago
- Updated:September 07, 2026 at 01:47 PM
Rooms and interior
- Bedrooms:2
- Total bathrooms:2
- Full bathrooms:1
- Half bathrooms:1
- Flooring:Carpet, Ceramic Tile, Laminated, Vinyl
- Kitchen Description:Dishwasher, Disposal, Oven/Range - Electric, Range Hood, Refrigerator
- Living area:1,225 sq. ft.
Heating and cooling
- Cooling:Central A/C
- Heating:Electric, Forced Air, Heat Pump(s)
Structure and exterior
- Roof:Shingle
- Year built:1990
- Building area:1,225 sq. ft.
- Construction Materials:Brick, Vinyl Siding
- Foundation Description:Slab
- Levels:3 Story
Schools
- High school:TRUMAN SENIOR
Utilities
- Water:Public
- Sewer:Public Sewer
Finances and disclosures
- Price:$259,900
- Price per sq. ft.:$212.16
- Tax amount:$4,820 (2026)
Features and amenities
- Laundry features:Dryer - Electric, Dryer In Unit, Washer, Washer In Unit
- Amenities:Skylight(s)
Parking
- Parking description:Parking Lot
New listings near 283 Juanita Ct
- Coming Soon
 $459,900Coming Soon4 beds 2 baths2,005 sq. ft.
85 Kingwood Ln, LEVITTOWN, PA 19055
MLS# PABU2128212Listed by: KELLER WILLIAMS REAL ESTATE-HORSHAM - Coming Soon
 $415,950Coming Soon4 beds 2 baths1,600 sq. ft.
189 Kenwood Dr S, LEVITTOWN, PA 19055
MLS# PABU2130698Listed by: EXP REALTY, LLC - Coming SoonOpen Sun, 12 to 2pm
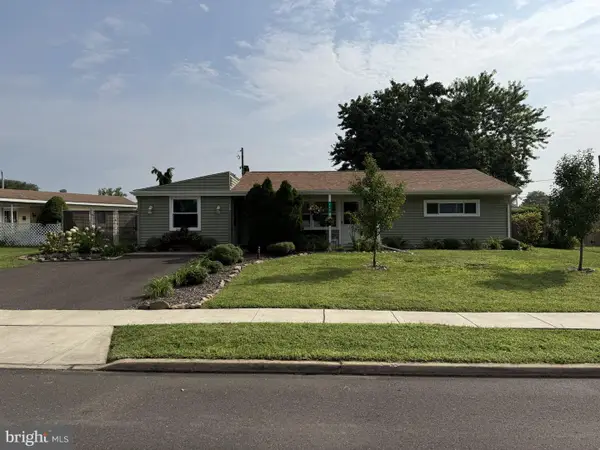 $399,900Coming Soon3 beds 2 baths1,324 sq. ft.
129 Dogwood Dr, LEVITTOWN, PA 19055
MLS# PABU2130338Listed by: VRA REALTY - Coming Soon
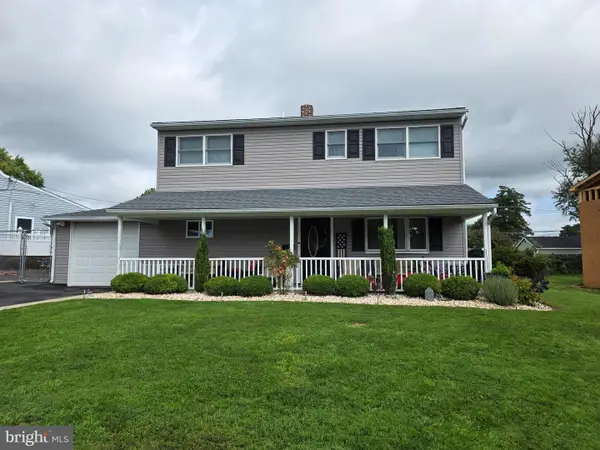 $425,000Coming Soon4 beds 2 baths1,600 sq. ft.
10 Apricot Ln, LEVITTOWN, PA 19055
MLS# PABU2129740Listed by: RE/MAX PROPERTIES - New
 $329,900Active3 beds 2 baths1,559 sq. ft.
32 Valley, LEVITTOWN, PA 19057
MLS# PABU2130712Listed by: VYLLA HOME 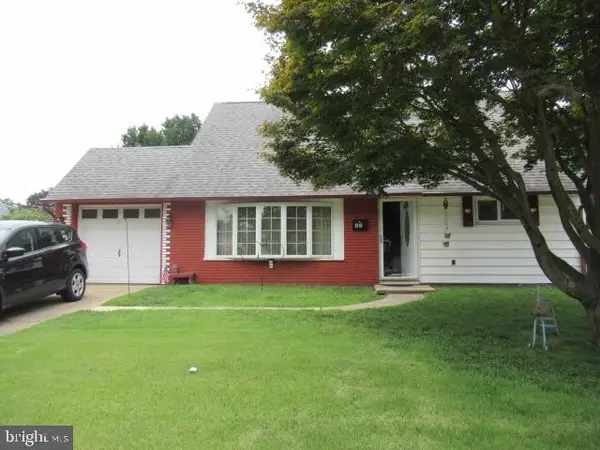 $424,990Active4 beds 2 baths1,275 sq. ft.
45 Queensbridge Rd, LEVITTOWN, PA 19057
MLS# PABU2128990Listed by: HERITAGE HOMES REALTY- New
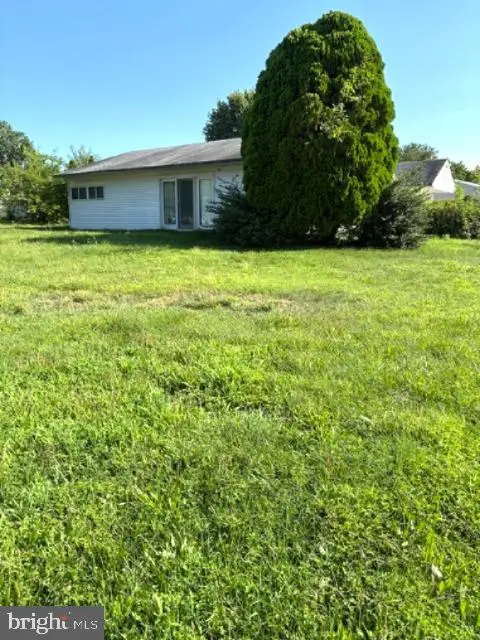 $350,000Active3 beds 2 baths1,704 sq. ft.
20 Schoolhouse Ln, LEVITTOWN, PA 19055
MLS# PABU2130124Listed by: RE/MAX REALTY SERVICES-BENSALEM - New
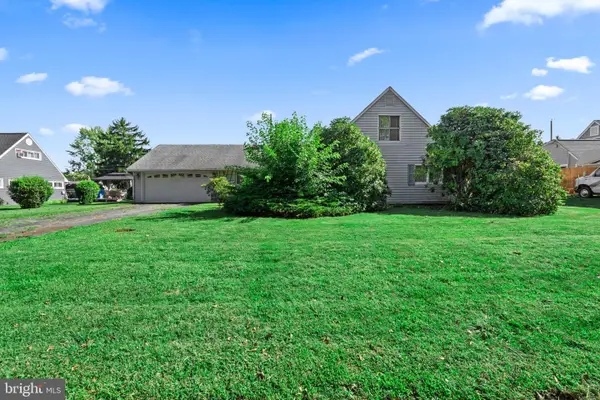 $359,900Active3 beds 2 baths2,063 sq. ft.
36 Shadywood Rd, LEVITTOWN, PA 19056
MLS# PABU2130188Listed by: ROBIN KEMMERER ASSOCIATES INC - New
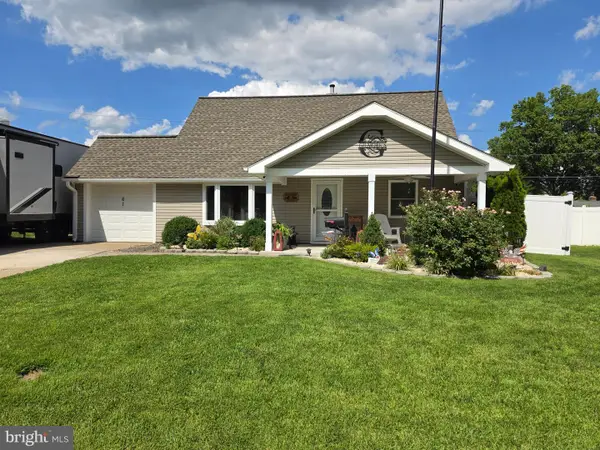 $450,000Active4 beds 2 baths1,361 sq. ft.
61 Begonia Ln, LEVITTOWN, PA 19054
MLS# PABU2129802Listed by: REALTY ONE GROUP RESTORE - COLLEGEVILLE


Protect your home and budget from life's surprises with an Assurant Home Warranty, backed by a partner that supports you through every step of homeownership. Explore Plans.
© 2023 - 2026 ERA Franchise Systems LLC. All rights reserved. ERA Franchise Systems LLC fully supports the principles of the Fair Housing Act and the Equal Opportunity Act. ERA, ERA Real Estate powered, and their respective logos are registered service marks of ERA Franchise Systems LLC. Each office is independently owned and operated.