
286 Juanita Ct, Levittown, PA 19057
Local realty services provided by:ERA Liberty Realty
286 Juanita Ct,Levittown, PA 19057
$260,000
- 2 Beds
- 1 Baths
- 1,100 sq. ft.
- Condominium
- Active
Listed by: michele cushing
Office: exp realty, llc.
MLS#:PABU2120806
Source:BRIGHTMLS
Price summary
- Price:$260,000
- Price per sq. ft.:$236.36
About this home
Back on the market and ready for its new owner! Enjoy comfortable first-floor, one-level living in this inviting 2-bedroom, 1-bath condo offering 1,100 sq. ft. in the desirable Crestwood Condos community. Freshly painted and move-in ready, this home features a spacious living room with a fireplace, a dining area, and a bright kitchen with stainless-steel appliances and table space, creating a warm and functional layout.
The primary bedroom includes a walk-in closet and opens to a private patio with outside storage, offering a peaceful retreat with added convenience. A nicely sized second bedroom, full bath, and in-unit washer and dryer complete the interior.
The community offers a pool and community center. Ideally positioned to face open grassy space rather than the parking lot, this condo provides a more private and pleasant setting. Excellent location close to shopping, restaurants, parks, and major commuter routes.
Back on the market and ready for its next owner, don't miss this opportunity to make it yours!...
Contact an agent
Home facts
- Year built:1990
- Subdivision & Development:CRESTWOOD CONDO
- Listing ID #:PABU2120806
- Added:140 day(s) ago
- Updated:November 11, 2026 at 04:48 AM
Rooms and interior
- Bedrooms:2
- Total bathrooms:1
- Full bathrooms:1
- Dining Description:Dining Area
- Kitchen Description:Breakfast Area, Kitchen - Eat-In, Kitchen - Table Space
- Bedroom Description:Entry Level Bedroom, Walk In Closet(s)
- Living area:1,100 sq. ft.
Heating and cooling
- Cooling:Central A/C
- Heating:Electric, Forced Air
Structure and exterior
- Year built:1990
- Building area:1,100 sq. ft.
- Construction Materials:Frame
- Levels:1 Story
Schools
- High school:TRUMAN SENIOR
Utilities
- Water:Public
- Sewer:Public Sewer
Finances and disclosures
- Price:$260,000
- Price per sq. ft.:$236.36
- Tax amount:$4,219 (2025)
Parking
- Parking description:Parking Lot
New listings near 286 Juanita Ct
- Coming SoonOpen Fri, 5 to 7pm
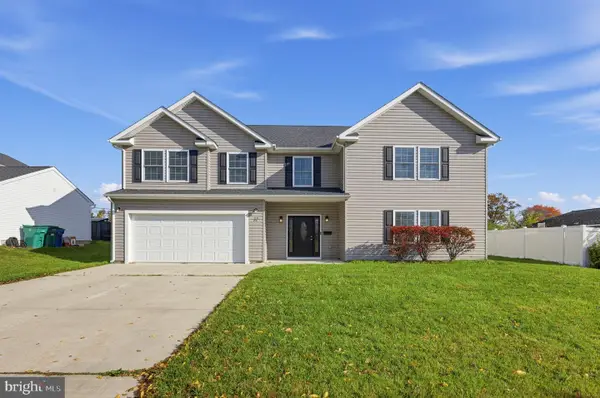 $575,000Coming Soon5 beds 3 baths2,662 sq. ft.
32 Meadow Ln, LEVITTOWN, PA 19054
MLS# PABU2135180Listed by: COLDWELL BANKER HEARTHSIDE - Coming SoonOpen Fri, 5 to 7pm
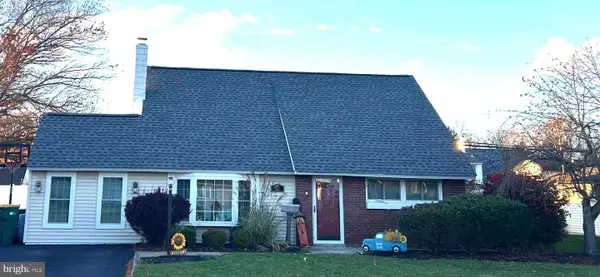 $450,000Coming Soon4 beds 2 baths1,550 sq. ft.
63 Harmony Rd, LEVITTOWN, PA 19056
MLS# PABU2135260Listed by: KELLER WILLIAMS REAL ESTATE - BENSALEM - Open Sun, 12 to 3pmNew
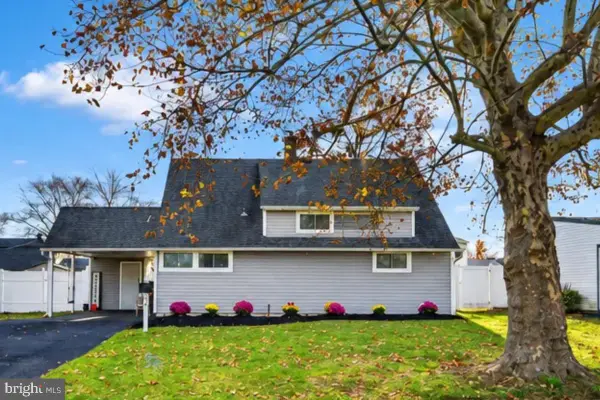 $395,000Active3 beds 2 baths1,200 sq. ft.
36 Nearwood Ln, LEVITTOWN, PA 19054
MLS# PABU2135224Listed by: EXP REALTY, LLC - New
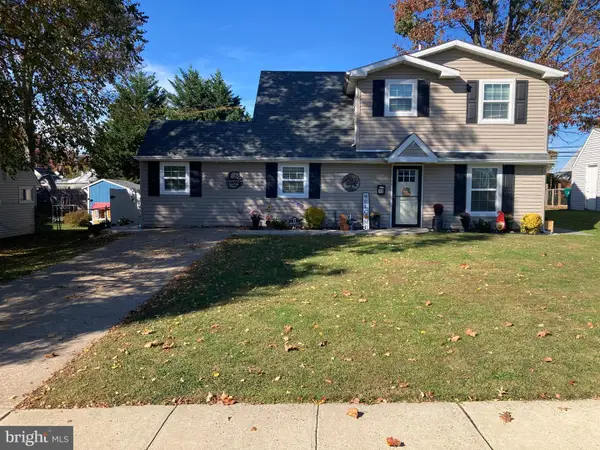 $430,000Active4 beds 2 baths1,512 sq. ft.
11 Honeysuckle Ln, LEVITTOWN, PA 19055
MLS# PABU2135174Listed by: RE/MAX ONE REALTY - Open Sun, 1 to 3pmNew
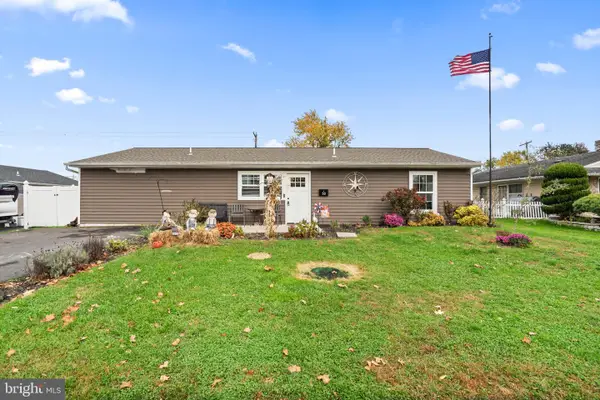 $400,000Active4 beds 2 baths1,400 sq. ft.
50 Daffodil Ln, LEVITTOWN, PA 19055
MLS# PABU2134934Listed by: KELLER WILLIAMS REAL ESTATE-LANGHORNE - Open Sun, 1 to 3pmNew
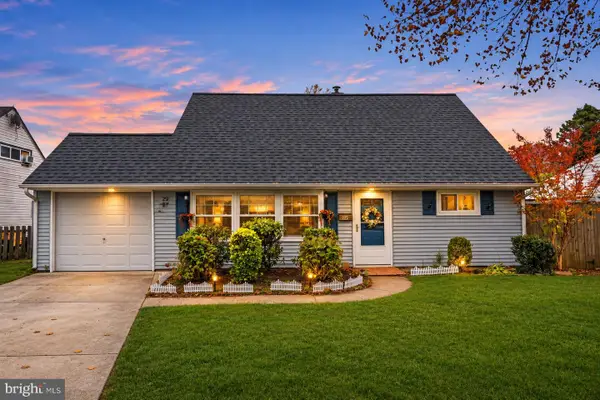 $434,900Active4 beds 2 baths1,900 sq. ft.
29 Kraft Ln, LEVITTOWN, PA 19055
MLS# PABU2135096Listed by: KELLER WILLIAMS REAL ESTATE - BENSALEM - New
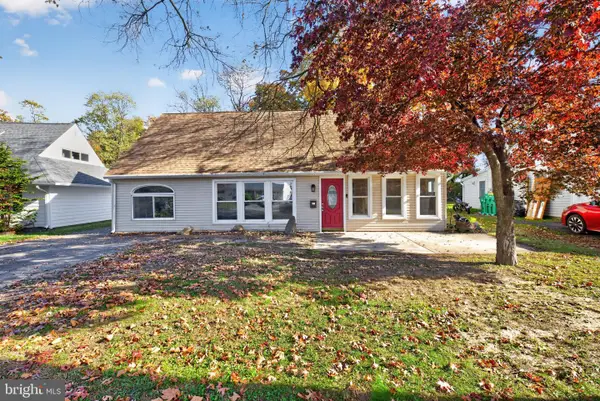 $470,000Active4 beds 4 baths2,500 sq. ft.
140 Kenwood Dr S, LEVITTOWN, PA 19055
MLS# PABU2134926Listed by: COLDWELL BANKER HEARTHSIDE-DOYLESTOWN - New
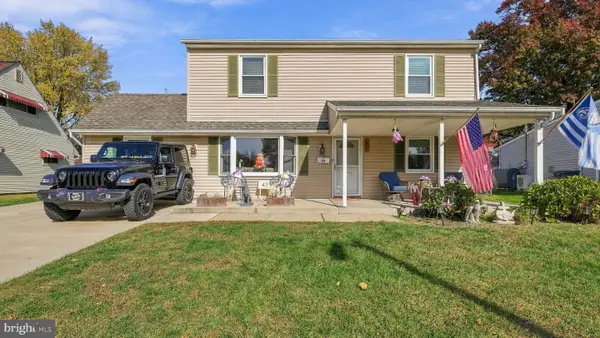 $485,000Active6 beds 2 baths2,294 sq. ft.
43 Vermont Ln, LEVITTOWN, PA 19054
MLS# PABU2133838Listed by: KELLER WILLIAMS REAL ESTATE-DOYLESTOWN 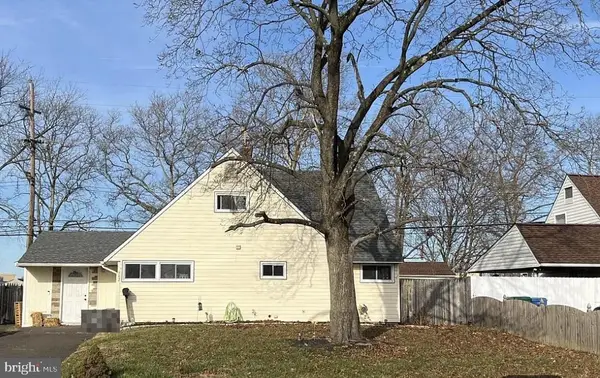 $145,900Pending4 beds 2 baths1,770 sq. ft.
342 Appletree Dr, LEVITTOWN, PA 19055
MLS# PABU2134930Listed by: RE/MAX ACCESS- New
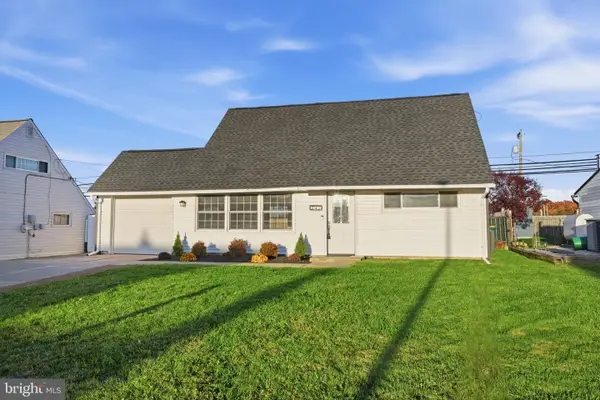 $390,000Active4 beds 2 baths1,238 sq. ft.
34 Margin Rd, LEVITTOWN, PA 19056
MLS# PABU2134842Listed by: KELLER WILLIAMS REAL ESTATE-LANGHORNE


Protect your home and budget from life's surprises with an Assurant Home Warranty, backed by a partner that supports you through every step of homeownership. Explore Plans.
© 2023 - 2026 ERA Franchise Systems LLC. All rights reserved. ERA Franchise Systems LLC fully supports the principles of the Fair Housing Act and the Equal Opportunity Act. ERA, ERA Real Estate powered, and their respective logos are registered service marks of ERA Franchise Systems LLC. Each office is independently owned and operated.