
31 Roundwood Ln, Levittown, PA 19055
Local realty services provided by:ERA Martin Associates
31 Roundwood Ln,Levittown, PA 19055
$450,000
- 4 Beds
- 3 Baths
- 2,047 sq. ft.
- Single family
- Pending
Listed by: nancy aulett
Office: keller williams real estate-langhorne
MLS#:PABU2126576
Source:BRIGHTMLS
Price summary
- Price:$450,000
- Price per sq. ft.:$219.83
About this home
Welcome to 31 Roundwood Lane! As you enter the home, you're greeted by a beautiful kitchen featuring custom cherry cabinetry and granite countertops that flows seamlessly into the main living area. Just off the kitchen and living room, you'll find a spacious bonus room complete with its own full bath—perfect as a formal dining room, home office, playroom, guest space, or whatever best suits your lifestyle.
The main level also offers two bedrooms and an additional full bath. Upstairs, you'll find two more generously sized bedrooms, a third full bath, a conveniently located laundry area, and a pull down with steps to a floored attic.
Outside, you'll appreciate the oversized driveway with parking for up to four vehicles, along with an expansive backyard featuring a brand-new concrete patio and a gazebo—an ideal space for relaxing, entertaining, or simply enjoying your own private outdoor retreat. A brand-new central air conditioning condensing unit, installed just one month ago, ensures you'll stay cool and comfortable all summer long.
Freshly painted throughout, this move-in ready home is just waiting for its new owners to unpack and make it their own. Don't miss your opportunity to see this home before it's gone, so schedule your showing today!...
Contact an agent
Home facts
- Year built:1953
- Subdivision & Development:RED CEDAR HILL
- Listing ID #:PABU2126576
- Added:44 day(s) ago
- Updated:August 30, 2026 at 07:59 AM
Rooms and interior
- Bedrooms:4
- Total bathrooms:3
- Full bathrooms:3
- Rooms Total:6
- Kitchen Description:Built-In Microwave, Built-In Range, Dishwasher, Refrigerator, Stainless Steel Appliances
- Living area:2,047 sq. ft.
Heating and cooling
- Cooling:Central A/C
- Heating:Electric, Heat Pump(s)
Structure and exterior
- Roof:Architectural Shingle
- Year built:1953
- Building area:2,047 sq. ft.
- Lot area:0.28 Acres
- Architectural Style:Cape Cod
- Construction Materials:Frame
- Exterior Features:Sidewalks
- Foundation Description:Slab
- Levels:2 Stories
Utilities
- Water:Public
- Sewer:Public Sewer
Finances and disclosures
- Price:$450,000
- Price per sq. ft.:$219.83
- Tax amount:$5,588 (2025)
Features and amenities
- Laundry features:Laundry
- Amenities:200+ Amp Service
Parking
- Parking description:On Street
New listings near 31 Roundwood Ln
- Coming Soon
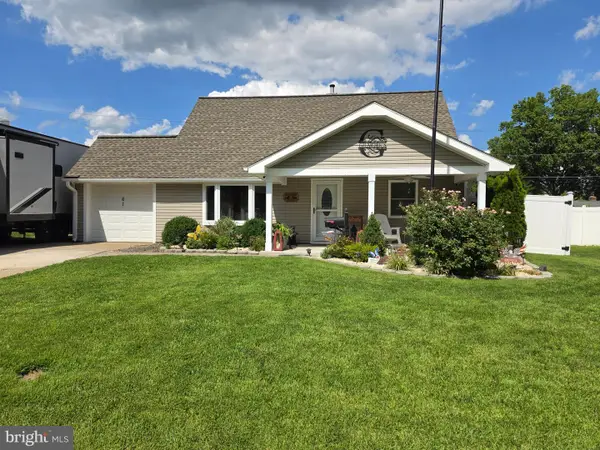 $450,000Coming Soon4 beds 2 baths1,361 sq. ft.
61 Begonia Ln, LEVITTOWN, PA 19054
MLS# PABU2129802Listed by: REALTY ONE GROUP RESTORE - COLLEGEVILLE - Coming Soon
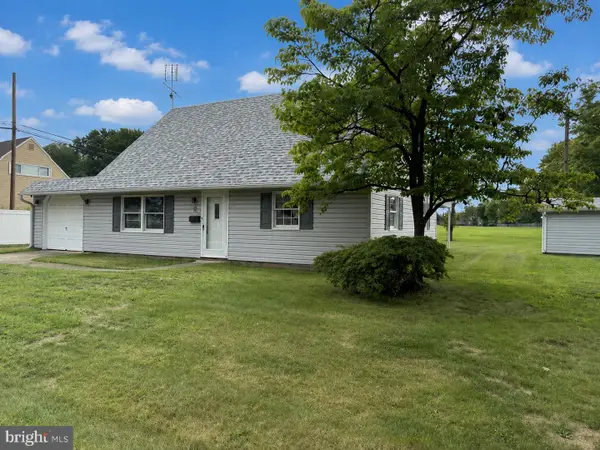 $450,000Coming Soon4 beds 3 baths1,799 sq. ft.
2 Timothy Ln, LEVITTOWN, PA 19054
MLS# PABU2129992Listed by: KELLER WILLIAMS REAL ESTATE-LANGHORNE - Coming SoonOpen Thu, 5 to 7pm
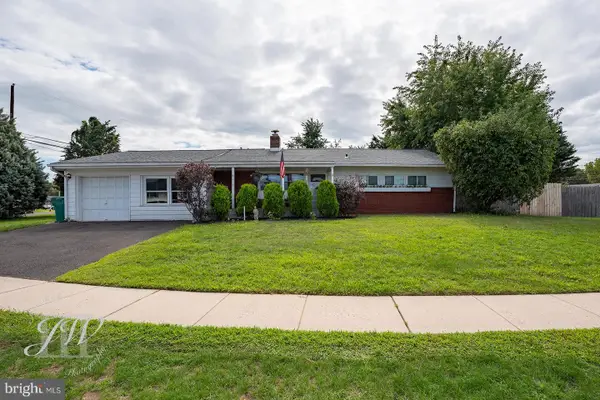 $365,000Coming Soon3 beds 2 baths1,264 sq. ft.
35 Spiral Ln, LEVITTOWN, PA 19055
MLS# PABU2129898Listed by: OPUS ELITE REAL ESTATE - Coming Soon
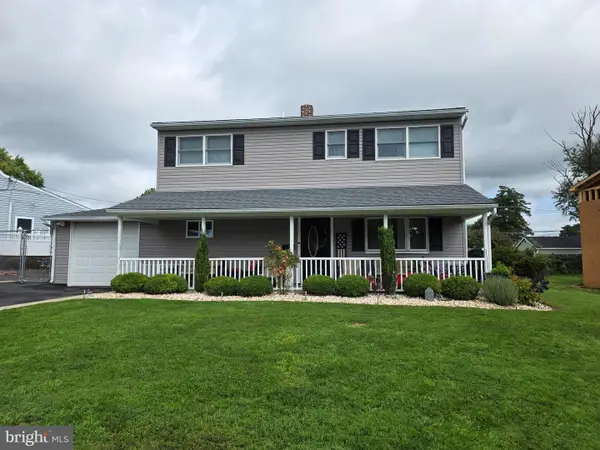 $425,000Coming Soon4 beds 2 baths1,600 sq. ft.
10 Apricot Ln, LEVITTOWN, PA 19055
MLS# PABU2129740Listed by: RE/MAX PROPERTIES - Open Sun, 1 to 3pmNew
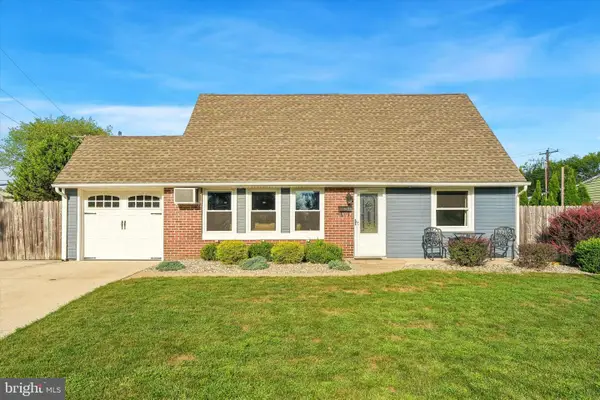 $429,900Active4 beds 2 baths1,275 sq. ft.
20 Kindle Ln, LEVITTOWN, PA 19055
MLS# PABU2129856Listed by: KELLER WILLIAMS REAL ESTATE-LANGHORNE - Open Sun, 1 to 4pmNew
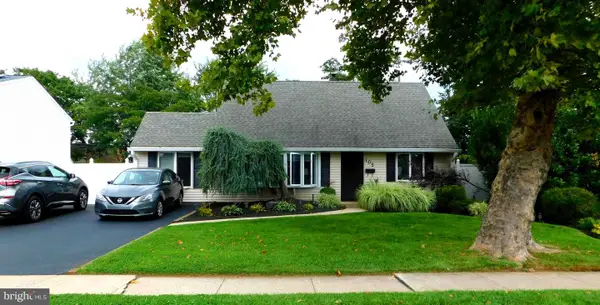 $475,000Active4 beds 2 baths1,550 sq. ft.
105 Queen Lily Rd, LEVITTOWN, PA 19057
MLS# PABU2130002Listed by: LONG & FOSTER REAL ESTATE, INC. - Open Sun, 1 to 3pmNew
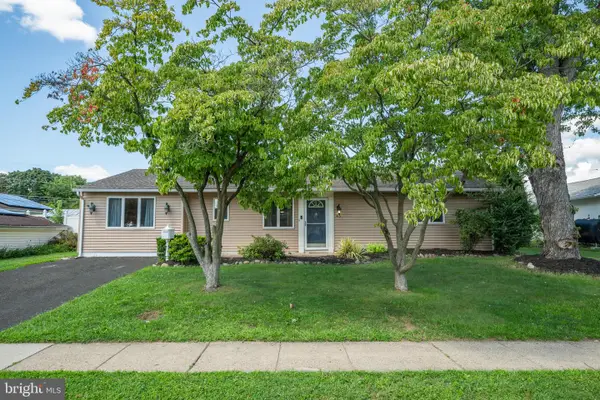 $379,900Active4 beds 2 baths1,489 sq. ft.
45 Schoolhouse Ln, LEVITTOWN, PA 19055
MLS# PABU2129756Listed by: KELLER WILLIAMS REAL ESTATE-LANGHORNE - New
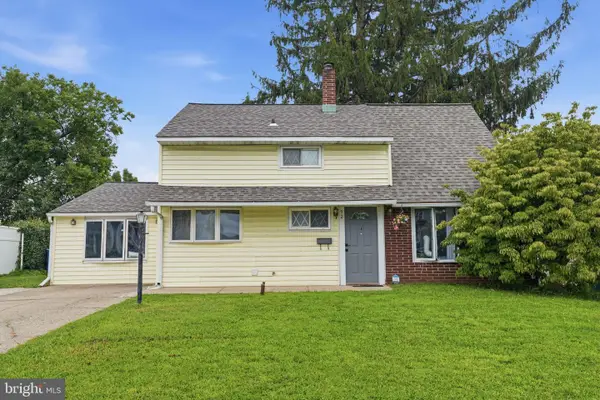 $315,000Active4 beds 2 baths1,440 sq. ft.
52 Robin Hill Ln, LEVITTOWN, PA 19055
MLS# PABU2129962Listed by: KELLER WILLIAMS REAL ESTATE - NEWTOWN - Open Sun, 1 to 4pmNew
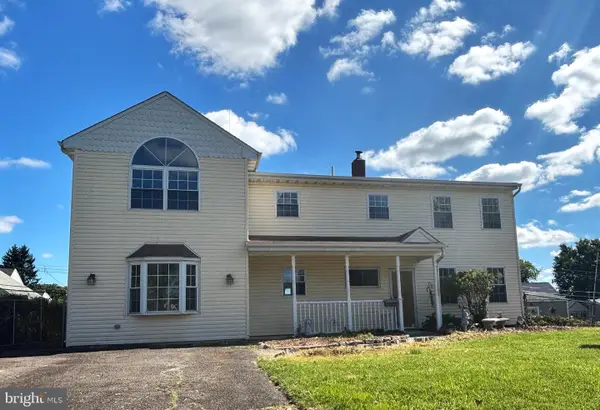 $539,000Active4 beds 2 baths2,647 sq. ft.
103 Holly Dr, LEVITTOWN, PA 19055
MLS# PABU2129430Listed by: LONGLONG ZHAN REAL ESTATE INVESTMENT - New
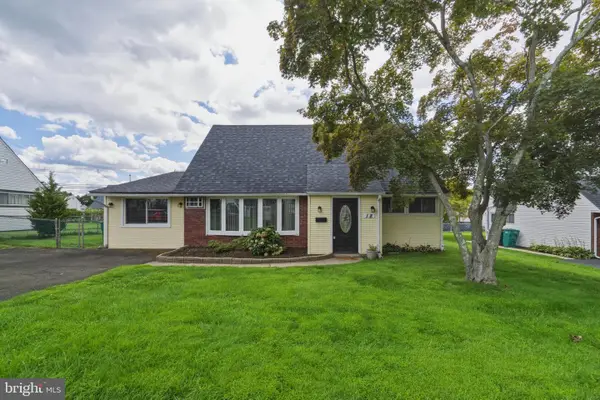 $425,000Active4 beds 2 baths1,550 sq. ft.
18 Tinder Rd, LEVITTOWN, PA 19056
MLS# PABU2129900Listed by: KELLER WILLIAMS REAL ESTATE - NEWTOWN


Protect your home and budget from life's surprises with an Assurant Home Warranty, backed by a partner that supports you through every step of homeownership. Explore Plans.
© 2023 - 2026 ERA Franchise Systems LLC. All rights reserved. ERA Franchise Systems LLC fully supports the principles of the Fair Housing Act and the Equal Opportunity Act. ERA, ERA Real Estate powered, and their respective logos are registered service marks of ERA Franchise Systems LLC. Each office is independently owned and operated.