
41 Teaberry Ln, Levittown, PA 19054
Local realty services provided by:Mountain Realty ERA Powered
41 Teaberry Ln,Levittown, PA 19054
$385,000
- 3 Beds
- 1 Baths
- 1,100 sq. ft.
- Single family
- Active
Upcoming open houses
- Sun, Nov 2201:00 pm - 03:00 pm
Listed by: helen t irvine
Office: keller williams real estate-langhorne
MLS#:PABU2135780
Source:BRIGHTMLS
Price summary
- Price:$385,000
- Price per sq. ft.:$350
About this home
Welcome to this expanded three-bedroom Thornridge ranch in a desirable Pennsbury school district. From the curb,you’ll notice the covered carport and welcoming covered porch.The expanded vintage kitchen offers extra room to cook and gather, along with updated appliances. The expanded living room offers plenty of space to relax or entertain with laminate flooring and a cozy pellet stove. Down the hall you will find 3 nice size bedrooms with ample closet space 2 with wall to wall carpeting and 3rd with laminate flooring.The home also features an expanded full bath, central air, and fenced in yard . With a comfortable single-level layout and space to make it your own, this home is ready for its next chapter. Close to shopping, parks, major highway train stations, and schools.Come make this house your home.
PROPERTY QUALIFIES FOR Community Lending Program with People Security Trust Bank NO PMI · 1% Below Market 30 year Fixed interest Rate 6.3%(11/18/26) Not just for low income borrowers · Conventional Loan Up to 97% LTV so 3% down payment...
Contact an agent
Home facts
- Year built:1953
- Subdivision & Development:THORNRIDGE
- Listing ID #:PABU2135780
- Added:1 day(s) ago
- Updated:November 20, 2026 at 12:50 AM
Rooms and interior
- Bedrooms:3
- Total bathrooms:1
- Full bathrooms:1
- Flooring:Carpet, Laminated, Luxury Vinyl Tile
- Dining Description:Combination Kitchen/Dining, Dining Area, Dining Room
- Bathrooms Description:Bathroom 1
- Kitchen Description:Breakfast Area, Dishwasher, Kitchen - Eat-In, Oven - Self Cleaning, Refrigerator
- Bedroom Description:Entry Level Bedroom
- Living area:1,100 sq. ft.
Heating and cooling
- Cooling:Ceiling Fan(s), Central A/C
- Heating:Forced Air, Oil
Structure and exterior
- Roof:Pitched, Shingle
- Year built:1953
- Building area:1,100 sq. ft.
- Architectural Style:Ranch/Rambler
- Construction Materials:Aluminum Siding, Frame
- Exterior Features:Porch(es), Sidewalks, Street Lights
- Foundation Description:Slab
- Levels:1 Story
Schools
- High school:PENNBURY
- Middle school:C H BOEHM
- Elementary school:MANOR
Utilities
- Water:Public
- Sewer:Public Sewer
Finances and disclosures
- Price:$385,000
- Price per sq. ft.:$350
- Tax amount:$4,112 (2026)
Features and amenities
- Laundry features:Dryer, Washer
- Amenities:200+ Amp Service, Ceiling Fan(s), Replacement Windows
Parking
- Parking description:Attached Carport, Paved Driveway
New listings near 41 Teaberry Ln
- Coming Soon
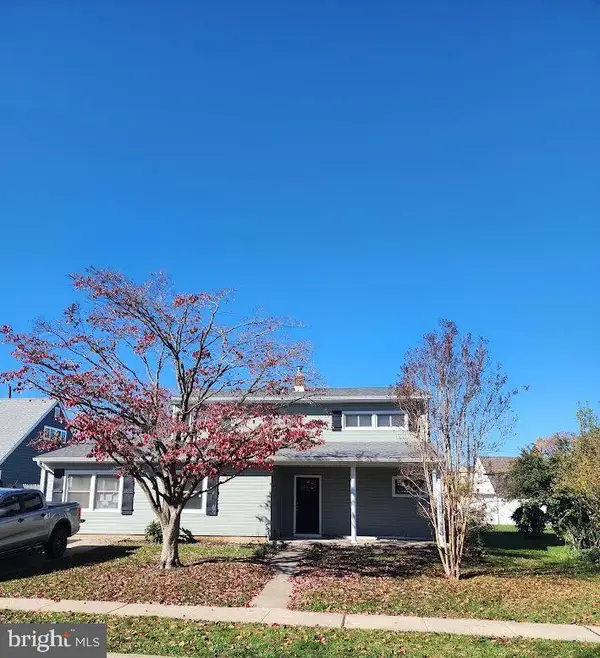 $599,999Coming Soon5 beds 3 baths2,183 sq. ft.
35 Nearwood Ln, LEVITTOWN, PA 19054
MLS# PABU2135478Listed by: KELLER WILLIAMS REAL ESTATE-DOYLESTOWN - New
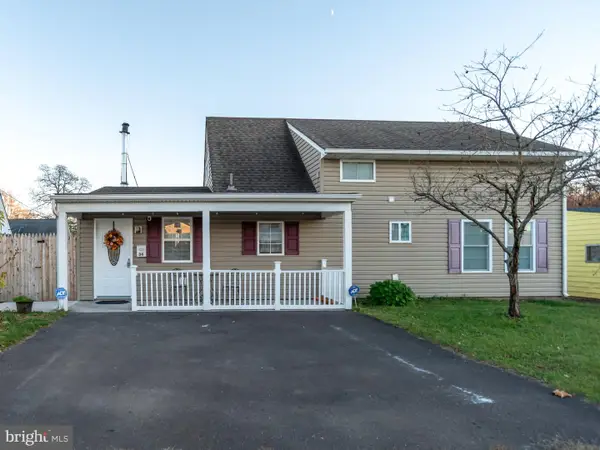 $475,000Active4 beds 2 baths1,440 sq. ft.
34 Ring Ln, LEVITTOWN, PA 19055
MLS# PABU2135788Listed by: UNITED REAL ESTATE - New
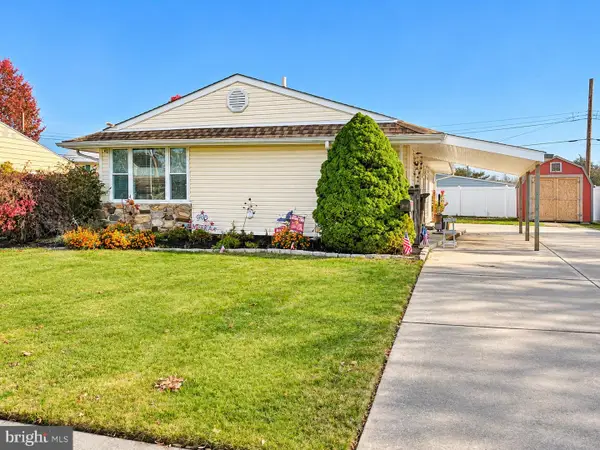 $400,000Active3 beds 2 baths1,063 sq. ft.
50 Laurel Ln, LEVITTOWN, PA 19054
MLS# PABU2135876Listed by: LONG & FOSTER REAL ESTATE, INC. - New
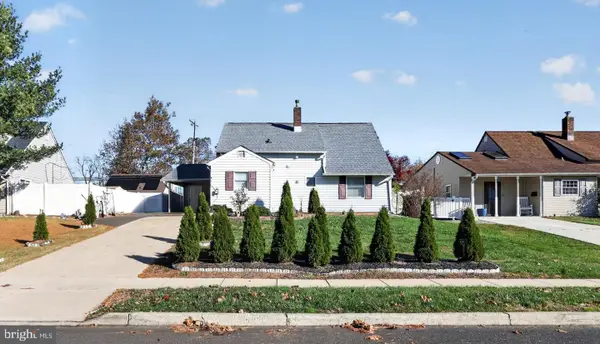 $429,900Active3 beds 2 baths1,380 sq. ft.
38 Rocky Pool Ln, LEVITTOWN, PA 19055
MLS# PABU2135630Listed by: REALTY MARK ASSOCIATES - New
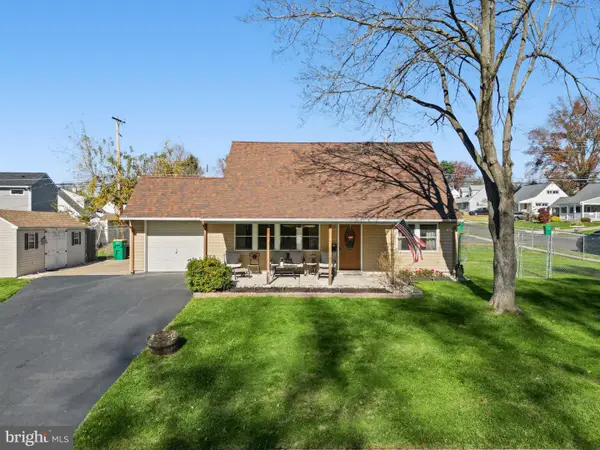 $385,000Active4 beds 2 baths1,568 sq. ft.
19 Vermont Ln, LEVITTOWN, PA 19054
MLS# PABU2135826Listed by: ROBIN KEMMERER ASSOCIATES INC - Open Sat, 11am to 1pmNew
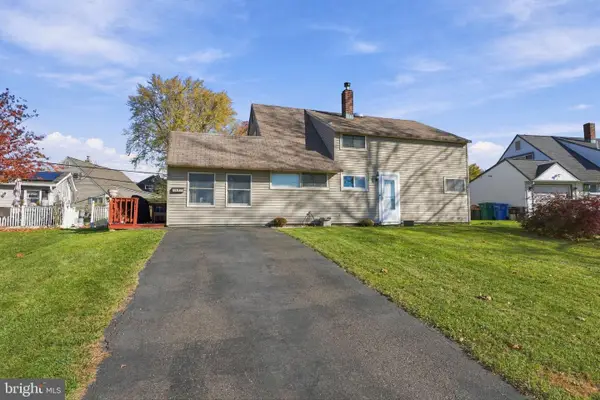 $350,000Active4 beds 2 baths1,560 sq. ft.
117 Indian Creek Dr, LEVITTOWN, PA 19057
MLS# PABU2135748Listed by: KELLER WILLIAMS REAL ESTATE-LANGHORNE - New
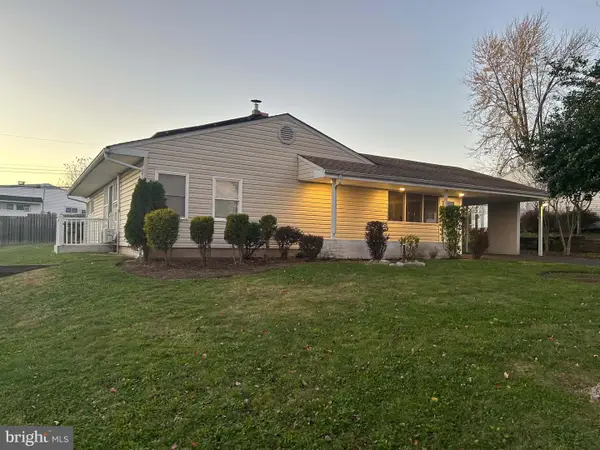 $350,000Active3 beds 2 baths1,000 sq. ft.
27 Maple Ln, LEVITTOWN, PA 19054
MLS# PABU2135680Listed by: RE/MAX AT HOME - New
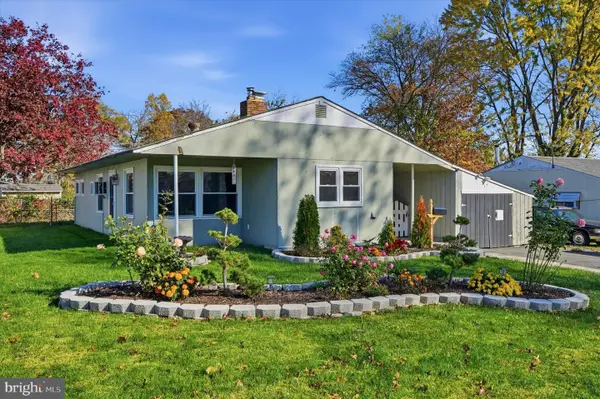 $365,000Active3 beds 1 baths1,084 sq. ft.
24 Mountain Ln, LEVITTOWN, PA 19054
MLS# PABU2135608Listed by: COMPASS PENNSYLVANIA, LLC - New
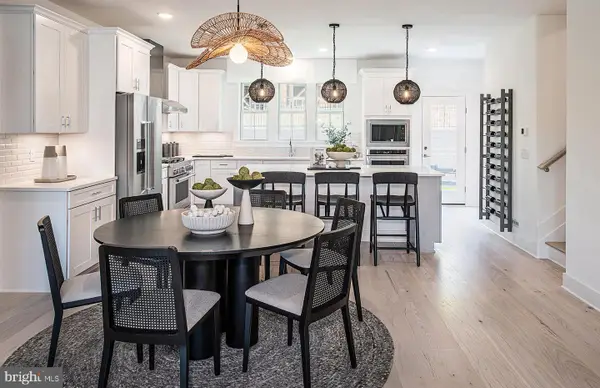 $649,990Active3 beds 4 baths2,753 sq. ft.
42 Chaucer Ct #10502, LEVITTOWN, PA 19057
MLS# PABU2135584Listed by: PULTE HOMES OF PA LIMITED PARTNERSHIP


Protect your home and budget from life's surprises with an Assurant Home Warranty, backed by a partner that supports you through every step of homeownership. Explore Plans.
© 2023 - 2026 ERA Franchise Systems LLC. All rights reserved. ERA Franchise Systems LLC fully supports the principles of the Fair Housing Act and the Equal Opportunity Act. ERA, ERA Real Estate powered, and their respective logos are registered service marks of ERA Franchise Systems LLC. Each office is independently owned and operated.