
68 Catherine Ct, Levittown, PA 19057
Local realty services provided by:ERA OakCrest Realty, Inc.
68 Catherine Ct,Levittown, PA 19057
$284,900
- 2 Beds
- 2 Baths
- 1,225 sq. ft.
- Townhouse
- Pending
Listed by: joann e. seitter
Office: keller williams real estate-langhorne
MLS#:PABU2125600
Source:BRIGHTMLS
Price summary
- Price:$284,900
- Price per sq. ft.:$232.57
About this home
Welcome to 68 Catherine Court in the desirable Crestwood Condominium Community! This spacious 2-bedroom, 1.5-bath second-floor condo offers comfortable living with tasteful updates throughout.
Step inside to a bright and inviting living room featuring a cozy wood-burning fireplace, perfect for relaxing evenings. The adjoining dining area flows seamlessly into the updated kitchen, which offers an abundance of cabinet space, making meal preparation and storage a breeze. A convenient half bath completes the main living area.
The upper level features two generously sized bedrooms, a beautifully remodeled full bathroom (2024), and a dedicated laundry area with a washer and dryer for added convenience. Central air conditioning provides year-round comfort.
Whether you're a first-time homebuyer, looking to downsize, or seeking low-maintenance living, this move-in-ready condo offers the perfect blend of space, style, and convenience in a desirable community. Don't miss the opportunity to make 68 Catherine Court your new home!...
Contact an agent
Home facts
- Year built:1990
- Subdivision & Development:CRESTWOOD CONDO
- Listing ID #:PABU2125600
- Added:48 day(s) ago
- Updated:August 21, 2026 at 08:27 AM
Rooms and interior
- Bedrooms:2
- Total bathrooms:2
- Full bathrooms:1
- Half bathrooms:1
- Rooms Total:5
- Dining Description:Combination Dining/Living
- Kitchen Description:Built-In Microwave, Carpet, Dishwasher, Disposal, Oven/Range - Electric
- Bedroom Description:Carpet
- Living area:1,225 sq. ft.
Heating and cooling
- Cooling:Central A/C
- Heating:Electric, Forced Air
Structure and exterior
- Year built:1990
- Building area:1,225 sq. ft.
- Architectural Style:Traditional
- Construction Materials:Frame
- Foundation Description:Slab
- Levels:2 Stories
Utilities
- Water:Public
- Sewer:Public Sewer
Finances and disclosures
- Price:$284,900
- Price per sq. ft.:$232.57
- Tax amount:$4,648 (2026)
Features and amenities
- Laundry features:Dryer - Electric, Has Laundry, Washer
- Amenities:120/240V, Cable TV Available, Carpet, Ceiling Fan(s)
Parking
- Parking description:Parking Lot
New listings near 68 Catherine Ct
- Coming Soon
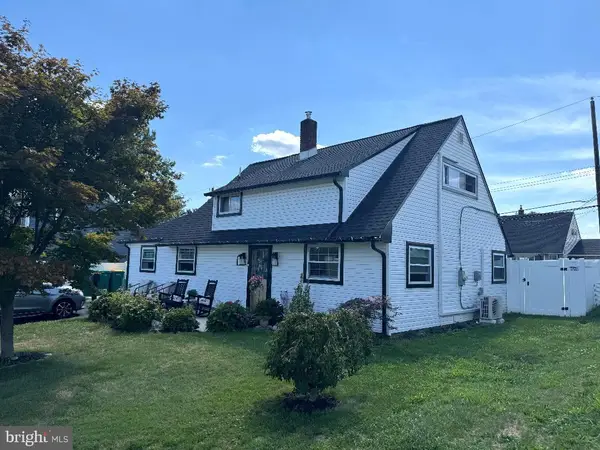 $469,900Coming Soon5 beds 2 baths1,620 sq. ft.
57 Greenbrier Rd, LEVITTOWN, PA 19057
MLS# PABU2129382Listed by: KACZOR REAL ESTATE, INC. - Coming Soon
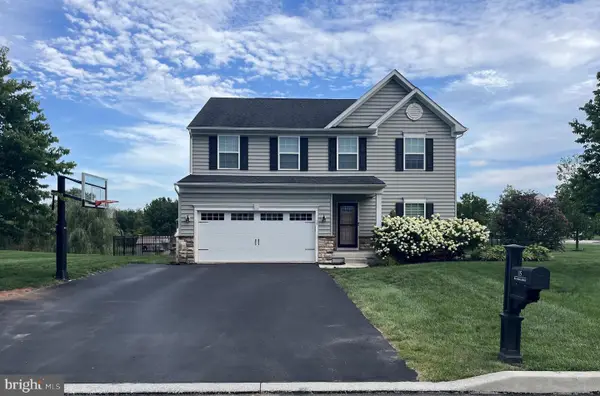 $695,000Coming Soon4 beds 3 baths3,880 sq. ft.
15 Blue Ridge Dr, GILBERTSVILLE, PA 19525
MLS# PAMC2191514Listed by: COLDWELL BANKER HEARTHSIDE REALTORS-COLLEGEVILLE - Open Sat, 11am to 1pmNew
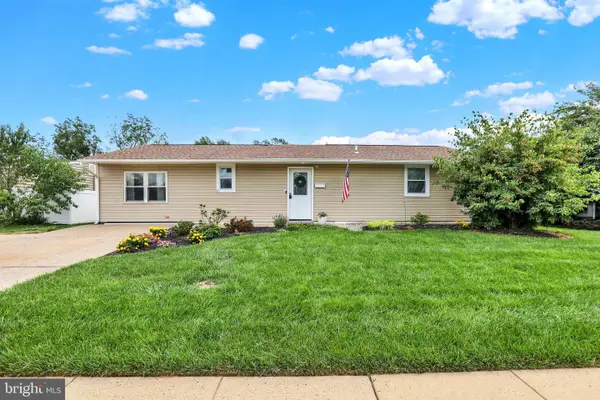 $430,000Active3 beds 2 baths1,500 sq. ft.
42 Burning Bush Ln, LEVITTOWN, PA 19054
MLS# PABU2129056Listed by: COLDWELL BANKER HEARTHSIDE - New
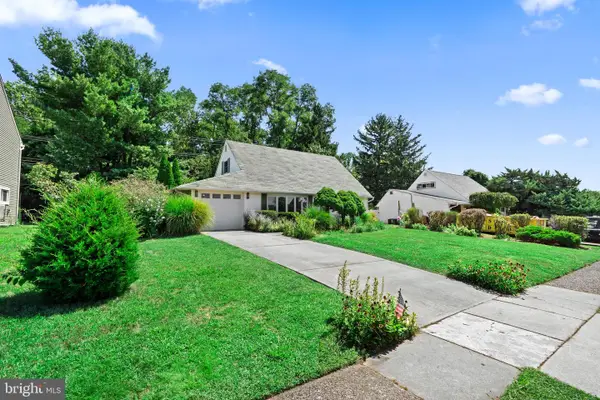 $424,900Active4 beds 2 baths1,275 sq. ft.
48 Towpath Rd, LEVITTOWN, PA 19056
MLS# PABU2128818Listed by: ROBIN KEMMERER ASSOCIATES INC - Open Sat, 11am to 2pmNew
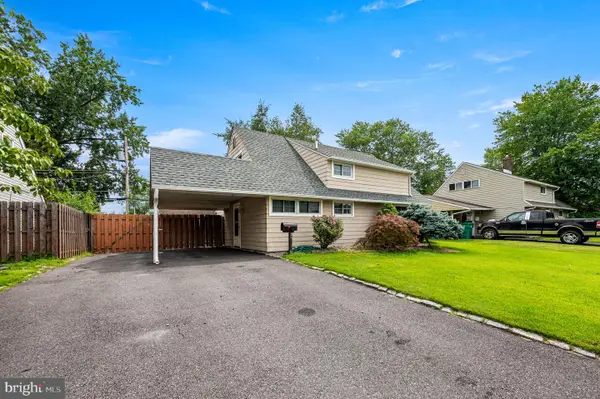 $350,000Active4 beds 2 baths1,200 sq. ft.
26 Inlet Rd, LEVITTOWN, PA 19057
MLS# PABU2129054Listed by: CENTURY 21 ADVANTAGE GOLD-SOUTHAMPTON - Open Sun, 1 to 3pmNew
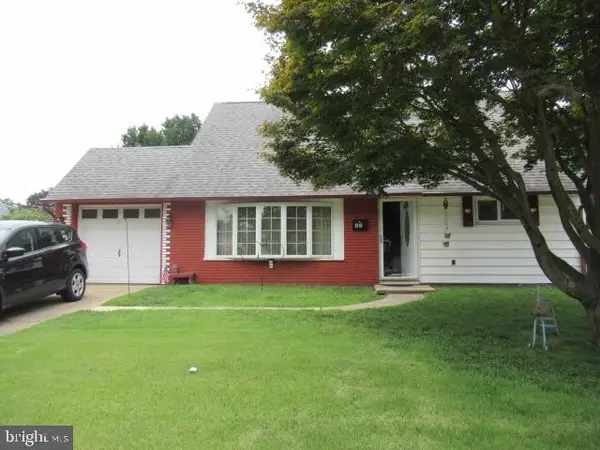 $424,990Active4 beds 2 baths1,275 sq. ft.
Address Withheld By Seller, LEVITTOWN, PA 19057
MLS# PABU2128990Listed by: HERITAGE HOMES REALTY - New
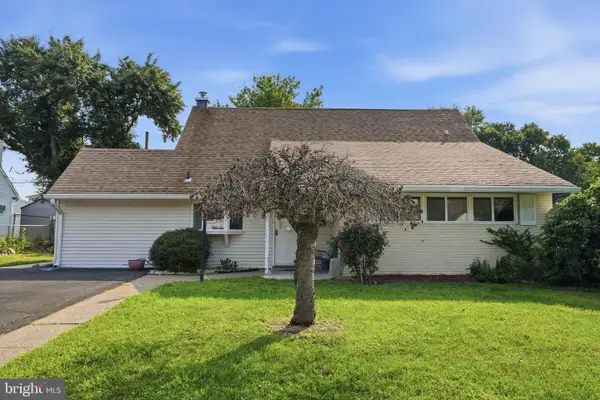 $424,900Active4 beds 2 baths1,845 sq. ft.
116 Highland Park Dr, LEVITTOWN, PA 19056
MLS# PABU2128718Listed by: KELLER WILLIAMS REAL ESTATE - NEWTOWN - Open Fri, 4 to 6pmNew
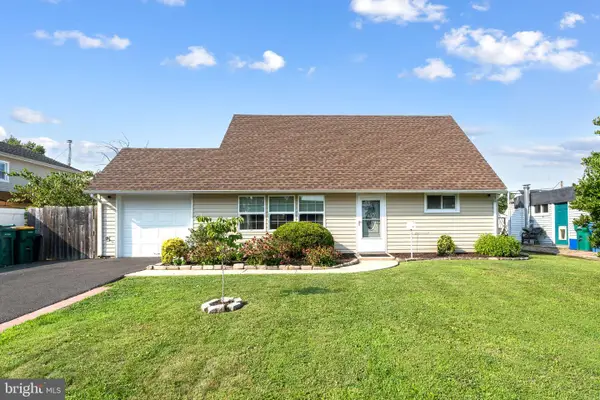 $394,500Active4 beds 2 baths1,200 sq. ft.
54 Mayflower Rd, LEVITTOWN, PA 19056
MLS# PABU2128860Listed by: KW EMPOWER - New
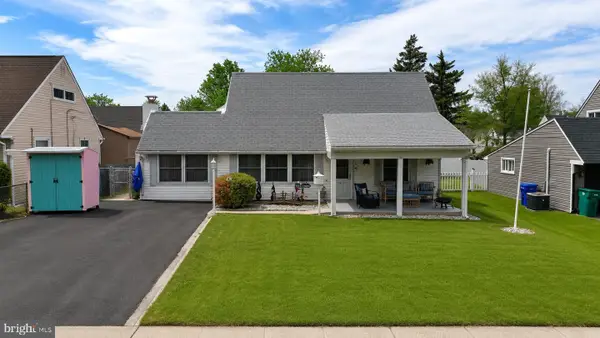 $389,000Active6 beds 2 baths2,193 sq. ft.
31 Micahill Rd, LEVITTOWN, PA 19056
MLS# PABU2128948Listed by: KW GREATER WEST CHESTER - Open Sat, 11am to 4pm
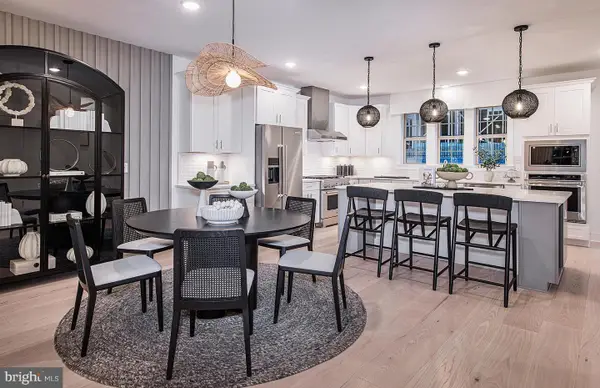 $552,685Active3 beds 3 baths2,753 sq. ft.
39 Chaucer Ct #11602, LEVITTOWN, PA 19057
MLS# PABU2119888Listed by: PULTE HOMES OF PA LIMITED PARTNERSHIP


Protect your home and budget from life's surprises with an Assurant Home Warranty, backed by a partner that supports you through every step of homeownership. Explore Plans.
© 2023 - 2026 ERA Franchise Systems LLC. All rights reserved. ERA Franchise Systems LLC fully supports the principles of the Fair Housing Act and the Equal Opportunity Act. ERA, ERA Real Estate powered, and their respective logos are registered service marks of ERA Franchise Systems LLC. Each office is independently owned and operated.