
1521 Big Shanty Road, Lewis Run, PA 16738
Local realty services provided by:HUNT Real Estate ERA
1521 Big Shanty Road,Lewis Run, PA 16738
$169,900
- 3 Beds
- 2 Baths
- 1,352 sq. ft.
- Single family
- Active
Listed by: michelle zimmerman
Office: zimmerman realty llc.
MLS#:R1727616
Source:NY_GENRIS
Price summary
- Price:$169,900
- Price per sq. ft.:$125.67
About this home
This country home offers the convenience of single-story living on a flat lot. As you approach, you’ll be greeted by a welcoming covered front porch, perfect for enjoying morning coffee or relaxing in the evening. At the back of the house, a spacious covered deck extends your living space outdoors, complete with roll-up and roll-down curtains that allow for versatile use throughout the year. Through the back sliding glass door, you will find an open floor plan that includes the kitchen, a large dining area, and the living room, creating a warm and inviting atmosphere. The ensuite bedroom is located at one end of the home, providing a private retreat, while two additional bedrooms and a full bath are situated at the opposite end, making it ideal for family or guests. The property is equipped with forced-air heating and central air conditioning, ensuring comfort in every season. The exterior features a substantial three-sided metal storage building with tarped doors, offering ample space for outdoor equipment and tools. Additionally, a detached garage includes a single stall along with extra space for storage or a workshop. Another shed with a lean-to adds further convenience for your storage needs, making this property both functional and versatile....
Contact an agent
Home facts
- Year built:1993
- Subdivision & Development:Busy Bees Big Shanty Sub
- Listing ID #:R1727616
- Added:4 day(s) ago
- Updated:November 11, 2026 at 04:30 PM
Rooms and interior
- Bedrooms:3
- Total bathrooms:2
- Full bathrooms:2
- Rooms Total:6
- Flooring:Carpet, Varies, Vinyl
- Dining Description:Living Dining Room
- Kitchen Description:Dishwasher, Refrigerator
- Basement:Yes
- Basement Description:Crawl Space
- Living area:1,352 sq. ft.
Heating and cooling
- Cooling:Central Air
- Heating:Forced Air, Gas
- Central air:Yes
Structure and exterior
- Roof:Metal
- Year built:1993
- Building area:1,352 sq. ft.
- Lot area:0.59 Acres
- Lot Features:Irregular Lot
- Architectural Style:Modular Prefab
- Construction Materials:Vinyl Siding
- Exterior Features:Deck, Open, Porch
- Foundation Description:Block
- Levels:1 Story
Schools
- High school:Bradford Area HS
- Middle school:Floyd C. Fretz Middle School
- Elementary school:School Street Elementary
Utilities
- Water:Connected, Public, Water Connected
- Sewer:Septic Tank
Finances and disclosures
- Price:$169,900
- Price per sq. ft.:$125.67
- Tax amount:$1,680
Features and amenities
- Appliances:Dishwasher, Dryer, Gas Range, Refrigerator, Washer
- Laundry features:Dryer, Electric Water Heater, Main Level, Washer
- Amenities:Deck
Parking
- Parking description:Detached, Garage, Storage
- Garage:Yes
- Garage spaces:1
New listings near 1521 Big Shanty Road
 $185,500Active3 beds 2 baths1,404 sq. ft.
2 Richardson Avenue, Lewis Run, PA 16738
MLS# R1725307Listed by: HOWARD HANNA PROFESSIONALS - BRADFORD $170,000Active5 beds 2 baths2,357 sq. ft.
7 Main Street, Lewis Run, PA 16738
MLS# R1719323Listed by: REAL ESTATE PROS & MORE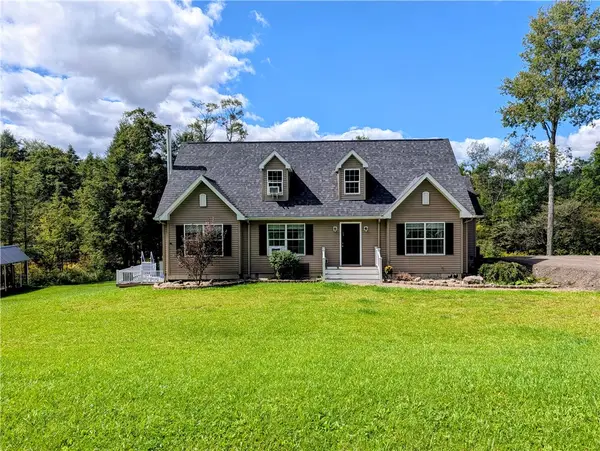 $500,000Active5 beds 2 baths2,700 sq. ft.
1490 High Street, Lewis Run, PA 16701
MLS# R1715041Listed by: EXP REALTY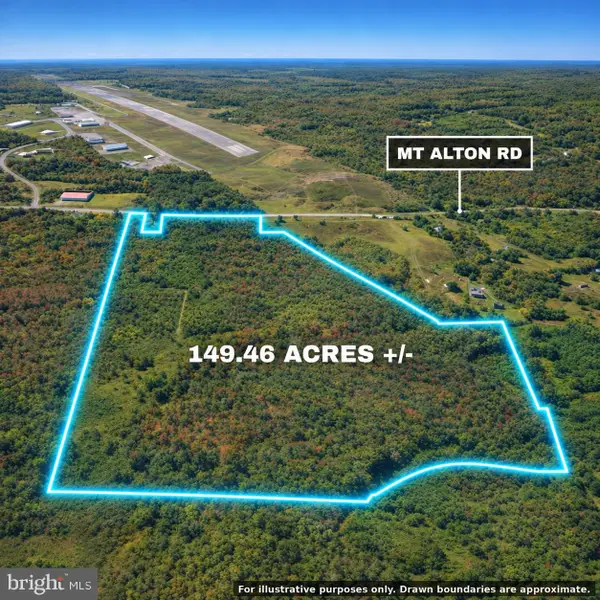 $399,000Pending149.46 Acres
0 Mt. Alton Rd, LEWIS RUN, PA 16738
MLS# PAMK2000168Listed by: CHARIS REALTY GROUP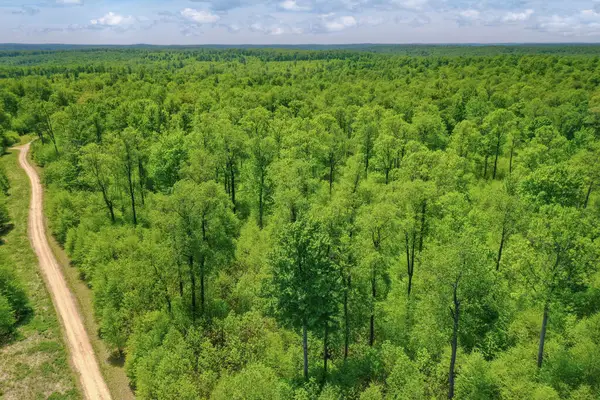 $895,000Active271 Acres
0 Pennsylvania 219, Lewis Run, PA 16738
MLS# 31727972Listed by: LANDVEST INC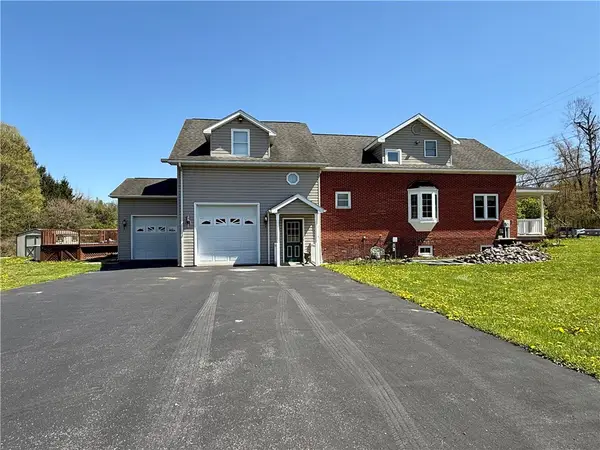 $199,900Active5 beds 4 baths1,920 sq. ft.
61 Main Po Box 245 Street, Lewis Run, PA 16738
MLS# R1675830Listed by: ZIMMERMAN REALTY LLC $224,900Pending3 beds 2 baths1,680 sq. ft.
306 Chapel Fork Road, Lewis Run, PA 16738
MLS# R1610321Listed by: REAL ESTATE PROS & MORE


Protect your home and budget from life's surprises with an Assurant Home Warranty, backed by a partner that supports you through every step of homeownership. Explore Plans.
© 2023 - 2026 ERA Franchise Systems LLC. All rights reserved. ERA Franchise Systems LLC fully supports the principles of the Fair Housing Act and the Equal Opportunity Act. ERA, ERA Real Estate powered, and their respective logos are registered service marks of ERA Franchise Systems LLC. Each office is independently owned and operated.