
1067 Lewisberry Rd, Lewisberry, PA 17339
Local realty services provided by:ERA Central Realty Group
1067 Lewisberry Rd,Lewisberry, PA 17339
$589,900
- 4 Beds
- 2 Baths
- 2,531 sq. ft.
- Single family
- Active
Listed by: jerry l riggleman
Office: real of pennsylvania
MLS#:PAYK2112842
Source:BRIGHTMLS
Price summary
- Price:$589,900
- Price per sq. ft.:$233.07
About this home
Live, work, create, entertain, and unwind from one exceptional property, gracefully positioned on 3.16 scenic acres in the Lewisberry/New Cumberland area and within the West Shore School District. Welcome to 1067 Lewisberry Road, a distinctive 4-bedroom, 2-full-bath countryside retreat where comfort, privacy, versatility, and an extraordinary amount of usable space come together in a setting that feels wonderfully removed from the ordinary.
From the moment you arrive, there is an unmistakable sense of openness and possibility. Expansive lawns, mature landscaping, established trees, beautiful countryside views, and a sweeping paved driveway create an impressive first impression. Imagine slow mornings with coffee in hand, peaceful evenings beneath an open sky, and weekends spent enjoying more than three acres with room to breathe, gather, create, and pursue the things you love.
Inside, warm and inviting living spaces are designed for everyday comfort and memorable entertaining. Natural light, attractive flooring, recessed lighting, French doors, and thoughtful architectural details add character throughout. Four bedrooms and two full baths provide wonderful versatility, while multiple living and flex spaces offer options for a home office, fitness area, media room, creative space, or additional gathering areas. Mini-split air conditioning throughout the home adds another layer of comfort.
One of the home's most inviting spaces is the wonderful four-season room, offering a beautiful connection between indoors and out with direct access to the exterior. Filled with natural light and views of the property, it is easy to imagine morning coffee here, quiet afternoons overlooking the changing seasons, or an evening relaxing as the sun disappears across the countryside.
With the holidays approaching, the home is ready to welcome memorable gatherings. Multiple living spaces allow celebrations and conversation to flow naturally, while the four-season room provides another inviting place for guests to gather. From intimate dinners to festive holiday celebrations, there is room here to entertain with warmth and ease.
The substantial unfinished lower level extends the home's functionality with abundant room for storage, tools, exercise equipment, projects, hobbies, and workshop needs.
Outside, broad stretches of lawn, mature greenery, countryside views, and a charming gazebo create an inviting setting for outdoor living. For those who value serious garage, workshop, vehicle, or equipment space, 1067 Lewisberry Road truly stands apart. In addition to the attached garage, an impressive detached two-bay pole-building garage features electricity and a concrete floor, providing exceptional flexibility for vehicles, tools, collections, woodworking, recreational equipment, projects, and storage.
The expansive paved driveway and generous parking areas provide room for multiple vehicles and guests, along with campers, boats, work trailers, recreational vehicles, and equipment. Whether you're a contractor, entrepreneur, car enthusiast, woodworker, collector, landscaper, hobbyist, outdoor enthusiast, or simply someone who appreciates having substantial space and capability at home, this property adapts beautifully to your vision.
Adding even greater appeal is a brand-new roof installed just weeks ago, an important recent improvement already completed for the next owner.
Despite its remarkable functionality, the property never loses its sense of serenity. Garage space, parking, storage, and acreage are beautifully balanced by open lawn, mature landscaping, outdoor gathering areas, and picturesque countryside surroundings. Peaceful yet connected, the Lewisberry/New Cumberland setting also offers convenient access toward I-83 and the greater Harrisburg, Camp Hill/Mechanicsburg, York, Maryland, and surrounding areas.
For those who value space, flexibility, and the freedom to pursue what matters to them, welcome home!...
Contact an agent
Home facts
- Year built:1985
- Subdivision & Development:NONE AVAILABLE
- Listing ID #:PAYK2112842
- Added:4 day(s) ago
- Updated:October 05, 2026 at 12:45 AM
Rooms and interior
- Bedrooms:4
- Total bathrooms:2
- Full bathrooms:2
- Dining Description:Combination Dining/Living, Combination Kitchen/Dining, Dining Area, Dining Room
- Bathrooms Description:Full Bath
- Kitchen Description:Breakfast Area, Combination Kitchen/Living, Kitchen - Gourmet, Kitchen - Island, Pantry, Recessed Lighting, Stainless Steel Appliances, Upgraded Countertops
- Bedroom Description:Primary Bedroom
- Basement:Yes
- Basement Description:Full, Interior Access, Outside Entrance
- Living area:2,531 sq. ft.
Heating and cooling
- Cooling:Ceiling Fan(s), Multi Units, Wall Unit
- Heating:Electric, Forced Air, Heat Pump(s)
Structure and exterior
- Roof:Architectural Shingle
- Year built:1985
- Building area:2,531 sq. ft.
- Lot area:3.16 Acres
- Lot Features:Backs to Trees, Front Yard, Landscaping, Level, Not In Development, Open, Partly Wooded, Private, Rear Yard, Secluded, SideYard(s), Suburban, Trees/Wooded
- Architectural Style:Split Level
- Construction Materials:Block
- Exterior Features:Brick, Bump-outs, Chimney Cap(s), Extensive Hardscape, Exterior Lighting, Patio(s), Secure Storage
- Foundation Description:Block
- Levels:3.5 Story
Utilities
- Water:Well
- Sewer:On Site Septic
Finances and disclosures
- Price:$589,900
- Price per sq. ft.:$233.07
- Tax amount:$5,099 (2026)
Features and amenities
- Laundry features:Laundry
- Amenities:200+ Amp Service, Ceiling Fan(s), Recessed Lighting, Skylight(s)
Parking
- Parking description:Additional Storage Area, Asphalt Driveway, Attached Garage, Detached Garage, Garage - Front Entry, Garage - Side Entry, Garage Door Opener, Inside Access, Oversized
- Garage:Yes
- Garage spaces:4
New listings near 1067 Lewisberry Rd
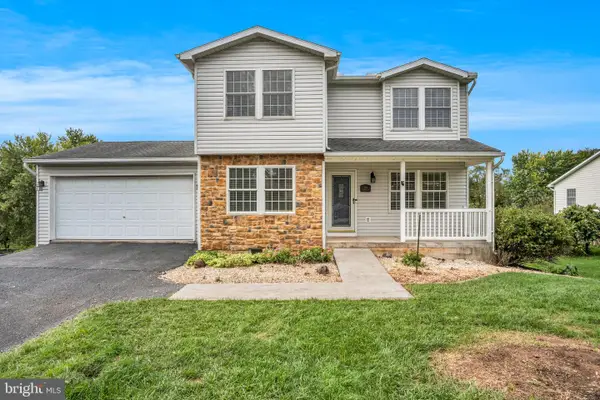 $409,000Active3 beds 4 baths1,940 sq. ft.
304 Nebinger St, LEWISBERRY, PA 17339
MLS# PAYK2112084Listed by: IRON VALLEY REAL ESTATE OF CENTRAL PA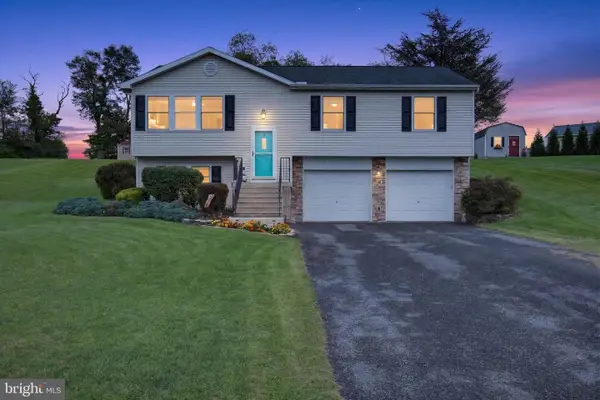 $349,900Pending3 beds 3 baths1,532 sq. ft.
311 Nebinger St, LEWISBERRY, PA 17339
MLS# PAYK2111578Listed by: BERKSHIRE HATHAWAY HOMESERVICES HOMESALE REALTY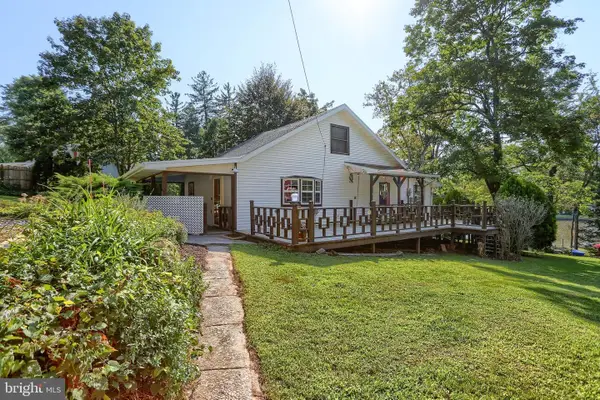 $259,900Active2 beds 2 baths1,140 sq. ft.
800 West St, LEWISBERRY, PA 17339
MLS# PAYK2111338Listed by: COLDWELL BANKER REALTY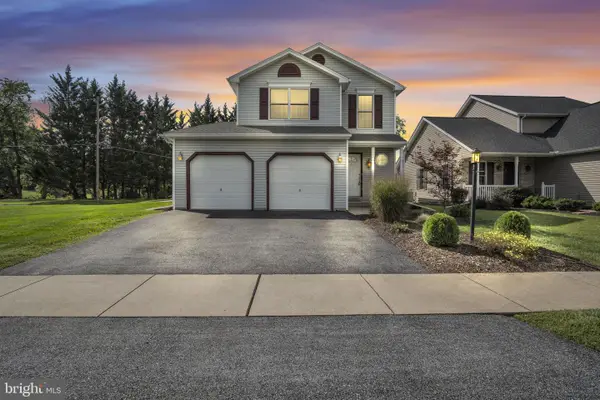 $359,900Pending3 beds 3 baths1,866 sq. ft.
144 Lakeside Dr, LEWISBERRY, PA 17339
MLS# PAYK2111596Listed by: RE/MAX 1ST ADVANTAGE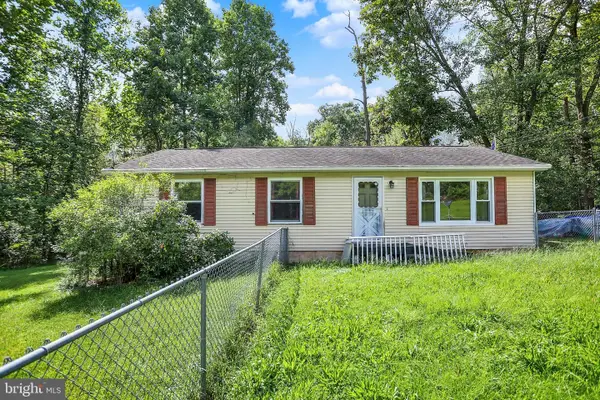 $260,000Pending4 beds 1 baths1,744 sq. ft.
1435 Roundtop Rd, LEWISBERRY, PA 17339
MLS# PAYK2111404Listed by: CHRIS TIMMONS GROUP LLC $875,000Active5 beds 4 baths3,667 sq. ft.
659 Hunters Ln, LEWISBERRY, PA 17339
MLS# PAYK2111232Listed by: COLDWELL BANKER REALTY $85,000Active0.69 Acres
667 Churchey Ln, LEWISBERRY, PA 17339
MLS# PAYK2111108Listed by: INCH & CO. REAL ESTATE, LLC $440,000Pending3 beds 2 baths1,800 sq. ft.
691 Churchey Ln, LEWISBERRY, PA 17339
MLS# PAYK2110896Listed by: KELLER WILLIAMS KEYSTONE REALTY $299,900Active10 Acres
970 Pinetown Rd, LEWISBERRY, PA 17339
MLS# PAYK2110702Listed by: IRON VALLEY REAL ESTATE OF CENTRAL PA


Protect your home and budget from life's surprises with an Assurant Home Warranty, backed by a partner that supports you through every step of homeownership. Explore Plans.
© 2023 - 2026 ERA Franchise Systems LLC. All rights reserved. ERA Franchise Systems LLC fully supports the principles of the Fair Housing Act and the Equal Opportunity Act. ERA, ERA Real Estate powered, and their respective logos are registered service marks of ERA Franchise Systems LLC. Each office is independently owned and operated.