
659 Hunters Ln, Lewisberry, PA 17339
Local realty services provided by:ERA Valley Realty
659 Hunters Ln,Lewisberry, PA 17339
$875,000
- 5 Beds
- 4 Baths
- 3,667 sq. ft.
- Single family
- Active
Listed by: amra mesic
Office: coldwell banker realty
MLS#:PAYK2111232
Source:BRIGHTMLS
Price summary
- Price:$875,000
- Price per sq. ft.:$238.61
About this home
Welcome to this stunning custom home in the desirable Deer Run neighborhood! Set on a beautiful 2.46-acre wooded lot, this impressive property offers over 3,600 square feet of thoughtfully designed living space. The home features 5 bedrooms, a spacious upstairs loft, and 4 full bathrooms, providing plenty of room for family and guests.
Beautiful brickwork and custom details give this home timeless character and curb appeal. A 3-car garage provides ample parking and storage, while the private backyard is an entertainer’s dream, complete with an in-ground pool surrounded by mature trees and natural privacy.
Enjoy the perfect blend of space, craftsmanship, and tranquility in this exceptional Deer Run property. A truly special custom home with room to live, relax, and entertain.
Contact an agent
Home facts
- Year built:1998
- Subdivision & Development:DEER RUN
- Listing ID #:PAYK2111232
- Added:2 day(s) ago
- Updated:September 06, 2026 at 02:21 PM
Rooms and interior
- Bedrooms:5
- Total bathrooms:4
- Full bathrooms:4
- Flooring:Carpet, Ceramic Tile, Hardwood
- Dining Description:Formal/Separate Dining Room
- Bathrooms Description:Primary Bath(s)
- Kitchen Description:Built-In Microwave, Built-Ins, Carpet, Cedar Closet(s), Crown Moldings, Dishwasher, Disposal, Kitchen - Eat-In, Kitchen - Island, Oven/Range - Electric, Pantry, Refrigerator, Upgraded Countertops, Water Heater - Tankless
- Bedroom Description:Carpet, Cedar Closet(s), Entry Level Bedroom, Walk In Closet(s)
- Basement:Yes
- Basement Description:Full
- Living area:3,667 sq. ft.
Heating and cooling
- Cooling:Central A/C
- Heating:Forced Air, Propane - Leased
Structure and exterior
- Roof:Asphalt
- Year built:1998
- Building area:3,667 sq. ft.
- Lot area:2.46 Acres
- Architectural Style:Colonial
- Construction Materials:Brick
- Exterior Features:Deck(s)
- Foundation Description:Concrete Perimeter
- Levels:2 Stories
Schools
- High school:RED LAND
- Middle school:CROSSROADS
- Elementary school:FISHING CREEK
Utilities
- Water:Public
- Sewer:Public Sewer
Finances and disclosures
- Price:$875,000
- Price per sq. ft.:$238.61
- Tax amount:$13,947 (2026)
Features and amenities
- Laundry features:Dryer, Washer
- Amenities:200+ Amp Service, Built-Ins, Cable TV, Carpet, Cedar Closet(s), Ceiling Fan(s), Central Vacuum, Chair Railings, Crown Moldings, Electric Available, Phone Available
- Pool features:Heated, In Ground
Parking
- Parking description:Additional Storage Area, Asphalt Driveway, Attached Garage, Garage - Side Entry, Garage Door Opener, Inside Access
- Garage:Yes
- Garage spaces:3
New listings near 659 Hunters Ln
- New
 $99,900Active0.69 Acres
667 Churchey Ln, LEWISBERRY, PA 17339
MLS# PAYK2111108Listed by: INCH & CO. REAL ESTATE, LLC - Open Sun, 12 to 2pmNew
 $440,000Active3 beds 2 baths1,800 sq. ft.
691 Churchey Ln, LEWISBERRY, PA 17339
MLS# PAYK2110896Listed by: KELLER WILLIAMS KEYSTONE REALTY - New
 $299,900Active10 Acres
970 Pinetown Rd, LEWISBERRY, PA 17339
MLS# PAYK2110702Listed by: IRON VALLEY REAL ESTATE OF CENTRAL PA - New
 $399,900Active3 beds 3 baths2,048 sq. ft.
314 Nebinger, LEWISBERRY, PA 17339
MLS# PAYK2110804Listed by: IRON VALLEY REAL ESTATE OF CENTRAL PA  $79,900Pending2 beds 1 baths540 sq. ft.
915 Kunkles Mill Rd, LEWISBERRY, PA 17339
MLS# PAYK2110552Listed by: INCH & CO. REAL ESTATE, LLC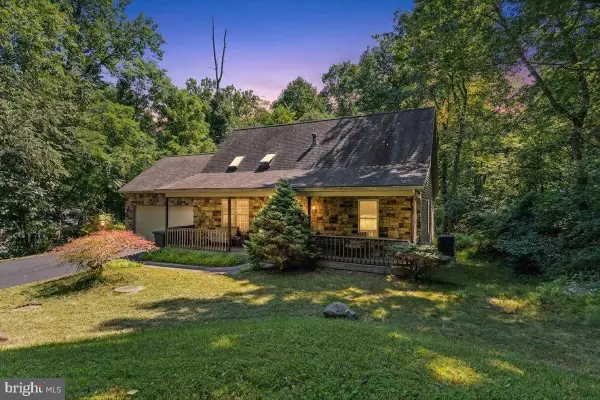 $355,000Pending2 beds 2 baths1,512 sq. ft.
682 Woodburne Rd, LEWISBERRY, PA 17339
MLS# PAYK2109842Listed by: KELLER WILLIAMS REALTY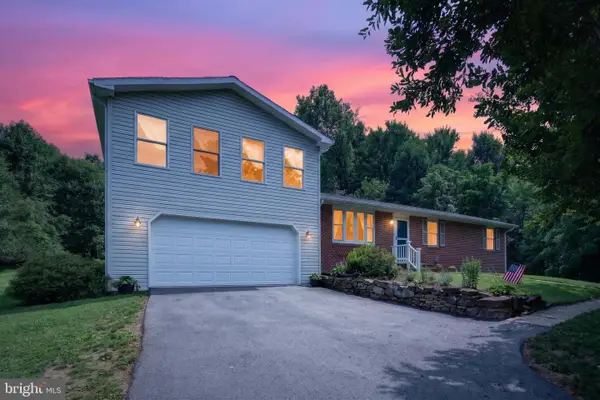 $425,000Pending3 beds 2 baths1,965 sq. ft.
1147 Pinetown, LEWISBERRY, PA 17339
MLS# PAYK2107016Listed by: TAMANINI REALTY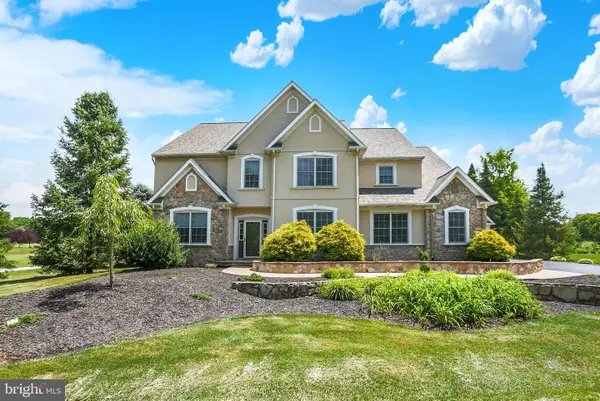 $800,000Pending4 beds 6 baths4,444 sq. ft.
804 Stonybrook Ln, LEWISBERRY, PA 17339
MLS# PAYK2109022Listed by: COLDWELL BANKER REALTY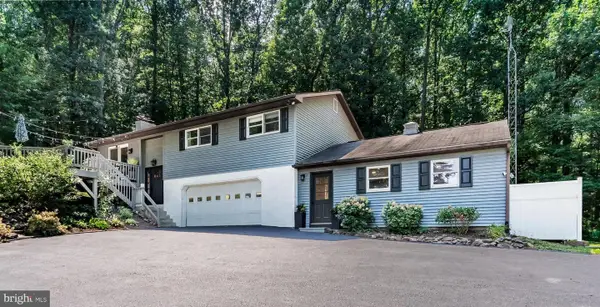 $409,900Pending3 beds 3 baths2,557 sq. ft.
769 Glen Arden Dr, LEWISBERRY, PA 17339
MLS# PAYK2109118Listed by: COLDWELL BANKER REALTY


Protect your home and budget from life's surprises with an Assurant Home Warranty, backed by a partner that supports you through every step of homeownership. Explore Plans.
© 2023 - 2026 ERA Franchise Systems LLC. All rights reserved. ERA Franchise Systems LLC fully supports the principles of the Fair Housing Act and the Equal Opportunity Act. ERA, ERA Real Estate powered, and their respective logos are registered service marks of ERA Franchise Systems LLC. Each office is independently owned and operated.