
24 Laurel St, Lewistown, PA 17044
Local realty services provided by:ERA Valley Realty
24 Laurel St,Lewistown, PA 17044
$229,000
- 3 Beds
- 2 Baths
- 1,924 sq. ft.
- Single family
- Pending
Listed by: sherri heller
Office: gold key real estate & appraising
MLS#:PAMF2053430
Source:BRIGHTMLS
Price summary
- Price:$229,000
- Price per sq. ft.:$119.02
About this home
Beautiful raised ranch with finished lower level, wet bar and scenic setting. “Tucked back from the main road, this well maintained raised ranch offers the perfect combination of privacy, comfort and functionality. A long driveway leads to the attached one-car garage, with an additional carport for extra parking. Inside, you’ll find a bright open living and dining area with beautiful pine and hardwood floors. The efficient galley kitchen is super functional and opens to its own balcony. The spacious living room walks out to a large porch balcony, ideal for relaxing or entertaining. The main level offers three bedrooms and a full bath. The finished lower level is above grade and completely finished. It features a large family room, a fantastic wet bar, a full bath, and a workshop. As a fun bonus, the attic is accessed through a clever hidden bookshelf door. If you’re looking for a move in ready home with character, extra living space, and a semi private setting, this one is a must see.
Contact an agent
Home facts
- Year built:1950
- Subdivision & Development:DERRY
- Listing ID #:PAMF2053430
- Added:56 day(s) ago
- Updated:October 20, 2026 at 08:10 AM
Rooms and interior
- Bedrooms:3
- Total bathrooms:2
- Full bathrooms:2
- Flooring:Hardwood, Wood
- Dining Description:Combination Dining/Living, Dining Room
- Bathrooms Description:Full Bath
- Kitchen Description:Kitchen - Eat-In, Kitchen - Galley, Wet/Dry Bar
- Bedroom Description:Primary Bedroom
- Basement:Yes
- Basement Description:Daylight, Full, Fully Finished, Garage Access, Heated, Interior Access, Outside Entrance, Walkout Level, Windows, Workshop
- Living area:1,924 sq. ft.
Heating and cooling
- Cooling:Window Unit(s)
- Heating:Forced Air, Natural Gas
Structure and exterior
- Roof:Metal
- Year built:1950
- Building area:1,924 sq. ft.
- Lot area:0.48 Acres
- Architectural Style:Raised Ranch/Rambler
- Construction Materials:Block
- Exterior Features:Balconies- Multiple, Porch(es)
- Foundation Description:Block
- Levels:2 Stories
Utilities
- Water:Public
- Sewer:Public Sewer
Finances and disclosures
- Price:$229,000
- Price per sq. ft.:$119.02
- Tax amount:$2,229 (2026)
Features and amenities
- Laundry features:Laundry
- Amenities:Attic, Wet/Dry Bar
Parking
- Parking description:Attached Carport, Attached Garage, Basement Garage, Garage - Rear Entry, Inside Access
- Garage:Yes
- Garage spaces:1
New listings near 24 Laurel St
- New
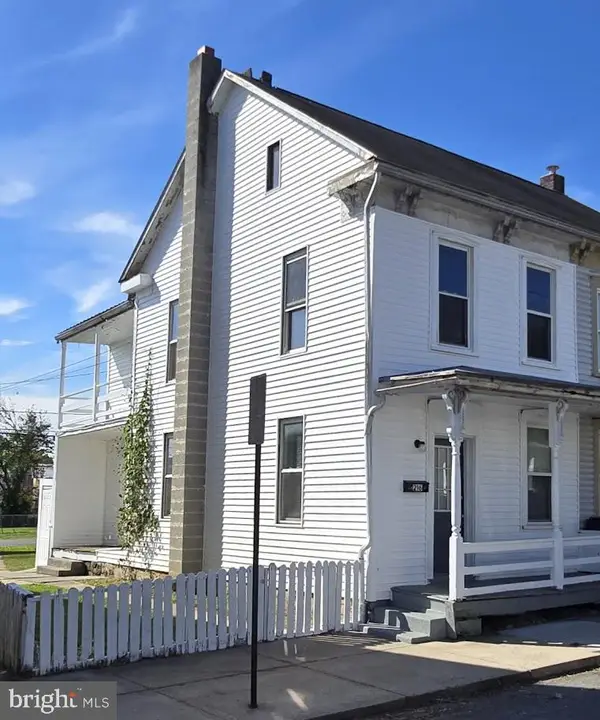 $60,000Active3 beds 2 baths1,056 sq. ft.
216 N Grand St, LEWISTOWN, PA 17044
MLS# PAMF2053654Listed by: KELLER WILLIAMS OF CENTRAL PA - New
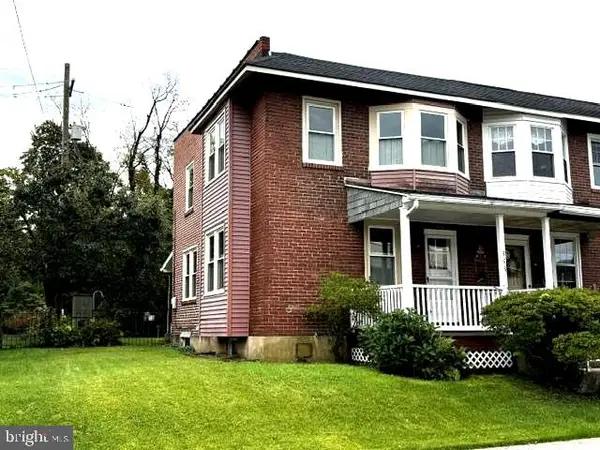 $105,000Active3 beds 2 baths1,122 sq. ft.
333 Terrace Blvd, LEWISTOWN, PA 17044
MLS# PAMF2053664Listed by: SMELTZ AND AUMILLER REAL ESTATE, LLC. - New
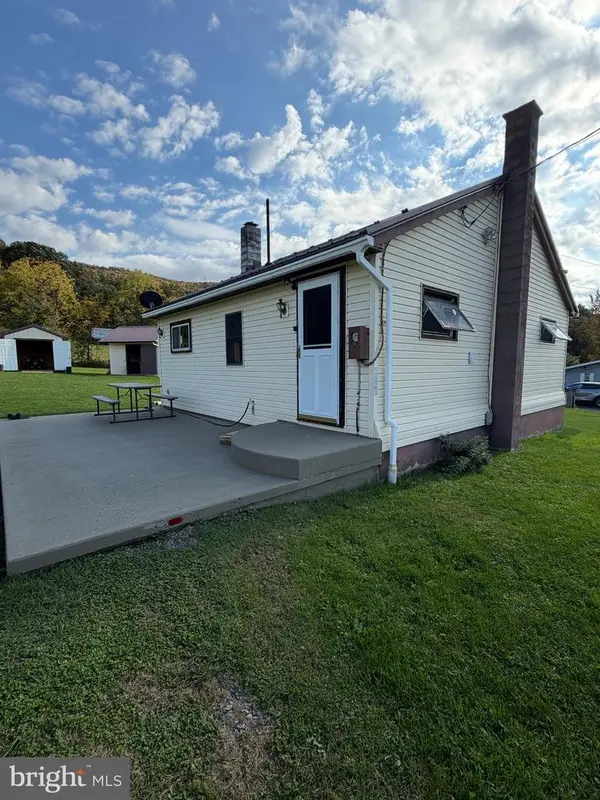 $144,900Active2 beds 1 baths700 sq. ft.
3556 State Route 103 N, LEWISTOWN, PA 17044
MLS# PAMF2053662Listed by: KELLER WILLIAMS ADVANTAGE REALTY 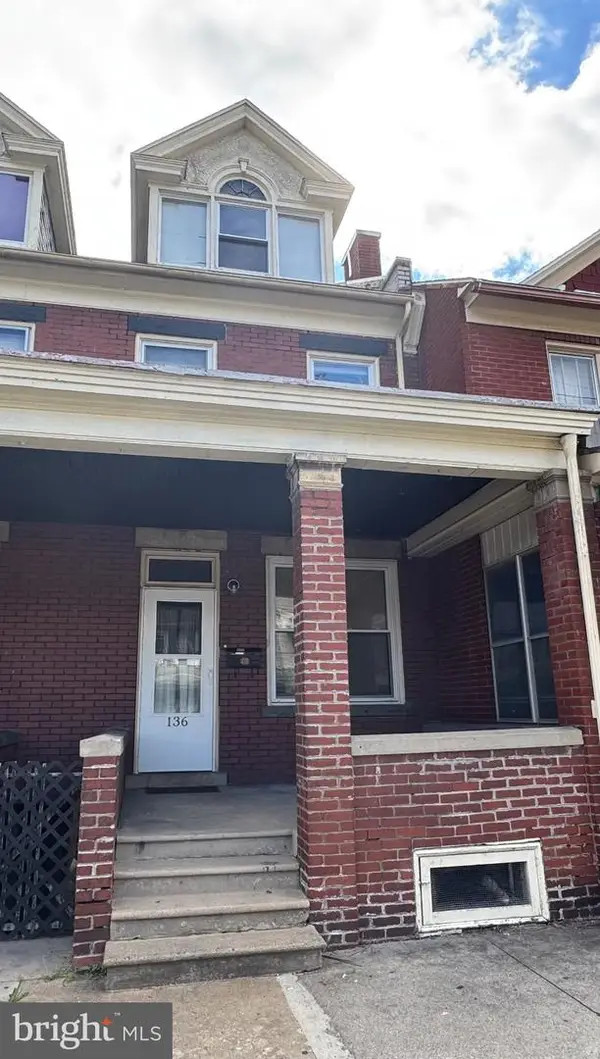 $72,000Pending3 beds 2 baths1,304 sq. ft.
136 W 3rd St, LEWISTOWN, PA 17044
MLS# PAMF2053658Listed by: PERRY WELLINGTON REALTY LEWISTOWN- New
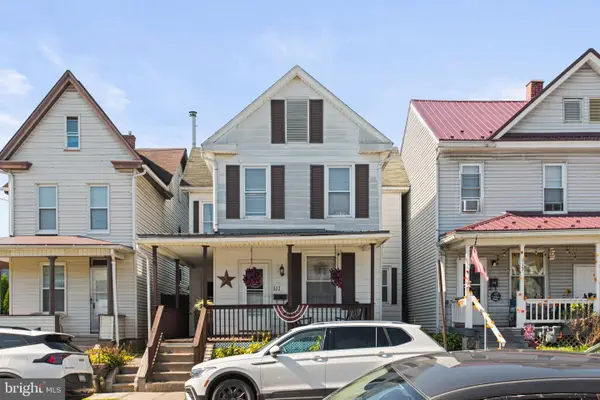 $170,000Active4 beds 2 baths2,032 sq. ft.
111 Pannebaker Ave, LEWISTOWN, PA 17044
MLS# PAMF2053650Listed by: KELLER WILLIAMS OF CENTRAL PA - New
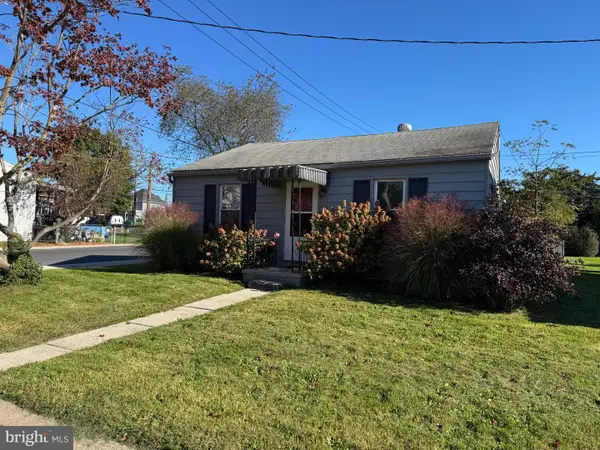 $95,000Active2 beds 1 baths728 sq. ft.
501 S Wayne St, LEWISTOWN, PA 17044
MLS# PAMF2053648Listed by: RE/MAX CENTRE REALTY 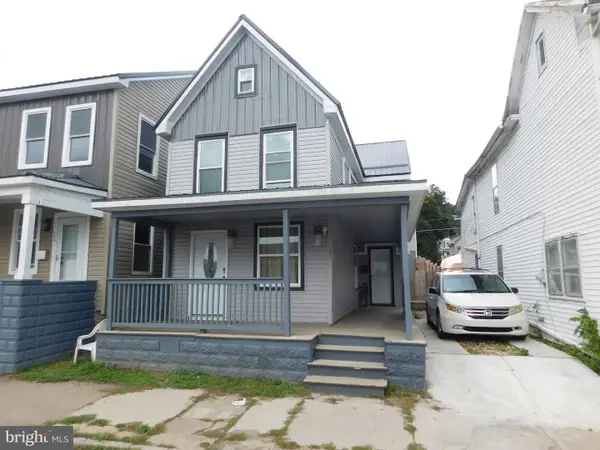 $172,500Active3 beds 2 baths1,456 sq. ft.
157 W 4th St, LEWISTOWN, PA 17044
MLS# PAMF2053632Listed by: GOLD KEY REAL ESTATE & APPRAISING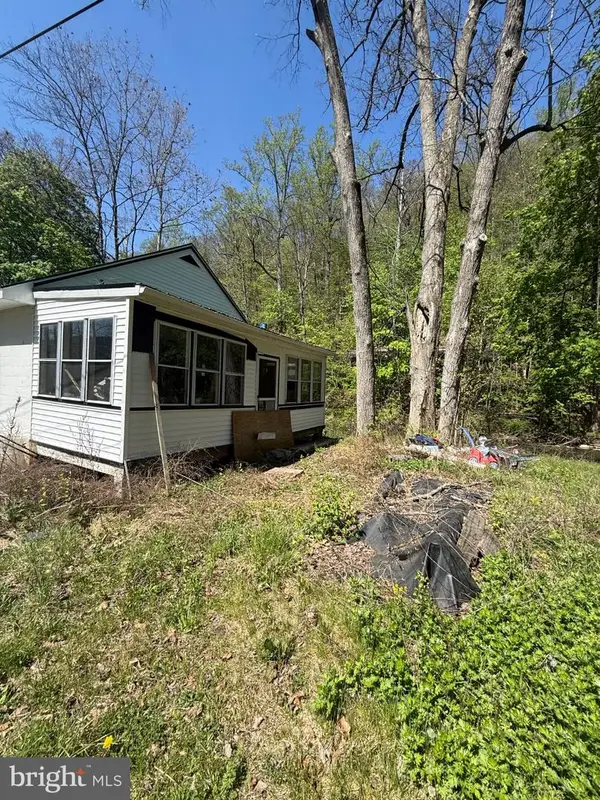 $50,000Pending3 beds 1 baths838 sq. ft.
35 Hibridge Cir, LEWISTOWN, PA 17044
MLS# PAMF2053628Listed by: JRHELLER.COM LLC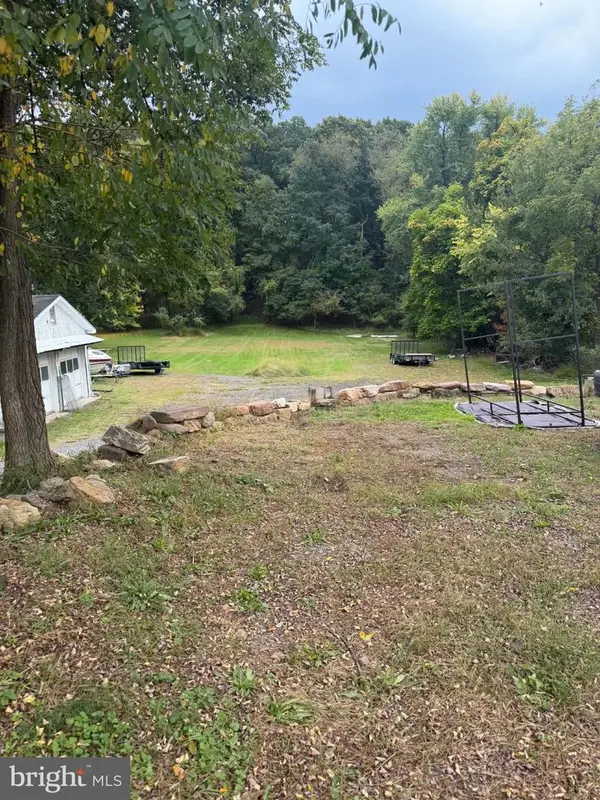 $45,000Active0.97 Acres
355 N Walnut St, LEWISTOWN, PA 17044
MLS# PAMF2053624Listed by: GOLD KEY REAL ESTATE & APPRAISING $299,900Active8 beds 5 baths3,626 sq. ft.
128 Valley St, LEWISTOWN, PA 17044
MLS# PAMF2053598Listed by: REALTY ONE GROUP LANDMARK


Protect your home and budget from life's surprises with an Assurant Home Warranty, backed by a partner that supports you through every step of homeownership. Explore Plans.
© 2023 - 2026 ERA Franchise Systems LLC. All rights reserved. ERA Franchise Systems LLC fully supports the principles of the Fair Housing Act and the Equal Opportunity Act. ERA, ERA Real Estate powered, and their respective logos are registered service marks of ERA Franchise Systems LLC. Each office is independently owned and operated.