
369 W 5th St, Lewistown, PA 17044
Local realty services provided by:O'BRIEN REALTY ERA POWERED
369 W 5th St,Lewistown, PA 17044
$225,000
- 3 Beds
- 1 Baths
- 1,325 sq. ft.
- Single family
- Active
Listed by: heather hall, julian peck
Office: re/max together
MLS#:PAMF2053474
Source:BRIGHTMLS
Price summary
- Price:$225,000
- Price per sq. ft.:$169.81
About this home
There's something about a home with a big front porch that just feels welcoming—and 369 W. 5th Street is exactly that kind of home.
Built in 1930, this well-cared-for 3-bedroom, 1-bath home offers the character buyers love in an older home, without feeling like a project. Step inside to a traditional floor plan filled with charming details, including built-in cabinetry and interior shutters. The comfortable eat-in kitchen gives you plenty of room for everyday meals, morning coffee, or catching up at the end of the day.
Outside, you'll find even more to love. The large covered front porch is made for a porch swing and a good book, while the rear Trex deck gives you an easy-care space for grilling and entertaining. The backyard is fully enclosed with vinyl privacy fencing, creating your own private outdoor space without adding a long list of weekend projects. A detached one-car garage provides additional parking and storage.
The home is clean, well maintained and truly move-in ready—an especially appealing combination for those who would rather spend weekends enjoying their new home than immediately tackling renovations.
And the location keeps everyday life convenient. Situated in Lewistown Borough, you're close to schools, downtown Lewistown, shopping, dining, recreation and area healthcare, with easy access to the places you'll use every day.
If you've been waiting for a home that feels manageable, comfortable and already cared for, this may be the one. It's affordable homeownership with character, useful outdoor space and fewer projects waiting for you after closing.
Come sit on the porch for a few minutes. You might just start picturing yourself staying awhile....
Contact an agent
Home facts
- Year built:1930
- Subdivision & Development:NONE AVAILABLE
- Listing ID #:PAMF2053474
- Added:4 day(s) ago
- Updated:September 07, 2026 at 01:47 PM
Rooms and interior
- Bedrooms:3
- Total bathrooms:1
- Full bathrooms:1
- Rooms Total:7
- Flooring:Carpet, Ceramic Tile, Luxury Vinyl Plank
- Dining Description:Dining Area
- Kitchen Description:Built-In Microwave, Built-Ins, Carpet, Crown Moldings, Dishwasher, Freezer, Kitchen - Eat-In, Oven/Range - Electric, Refrigerator
- Bedroom Description:Carpet
- Basement:Yes
- Basement Description:Full, Interior Access, Unfinished
- Living area:1,325 sq. ft.
Heating and cooling
- Cooling:Central A/C
- Heating:Natural Gas, Radiator
Structure and exterior
- Roof:Shingle
- Year built:1930
- Building area:1,325 sq. ft.
- Lot area:0.1 Acres
- Lot Features:Landscaping, Level, Private, Rear Yard
- Architectural Style:Traditional
- Construction Materials:Vinyl Siding
- Exterior Features:Deck(s), Patio(s), Porch(es)
- Foundation Description:Block
- Levels:2 Stories
Utilities
- Water:Public
- Sewer:Public Sewer
Finances and disclosures
- Price:$225,000
- Price per sq. ft.:$169.81
- Tax amount:$1,807 (2026)
Features and amenities
- Laundry features:Dryer, Washer
- Amenities:Attic, Built-Ins, Carpet, Crown Moldings, Replacement Windows, Window Treatments
Parking
- Parking description:Detached Garage, Garage - Front Entry, On Street
- Garage:Yes
- Garage spaces:1
New listings near 369 W 5th St
- New
 $120,000Active3 beds 1 baths1,174 sq. ft.
725 S Wayne St, LEWISTOWN, PA 17044
MLS# PAMF2053488Listed by: REALTY ONE GROUP LANDMARK - New
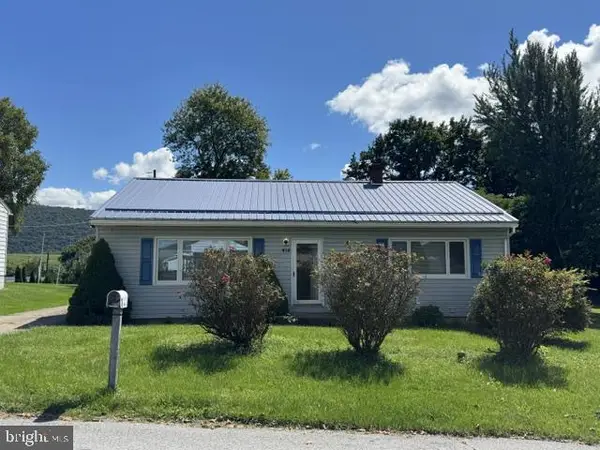 $145,900Active3 beds 2 baths2,048 sq. ft.
414 Princeton St, LEWISTOWN, PA 17044
MLS# PAMF2053500Listed by: CAVALRY REALTY LLC - New
 $199,900Active3 beds 2 baths1,152 sq. ft.
820 W 5th St W, LEWISTOWN, PA 17044
MLS# PAMF2053496Listed by: RE/MAX TOGETHER - New
 $350,000Active4 beds 1 baths11,627 sq. ft.
20 Rodeo Dr, LEWISTOWN, PA 17044
MLS# PAMF2053494Listed by: GOLD KEY REAL ESTATE & APPRAISING - New
 $94,500Active2 beds 1 baths1,336 sq. ft.
14 Marble St, LEWISTOWN, PA 17044
MLS# PAMF2053462Listed by: REALTY ONE GROUP LANDMARK  $175,000Pending2 beds 1 baths1,224 sq. ft.
182 Ort Valley, LEWISTOWN, PA 17044
MLS# PAMF2053458Listed by: SMELTZ AND AUMILLER REAL ESTATE, LLC.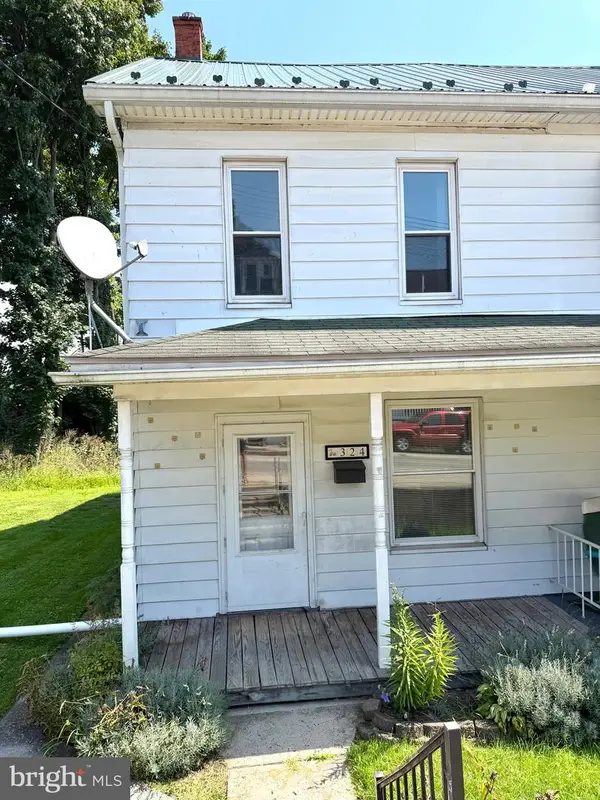 $110,000Pending3 beds 2 baths1,380 sq. ft.
324 Shaw Ave, LEWISTOWN, PA 17044
MLS# PAMF2053450Listed by: MODERN HOMES REALTY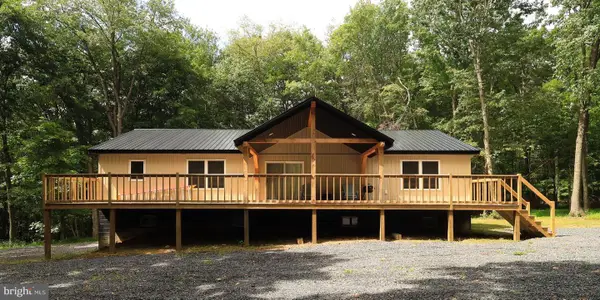 $310,000Pending2 beds 2 baths2,876 sq. ft.
265 Blue Mountain Drive, LEWISTOWN, PA 17044
MLS# PAMF2053438Listed by: RE/MAX CENTRE REALTY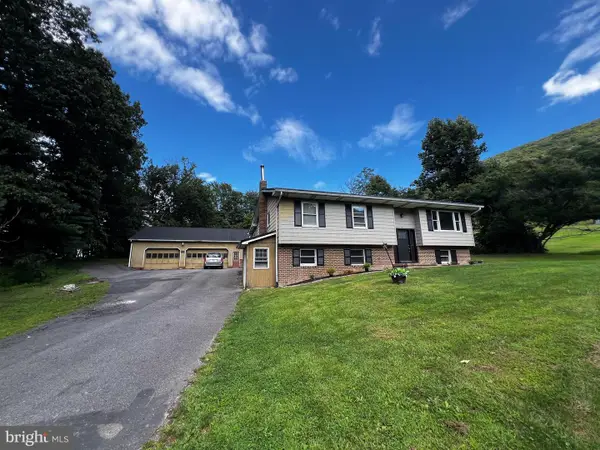 $315,000Pending5 beds 2 baths2,413 sq. ft.
173 Bossinger Rd, LEWISTOWN, PA 17044
MLS# PAMF2053440Listed by: GOLD KEY REAL ESTATE & APPRAISING


Protect your home and budget from life's surprises with an Assurant Home Warranty, backed by a partner that supports you through every step of homeownership. Explore Plans.
© 2023 - 2026 ERA Franchise Systems LLC. All rights reserved. ERA Franchise Systems LLC fully supports the principles of the Fair Housing Act and the Equal Opportunity Act. ERA, ERA Real Estate powered, and their respective logos are registered service marks of ERA Franchise Systems LLC. Each office is independently owned and operated.