
414 Princeton St, Lewistown, PA 17044
Local realty services provided by:Mountain Realty ERA Powered
414 Princeton St,Lewistown, PA 17044
$145,900
- 3 Beds
- 2 Baths
- 2,048 sq. ft.
- Single family
- Active
Listed by: david l johnson jr.
Office: cavalry realty llc.
MLS#:PAMF2053500
Source:BRIGHTMLS
Price summary
- Price:$145,900
- Price per sq. ft.:$71.24
About this home
Opportunity is knocking! Whether you're an investor searching for your next renovation project or a buyer looking to create your dream home while building instant sweat equity, this 3-bedroom, 2-bath ranch is full of potential. Being sold AS-IS, this home offers 1,435 square feet of living space plus a fully finished lower level that was previously used as an in-law suite, complete with a second kitchen, additional living area and full bath—ideal for extended family, guests, or flexible living arrangements.
The main level features a traditional floor plan with an eat-in kitchen that flows into the dining area, hardwood flooring, and plenty of natural light. Outside, enjoy a level .22-acre lot with an above-ground pool, spacious deck, covered porch, oversized detached garage, and abundant off-street parking.
While the home is ready for cosmetic updates, its functional layout, generous living space, and desirable features provide an excellent foundation to make it your own. Whether you're looking to renovate, invest, or customize a home to fit your style, the possibilities are endless.
Don't miss this chance to transform a solid property into something truly special—schedule your private showing today!...
Contact an agent
Home facts
- Year built:1958
- Subdivision & Development:NONE AVAILABLE
- Listing ID #:PAMF2053500
- Added:1 day(s) ago
- Updated:September 07, 2026 at 01:47 PM
Rooms and interior
- Bedrooms:3
- Total bathrooms:2
- Full bathrooms:2
- Flooring:Carpet, Ceramic Tile, Hardwood, Vinyl
- Dining Description:Combination Kitchen/Dining
- Bathrooms Description:Bathroom 1
- Kitchen Description:2nd Kitchen, Kitchen - Eat-In, Oven/Range - Electric, Refrigerator
- Bedroom Description:Entry Level Bedroom
- Basement:Yes
- Basement Description:Full, Fully Finished, Heated, Interior Access, Sump Pump
- Living area:2,048 sq. ft.
Heating and cooling
- Cooling:Central A/C
- Heating:Electric, Forced Air
Structure and exterior
- Roof:Metal
- Year built:1958
- Building area:2,048 sq. ft.
- Lot area:0.22 Acres
- Lot Features:Front Yard, Landscaping, Level, Rear Yard, SideYard(s)
- Architectural Style:Ranch/Rambler
- Construction Materials:Aluminum Siding, Block, Frame
- Exterior Features:Deck(s), Porch(es)
- Foundation Description:Block
- Levels:1 Story
Schools
- High school:MIFFLIN COUNTY HIGH
Utilities
- Water:Public
- Sewer:Public Sewer
Finances and disclosures
- Price:$145,900
- Price per sq. ft.:$71.24
- Tax amount:$2,059 (2026)
Features and amenities
- Laundry features:Dryer - Front Loading, Laundry, Washer - Front Loading
- Amenities:Attic, Ceiling Fan(s), Double Pane Windows
- Pool features:Above Ground
Parking
- Parking description:Asphalt Driveway, Detached Garage, Garage - Front Entry, Garage Door Opener, Oversized
- Garage:Yes
- Garage spaces:2
New listings near 414 Princeton St
- New
 $120,000Active3 beds 1 baths1,174 sq. ft.
725 S Wayne St, LEWISTOWN, PA 17044
MLS# PAMF2053488Listed by: REALTY ONE GROUP LANDMARK - New
 $199,900Active3 beds 2 baths1,152 sq. ft.
820 W 5th St W, LEWISTOWN, PA 17044
MLS# PAMF2053496Listed by: RE/MAX TOGETHER - New
 $350,000Active4 beds 1 baths11,627 sq. ft.
20 Rodeo Dr, LEWISTOWN, PA 17044
MLS# PAMF2053494Listed by: GOLD KEY REAL ESTATE & APPRAISING - New
 $225,000Active3 beds 1 baths1,325 sq. ft.
369 W 5th St, LEWISTOWN, PA 17044
MLS# PAMF2053474Listed by: RE/MAX TOGETHER - New
 $94,500Active2 beds 1 baths1,336 sq. ft.
14 Marble St, LEWISTOWN, PA 17044
MLS# PAMF2053462Listed by: REALTY ONE GROUP LANDMARK  $175,000Pending2 beds 1 baths1,224 sq. ft.
182 Ort Valley, LEWISTOWN, PA 17044
MLS# PAMF2053458Listed by: SMELTZ AND AUMILLER REAL ESTATE, LLC.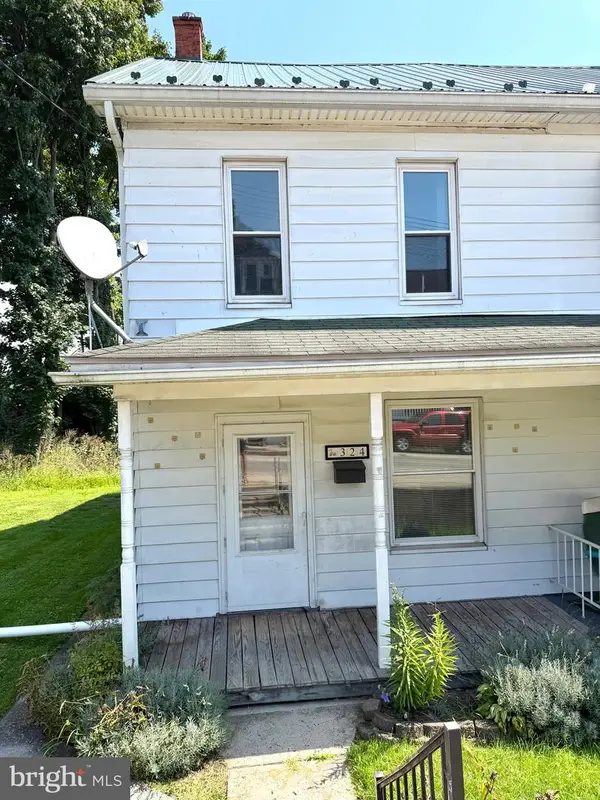 $110,000Pending3 beds 2 baths1,380 sq. ft.
324 Shaw Ave, LEWISTOWN, PA 17044
MLS# PAMF2053450Listed by: MODERN HOMES REALTY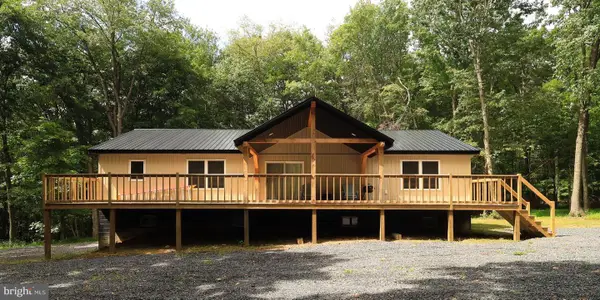 $310,000Pending2 beds 2 baths2,876 sq. ft.
265 Blue Mountain Drive, LEWISTOWN, PA 17044
MLS# PAMF2053438Listed by: RE/MAX CENTRE REALTY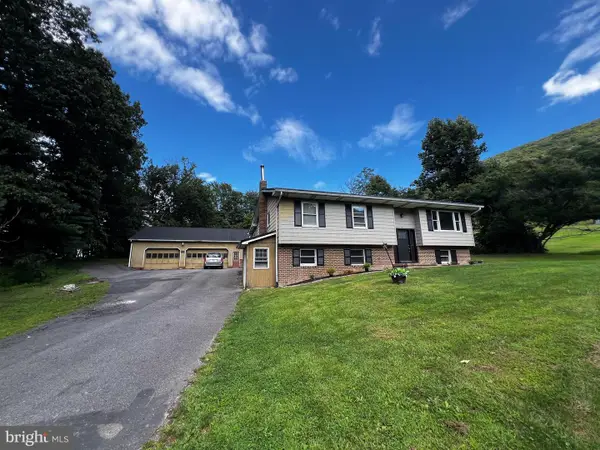 $315,000Pending5 beds 2 baths2,413 sq. ft.
173 Bossinger Rd, LEWISTOWN, PA 17044
MLS# PAMF2053440Listed by: GOLD KEY REAL ESTATE & APPRAISING


Protect your home and budget from life's surprises with an Assurant Home Warranty, backed by a partner that supports you through every step of homeownership. Explore Plans.
© 2023 - 2026 ERA Franchise Systems LLC. All rights reserved. ERA Franchise Systems LLC fully supports the principles of the Fair Housing Act and the Equal Opportunity Act. ERA, ERA Real Estate powered, and their respective logos are registered service marks of ERA Franchise Systems LLC. Each office is independently owned and operated.