
78 North Pine Street, Lewistown, PA 17044
Local realty services provided by:Pagoda Realty ERA Powered
78 North Pine Street,Lewistown, PA 17044
$89,000
- 3 Beds
- 2 Baths
- 1,390 sq. ft.
- Single family
- Active
Listed by: jo ann smith, flavia barger
Office: keller williams advantage realty
MLS#:PAMF2053434
Source:BRIGHTMLS
Price summary
- Price:$89,000
- Price per sq. ft.:$64.03
About this home
Downtown Lewistown Living! This charming 1,390 sq. ft. three-bedroom duplex offers 1¼ baths and a convenient location within walking distance of downtown Lewistown’s shops, restaurants, churches, schools, and parks. Recent improvements include a new natural gas furnace and many new replacement windows. Enjoy relaxing on the covered front porch or entertaining on the rear patio, with the added convenience of off-street rear parking accessible from the alley. Easy access to US Hwy 322 makes commuting to State College or Harrisburg quick and convenient. A great opportunity for comfortable living with downtown amenities right at your doorstep!
Contact an agent
Home facts
- Year built:1940
- Subdivision & Development:LEWISTOWN BORO
- Listing ID #:PAMF2053434
- Added:57 day(s) ago
- Updated:October 21, 2026 at 02:03 PM
Rooms and interior
- Bedrooms:3
- Total bathrooms:2
- Full bathrooms:1
- Half bathrooms:1
- Dining Description:Dining Area, Dining Room, Formal/Separate Dining Room
- Bathrooms Description:Bathroom 1, Half Bath
- Basement:Yes
- Basement Description:Dirt Floor, Interior Access
- Living area:1,390 sq. ft.
Heating and cooling
- Heating:Forced Air, Natural Gas
Structure and exterior
- Year built:1940
- Building area:1,390 sq. ft.
- Lot area:0.07 Acres
- Architectural Style:Traditional
- Construction Materials:Aluminum Siding
- Foundation Description:Stone
- Levels:2 Stories
Utilities
- Water:Public
- Sewer:Public Sewer
Finances and disclosures
- Price:$89,000
- Price per sq. ft.:$64.03
- Tax amount:$1,404 (2026)
Features and amenities
- Amenities:100 Amp Service, Ceiling Fan(s)
Parking
- Parking description:Alley, On Street
New listings near 78 North Pine Street
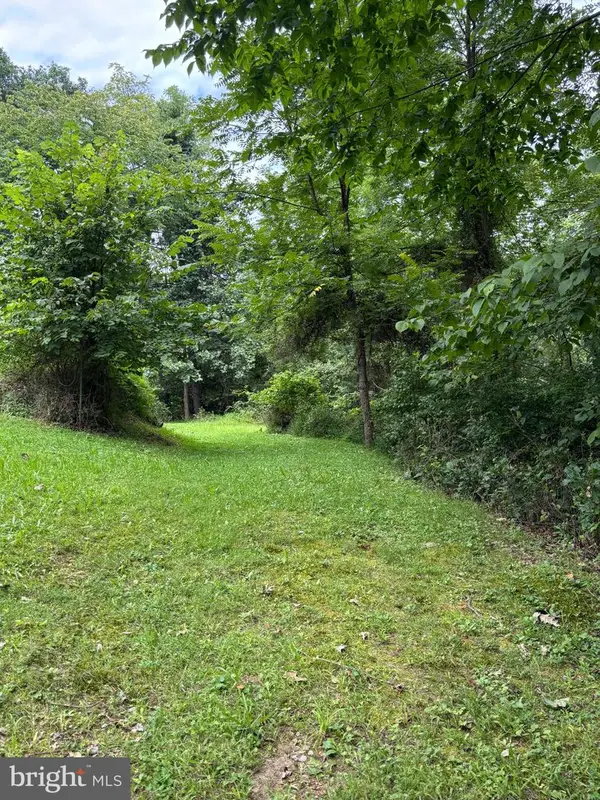 $75,000Active1.45 Acres
80 Timber Hollow Rd, LEWISTOWN, PA 17044
MLS# PAMF2053524Listed by: KELLER WILLIAMS ADVANTAGE REALTY- New
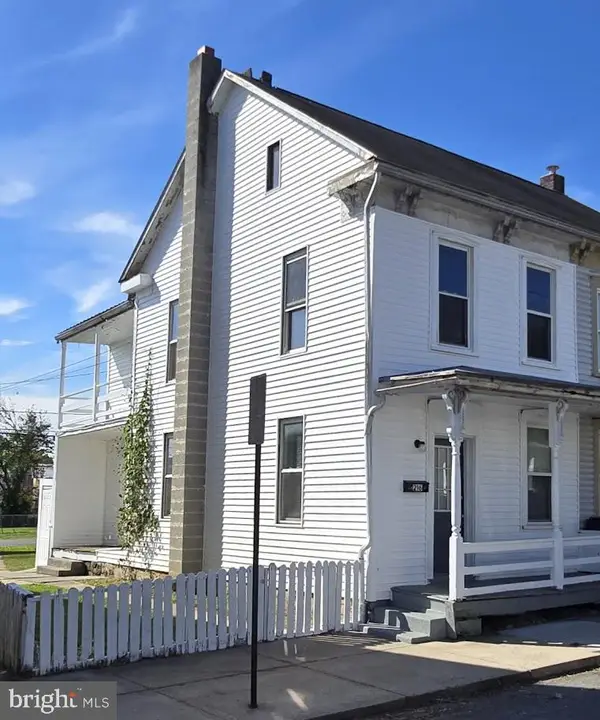 $60,000Active3 beds 2 baths1,056 sq. ft.
216 N Grand St, LEWISTOWN, PA 17044
MLS# PAMF2053654Listed by: KELLER WILLIAMS OF CENTRAL PA - New
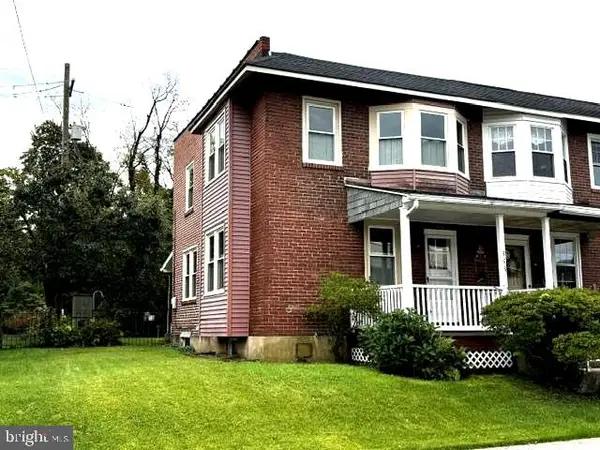 $105,000Active3 beds 2 baths1,122 sq. ft.
333 Terrace Blvd, LEWISTOWN, PA 17044
MLS# PAMF2053664Listed by: SMELTZ AND AUMILLER REAL ESTATE, LLC. - New
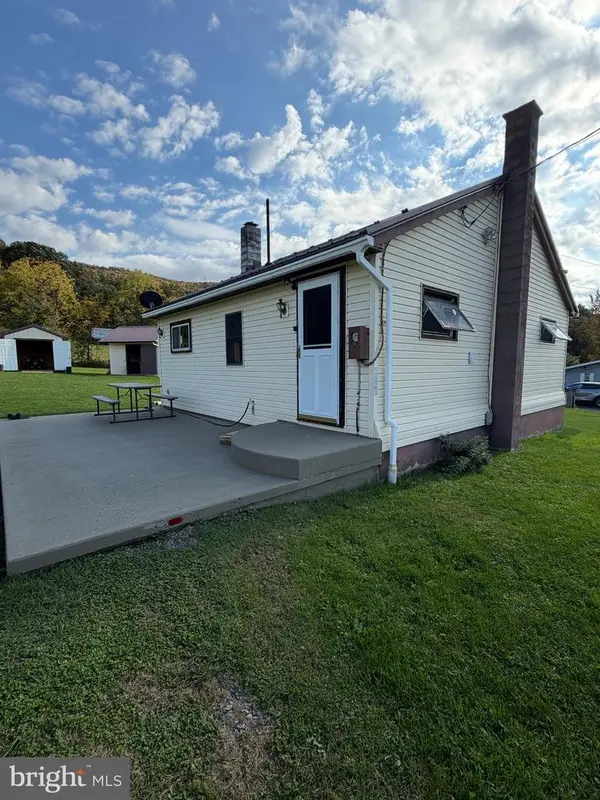 $144,900Active2 beds 1 baths700 sq. ft.
3556 State Route 103 N, LEWISTOWN, PA 17044
MLS# PAMF2053662Listed by: KELLER WILLIAMS ADVANTAGE REALTY 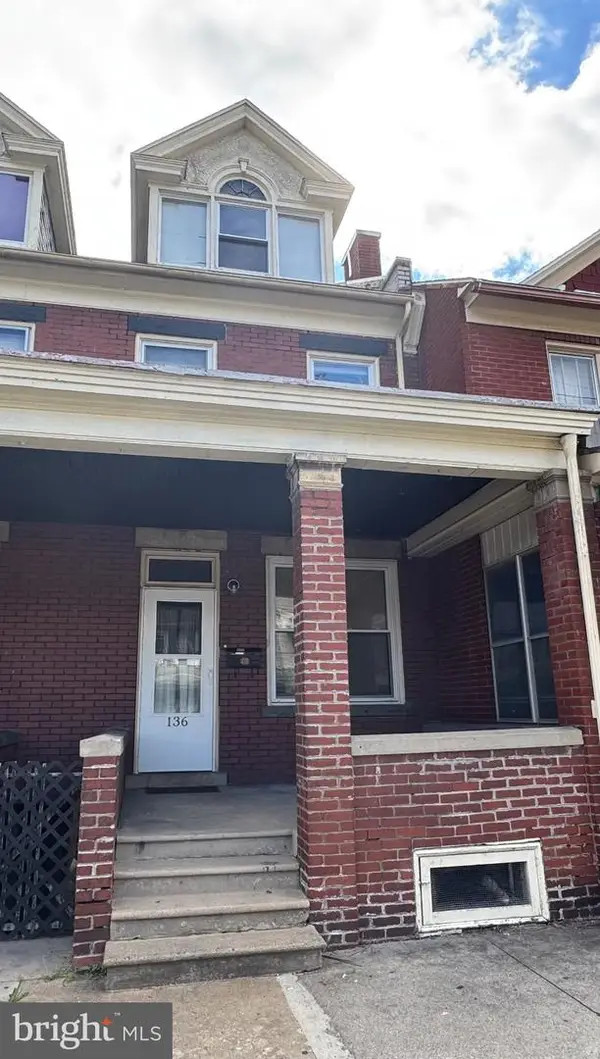 $72,000Pending3 beds 2 baths1,304 sq. ft.
136 W 3rd St, LEWISTOWN, PA 17044
MLS# PAMF2053658Listed by: PERRY WELLINGTON REALTY LEWISTOWN- New
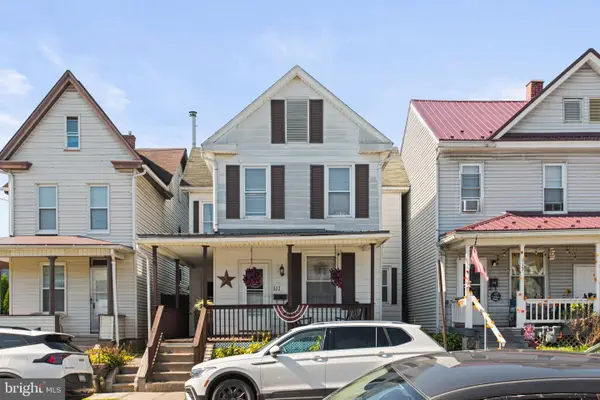 $170,000Active4 beds 2 baths2,032 sq. ft.
111 Pannebaker Ave, LEWISTOWN, PA 17044
MLS# PAMF2053650Listed by: KELLER WILLIAMS OF CENTRAL PA 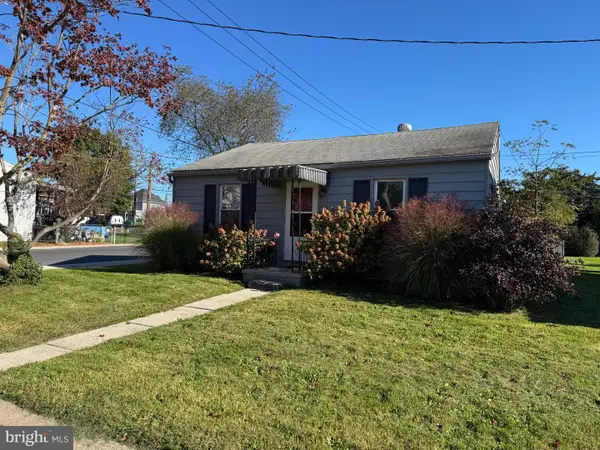 $95,000Active2 beds 1 baths728 sq. ft.
501 S Wayne St, LEWISTOWN, PA 17044
MLS# PAMF2053648Listed by: RE/MAX CENTRE REALTY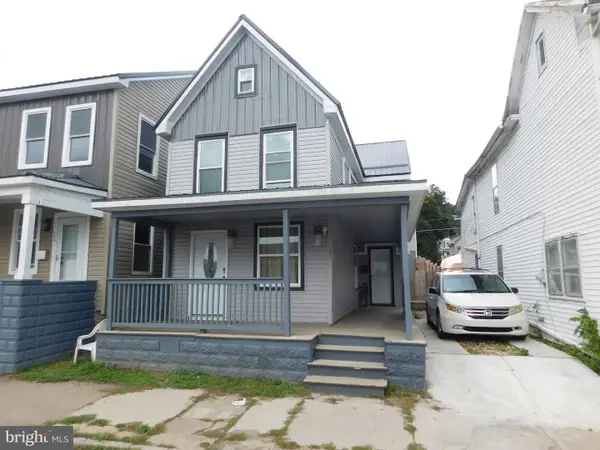 $172,500Active3 beds 2 baths1,456 sq. ft.
157 W 4th St, LEWISTOWN, PA 17044
MLS# PAMF2053632Listed by: GOLD KEY REAL ESTATE & APPRAISING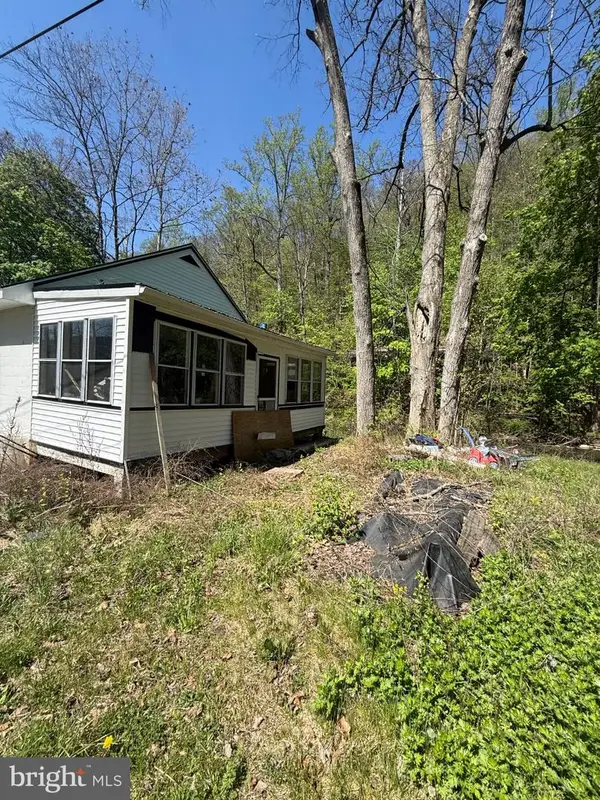 $50,000Pending3 beds 1 baths838 sq. ft.
35 Hibridge Cir, LEWISTOWN, PA 17044
MLS# PAMF2053628Listed by: JRHELLER.COM LLC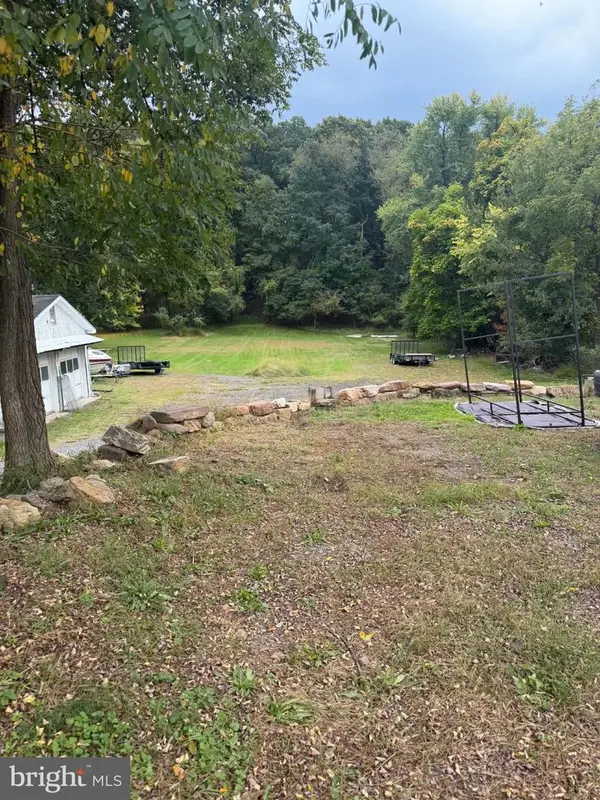 $45,000Active0.97 Acres
355 N Walnut St, LEWISTOWN, PA 17044
MLS# PAMF2053624Listed by: GOLD KEY REAL ESTATE & APPRAISING


Protect your home and budget from life's surprises with an Assurant Home Warranty, backed by a partner that supports you through every step of homeownership. Explore Plans.
© 2023 - 2026 ERA Franchise Systems LLC. All rights reserved. ERA Franchise Systems LLC fully supports the principles of the Fair Housing Act and the Equal Opportunity Act. ERA, ERA Real Estate powered, and their respective logos are registered service marks of ERA Franchise Systems LLC. Each office is independently owned and operated.