
8 Sunshine Cir, Lewistown, PA 17044
Local realty services provided by:ERA OakCrest Realty, Inc.
8 Sunshine Cir,Lewistown, PA 17044
$435,000
- 4 Beds
- 3 Baths
- - sq. ft.
- Single family
- Coming Soon
Listed by: kim rickert
Office: perry wellington realty lewistown
MLS#:PAMF2053392
Source:BRIGHTMLS
Price summary
- Price:$435,000
About this home
Welcome to this beautifully situated two-story Colonial in desirable Rolling Hills Estates, offering 2,702 finished square feet of comfortable living space on a spacious 1.02-acre lot. Built in 2003 and perched on a hilltop, the property takes full advantage of picturesque views of the surrounding rolling hills and mountains while providing an easy commute to State College.
The main level features a welcoming and thoughtfully designed floor plan. The formal dining room is conveniently located adjacent to the living room and includes a pocket door leading to the well-appointed kitchen. The kitchen offers abundant cabinetry and storage, a pantry, island, solid-surface countertops, tile backsplash, and a bright breakfast area. A spacious family room provides a comfortable gathering space and features a propane fireplace. A separate den offers built-in bookshelves and pocket doors, creating an ideal space for a home office, library, or quiet retreat. A mudroom and half bath complete the first floor.
Upstairs, you'll find four bedrooms, including a spacious primary suite with double closets, ceiling fan, and private en-suite bath. The primary bathroom features a relaxing jetted tub and separate walk-in shower. The second full bathroom includes a tub/shower combination. A dedicated laundry room and linen closet add everyday convenience and functionality. The fourth bedroom is a large bonus room over the garage that would also make a great playroom or game room and includes storage in the eaves. Outside, enjoy the peaceful setting and scenic vistas from the rear covered porch where you can watch the sunset. The attached two-car garage and paved driveway provide ample parking and convenience. With its spacious floor plan, thoughtful features, beautiful mountain and countryside views, and convenient location for commuting to State College, this home offers an inviting combination of comfort, space, and setting. Make sure to schedule a personal tour soon! MORE PHOTOS COMING SOON!...
Contact an agent
Home facts
- Year built:2003
- Subdivision & Development:ROLLING HILLS ESTATES
- Listing ID #:PAMF2053392
- Updated:August 13, 2026 at 03:36 AM
Rooms and interior
- Bedrooms:4
- Total bathrooms:3
- Full bathrooms:2
- Half bathrooms:1
- Flooring:Carpet, Ceramic Tile, Hardwood
- Dining Description:Combination Kitchen/Dining, Dining Room, Formal/Separate Dining Room
- Bathrooms Description:Full Bath, Half Bath, Primary Bath(s), Primary Bathroom
- Kitchen Description:Breakfast Area, Built-In Microwave, Carpet, Dishwasher, Disposal, Kitchen - Island, Oven/Range - Electric, Pantry, Refrigerator
- Bedroom Description:Carpet, Primary Bedroom, Walk In Closet(s)
- Basement:Yes
- Basement Description:Unfinished
Heating and cooling
- Cooling:Central A/C
- Heating:Electric, Heat Pump(s)
Structure and exterior
- Roof:Shingle
- Year built:2003
- Architectural Style:Colonial, Traditional
- Construction Materials:Brick, Vinyl Siding
- Exterior Features:Patio(s), Porch(es), Roof
- Foundation Description:Active Radon Mitigation
- Levels:2 Stories
Schools
- High school:MIFFLIN COUNTY HIGH
- Middle school:MIFFLIN COUNTY MIDDLE
- Elementary school:INDIAN VALLEY
Utilities
- Water:Public
- Sewer:Public Sewer
Finances and disclosures
- Price:$435,000
- Tax amount:$6,408 (2026)
Features and amenities
- Laundry features:Dryer - Electric, Laundry, Washer
- Amenities:200+ Amp Service, Carpet, Ceiling Fan(s), Insulated Windows
Parking
- Parking description:Attached Garage, Garage - Front Entry, Garage Door Opener
- Garage:Yes
- Garage spaces:2
New listings near 8 Sunshine Cir
- New
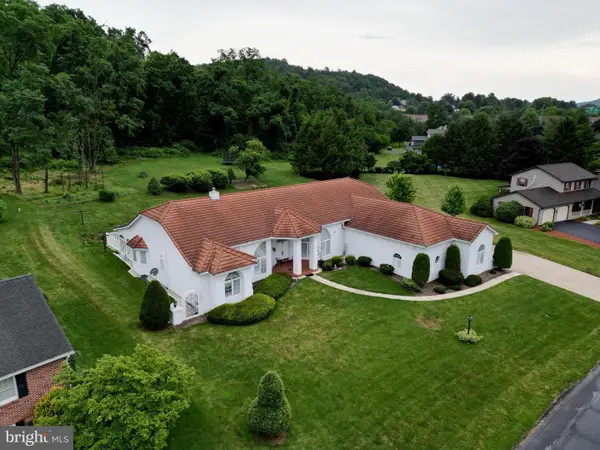 $695,000Active4 beds 4 baths5,394 sq. ft.
295 Cornfield Circle, LEWISTOWN, PA 17044
MLS# PAMF2053408Listed by: GOLD KEY REAL ESTATE & APPRAISING - New
 $75,000Active4 beds 1 baths1,596 sq. ft.
152 Hawsbrick St, LEWISTOWN, PA 17044
MLS# PAMF2053406Listed by: COLDWELL BANKER REALTY - New
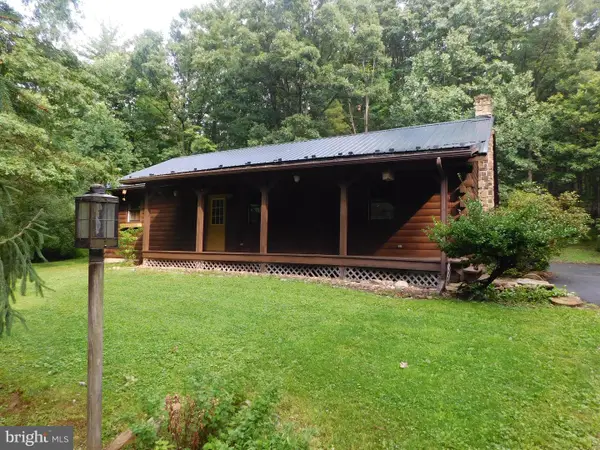 $285,000Active2 beds 2 baths1,344 sq. ft.
287 Alexander Lane, LEWISTOWN, PA 17044
MLS# PAMF2053404Listed by: GOLD KEY REAL ESTATE & APPRAISING 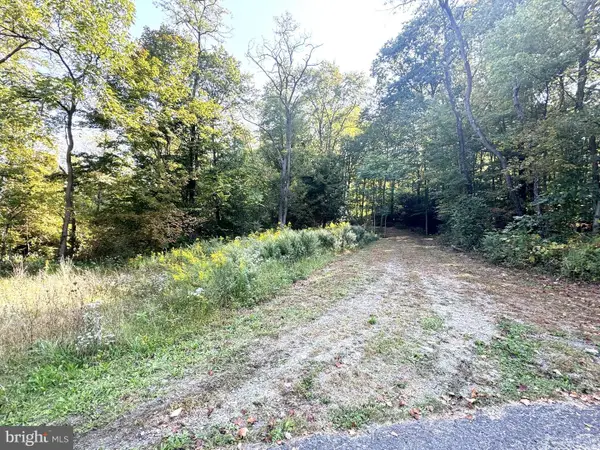 $150,000Pending16 Acres
4380 Us Hwy 522 N, LEWISTOWN, PA 17044
MLS# PAMF2053402Listed by: RE/MAX TOGETHER- New
 $75,000Active2 beds 2 baths1,320 sq. ft.
31 Stimely Rd, LEWISTOWN, PA 17044
MLS# PAMF2053398Listed by: PERRY WELLINGTON REALTY, LLC - New
 $79,900Active3 beds 2 baths1,444 sq. ft.
216 N Walnut St, LEWISTOWN, PA 17044
MLS# PAMF2053390Listed by: SMELTZ AND AUMILLER REAL ESTATE, LLC. - Coming Soon
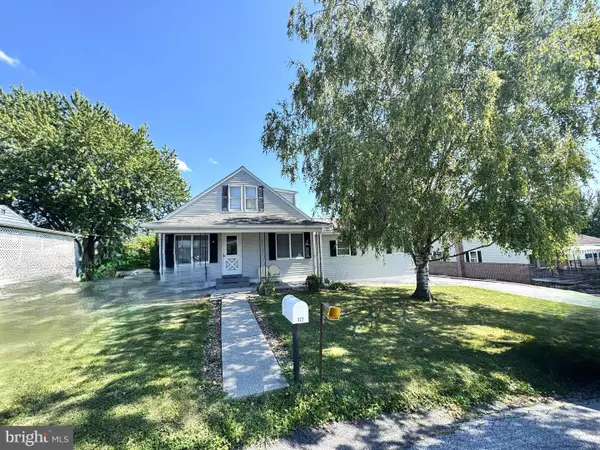 $179,900Coming Soon3 beds 2 baths
422 Princeton St, LEWISTOWN, PA 17044
MLS# PAMF2053376Listed by: RE/MAX TOGETHER  $92,500Pending3 beds -- baths1,200 sq. ft.
205 & 207 Spring Street, LEWISTOWN, PA 17044
MLS# PAMF2053372Listed by: GOLD KEY REAL ESTATE & APPRAISING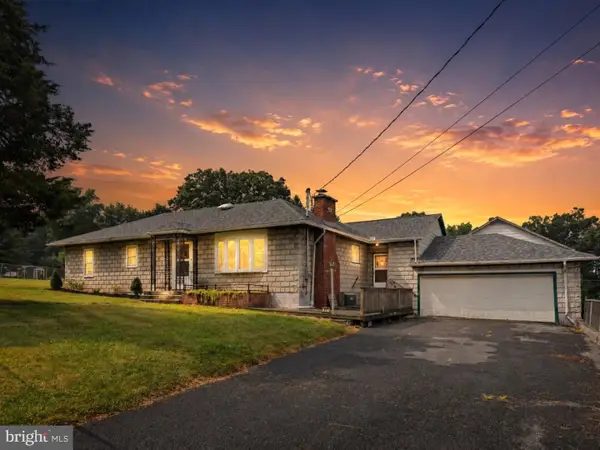 $229,900Active3 beds 1 baths1,763 sq. ft.
71 Lewland, LEWISTOWN, PA 17044
MLS# PAMF2053240Listed by: REALTY ONE GROUP LANDMARK


Protect your home and budget from life's surprises with an Assurant Home Warranty, backed by a partner that supports you through every step of homeownership. Explore Plans.
© 2023 - 2026 ERA Franchise Systems LLC. All rights reserved. ERA Franchise Systems LLC fully supports the principles of the Fair Housing Act and the Equal Opportunity Act. ERA, ERA Real Estate powered, and their respective logos are registered service marks of ERA Franchise Systems LLC. Each office is independently owned and operated.