
110 Borden Way, Lincoln University, PA 19352
Local realty services provided by:O'BRIEN REALTY ERA POWERED
110 Borden Way,Lincoln University, PA 19352
$830,000
- 5 Beds
- 5 Baths
- 6,186 sq. ft.
- Single family
- Active
Upcoming open houses
- Sat, Aug 1512:00 pm - 02:00 pm
Listed by: roseann tulley
Office: redfin corporation
MLS#:PACT2131784
Source:BRIGHTMLS
Price summary
- Price:$830,000
- Price per sq. ft.:$134.17
- Monthly HOA dues:$66.67
About this home
Priced to SELL! This beautiful 4-5 bdrm, 4.5 bath home is nestled on a beautiful 1 acre lot located in the scenic community of Colonial Meadows and popular Avon Grove School District. As you arrive at the home take note of the stunning natural views surrounding the home which welcome in the changing seasons of the year. The front door opens to a light filled 2 story foyer with with natural light flowing into the home. The spacious , flexible floor plan is perfect for today's busy lifestyle and features hardwood flooring throughout the home. . The main level consists of a formal dining room; family/entertaining room, beautiful sun room with palladium windows and a door leading to the back patio/yard. In addition there is a large family room anchored by a charming fire place. The heart of the home is the expansive eat in kitchen complete with granite counters, recessed lighting, SS appliances, tile flooring and center island/bar framed by a bank of windows which welcome the natural outdoors landscape inside and offers a perfect spot for entertaining large or intimate gatherings. A dedicated office, laundry/room powder room and entrance to a 3 car garage completes the main level. Patio doors from the kitchen lead out to the terrace stairs, expansive stone patio and spacious fenced in private back yard. The 2nd floor includes a beautiful primary suite with tray ceiling, large ensuite bathroom with soaking tub, separate shower, walk in closet as well as a sitting area with gas fireplace. Two additional bedrooms, a hall bathroom and a 4th guest bedroom with ensuite bath complete the upper level. Looking for additional living space? The finished walk out lower level offers a 5th bedroom with ensuite bathroom as well as an additional 1200 sq.ft. of living space. A large storage/utility area completes the lower level. Located in the popular Avon Grove School District this home is conveniently located to Jenner's Village for all of your shopping needs; commuting is a breeze as Route 1 is just minutes away. This is a wonderful home in a great community. Schedule your showing appointment today!...
Contact an agent
Home facts
- Year built:2003
- Subdivision & Development:COLONIAL MEADOWS
- Listing ID #:PACT2131784
- Added:15 day(s) ago
- Updated:August 13, 2026 at 12:52 AM
Rooms and interior
- Bedrooms:5
- Total bathrooms:5
- Full bathrooms:4
- Half bathrooms:1
- Kitchen Description:Built-In Microwave, Cooktop - Down Draft, Dishwasher, Kitchen - Eat-In, Kitchen - Island, Oven - Double, Oven - Wall, Pantry, Refrigerator, Stainless Steel Appliances
- Basement:Yes
- Basement Description:Full, Partially Finished
- Living area:6,186 sq. ft.
Heating and cooling
- Cooling:Central A/C
- Heating:Central, Propane - Leased
Structure and exterior
- Roof:Shingle
- Year built:2003
- Building area:6,186 sq. ft.
- Lot area:1 Acres
- Architectural Style:Colonial
- Construction Materials:Stucco
- Exterior Features:Patio(s)
- Foundation Description:Concrete Perimeter
- Levels:2 Stories
Utilities
- Water:Well
- Sewer:On Site Septic
Finances and disclosures
- Price:$830,000
- Price per sq. ft.:$134.17
- Tax amount:$13,056 (2026)
Features and amenities
- Laundry features:Dryer, Washer
- Amenities:Security System
Parking
- Parking description:Attached Garage, Garage - Side Entry, Inside Access
- Garage:Yes
- Garage spaces:3
New listings near 110 Borden Way
- Coming Soon
 $650,000Coming Soon5 beds 5 baths
105 Scotts Glen Rd, LINCOLN UNIVERSITY, PA 19352
MLS# PACT2133004Listed by: EXP REALTY, LLC 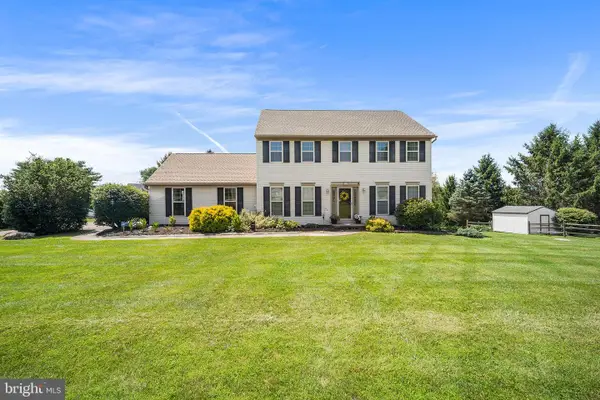 $540,000Active4 beds 3 baths2,298 sq. ft.
311 Heron Dr, LINCOLN UNIVERSITY, PA 19352
MLS# PACT2132166Listed by: REDFIN CORPORATION- Coming SoonOpen Sat, 1 to 3pm
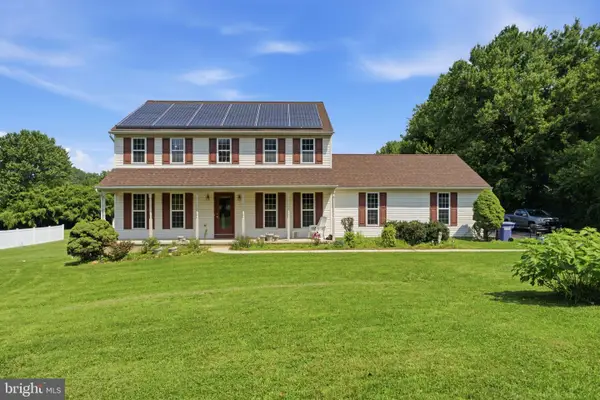 $535,000Coming Soon4 beds 3 baths
439 Meadow Dr, LINCOLN UNIVERSITY, PA 19352
MLS# PACT2130876Listed by: OPUS ELITE REAL ESTATE  $699,000Pending4 beds 4 baths2,928 sq. ft.
175 Windemere Ln, LINCOLN UNIVERSITY, PA 19352
MLS# PACT2131400Listed by: PATTERSON-SCHWARTZ-NEWARK $425,000Pending4 beds 2 baths1,764 sq. ft.
196 Highland View Dr, LINCOLN UNIVERSITY, PA 19352
MLS# PACT2130892Listed by: BEILER-CAMPBELL REALTORS-AVONDALE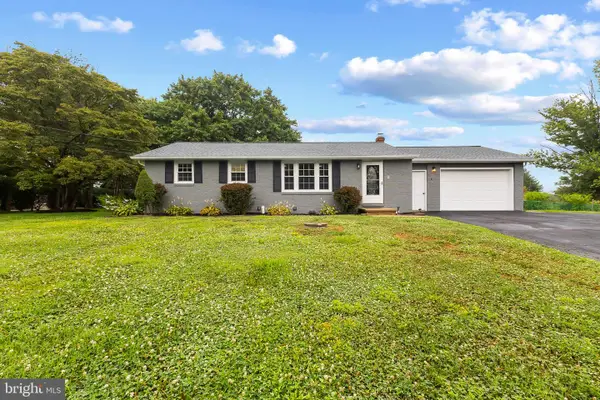 $450,000Pending3 beds 2 baths1,120 sq. ft.
2014 Newark Rd, LINCOLN UNIVERSITY, PA 19352
MLS# PACT2130196Listed by: EXP REALTY, LLC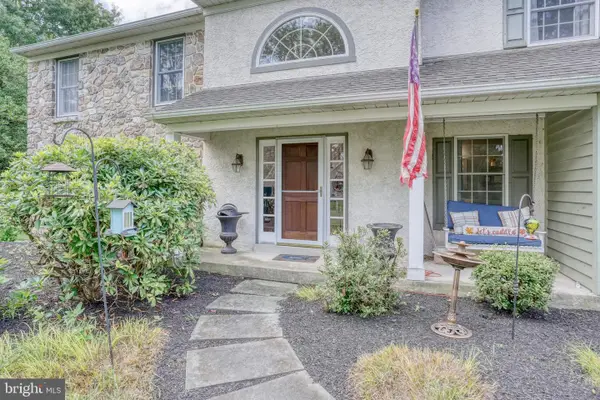 $550,000Pending4 beds 3 baths3,128 sq. ft.
200 Derby Ln, LINCOLN UNIVERSITY, PA 19352
MLS# PACT2130380Listed by: PATTERSON-SCHWARTZ-HOCKESSIN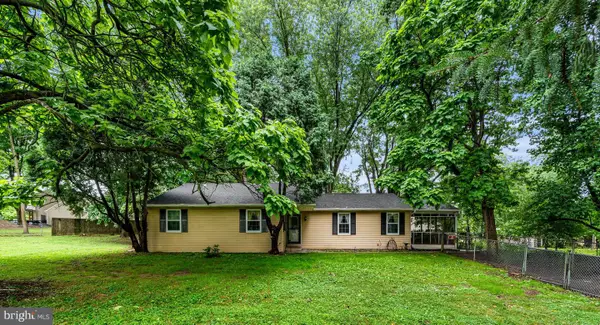 $399,990Active3 beds 2 baths1,480 sq. ft.
102 Westview Dr, LINCOLN UNIVERSITY, PA 19352
MLS# PACT2129222Listed by: RE/MAX ASSOCIATES-HOCKESSIN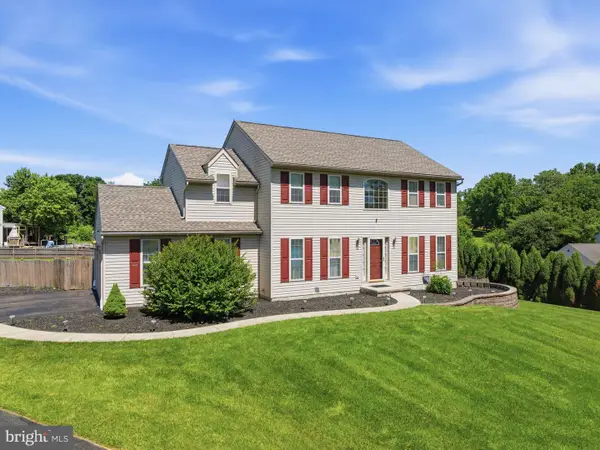 $599,995Active4 beds 3 baths2,597 sq. ft.
101 White Doe Dr, LINCOLN UNIVERSITY, PA 19352
MLS# PACT2128930Listed by: RE/MAX ASSOCIATES-HOCKESSIN


Protect your home and budget from life's surprises with an Assurant Home Warranty, backed by a partner that supports you through every step of homeownership. Explore Plans.
© 2023 - 2026 ERA Franchise Systems LLC. All rights reserved. ERA Franchise Systems LLC fully supports the principles of the Fair Housing Act and the Equal Opportunity Act. ERA, ERA Real Estate powered, and their respective logos are registered service marks of ERA Franchise Systems LLC. Each office is independently owned and operated.