
196 Highland View Dr, Lincoln University, PA 19352
Local realty services provided by:ERA Byrne Realty
196 Highland View Dr,Lincoln University, PA 19352
$435,000
- 4 Beds
- 2 Baths
- - sq. ft.
- Single family
- Sold
Listed by: erika l chase
Office: beiler-campbell realtors-avondale
MLS#:PACT2130892
Source:BRIGHTMLS
Sorry, we are unable to map this address
Price summary
- Price:$435,000
About this home
Updated and remodeled ranch, with great access to 896 and Route 1, celebrates entertaining from the inside first floor family room, featuring historic accents, to the outside with a fire pit, horseshoe pits and a lovely lighted pergola area that comes complete with room for your grill and maybe a small refrigerator! Front porch greets all who enter and beckons you to “sit a spell” and look at the far- reaching view. Living room, with original wood floors, features a hearth with pellet stove-- the perfect spot to gather on a cool evening. Wall mounted fans help to draw the heat to the remainder of the house. Country kitchen, with adjoining eating area, has newer cabinets with granite counters, stainless appliances and a ceramic backsplash. Opening off the eating area is a family or game room, which has been the site of many game nights. Laminate floor and old house features add charm and personality to that area. Large laundry closet, on the main floor, is perfect to aid in your chores with the ease of one floor living. The primary bedroom has wood floors, 2 closets, ceiling fan and an adjoining bath with glass doored shower and a vanity with a hidden bottom drawer. 3 additional bedrooms have ceiling fans, wood floors and generous sized closets. The hall bath was updated and features a tub/shower and linen closet. The full basement allows for ample storage, workshop or a recreation area while the numerous storage shelves, outside entrance through the garage and ample ceiling height are a few features you will love. Additional updates are a new roof in 2014 and a new drainfield in 2016....
Contact an agent
Home facts
- Year built:1958
- Subdivision & Development:NONE AVAILABLE
- Listing ID #:PACT2130892
- Added:40 day(s) ago
- Updated:August 27, 2026 at 05:35 AM
Rooms and interior
- Bedrooms:4
- Total bathrooms:2
- Full bathrooms:2
- Flooring:Laminated, Vinyl, Wood
- Dining Description:Combination Dining/Living
- Bathrooms Description:Primary Bath(s), Primary Bathroom
- Kitchen Description:Dishwasher, Extra Refrigerator/Freezer, Refrigerator, Stainless Steel Appliances, Upgraded Countertops, Water Heater
- Bedroom Description:Primary Bedroom
- Basement:Yes
- Basement Description:Outside Entrance, Unfinished
Heating and cooling
- Cooling:Central A/C
- Heating:Forced Air, Propane - Leased
Structure and exterior
- Roof:Shingle
- Year built:1958
- Lot Features:Corner
- Architectural Style:Ranch/Rambler
- Construction Materials:Vinyl Siding
- Exterior Features:Patio(s), Porch(es)
- Foundation Description:Block
- Levels:1 Story
Utilities
- Water:Well
- Sewer:On Site Septic
Finances and disclosures
- Price:$435,000
- Tax amount:$6,016 (2026)
Features and amenities
- Laundry features:Dryer, Dryer In Unit, Laundry, Washer, Washer In Unit
- Amenities:Ceiling Fan(s), Water Treat System
Parking
- Parking description:Attached Garage, Basement Garage
- Garage:Yes
- Garage spaces:1
New listings near 196 Highland View Dr
- New
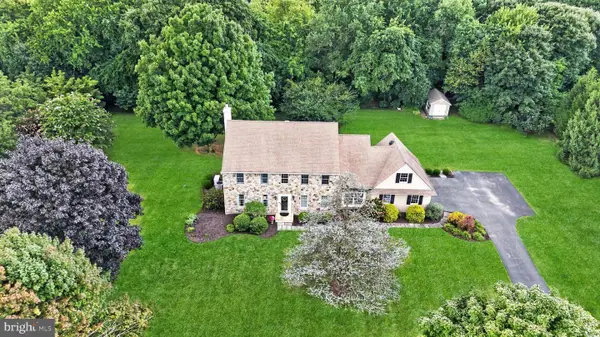 $715,000Active4 beds 3 baths3,185 sq. ft.
302 Clearfield Dr, LINCOLN UNIVERSITY, PA 19352
MLS# PACT2132136Listed by: REALTY ONE GROUP RESTORE - New
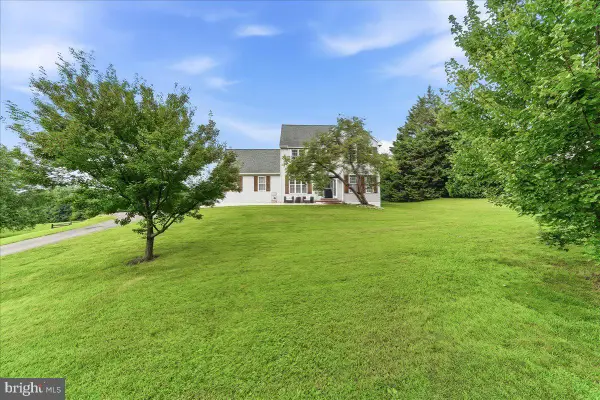 $540,000Active4 beds 3 baths2,654 sq. ft.
400 Elkdale Rd, LINCOLN UNIVERSITY, PA 19352
MLS# PACT2133560Listed by: BEILER-CAMPBELL REALTORS-AVONDALE  $650,000Active5 beds 5 baths3,239 sq. ft.
105 Scotts Glen Rd, LINCOLN UNIVERSITY, PA 19352
MLS# PACT2133004Listed by: EXP REALTY, LLC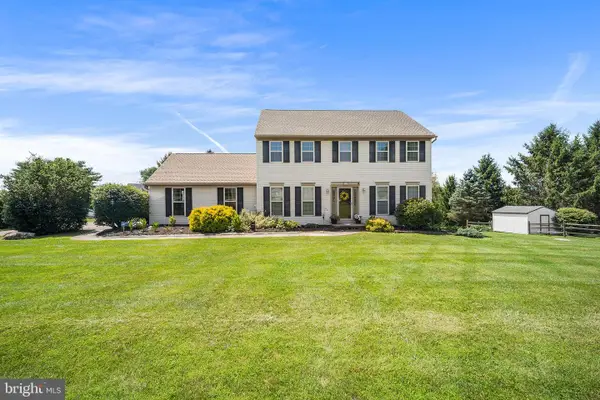 $540,000Active4 beds 3 baths2,298 sq. ft.
311 Heron Dr, LINCOLN UNIVERSITY, PA 19352
MLS# PACT2132166Listed by: REDFIN CORPORATION $830,000Active5 beds 5 baths6,186 sq. ft.
110 Borden Way, LINCOLN UNIVERSITY, PA 19352
MLS# PACT2131784Listed by: REDFIN CORPORATION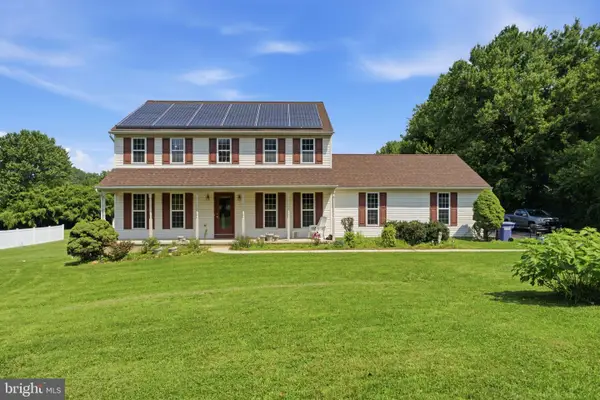 $535,000Active4 beds 3 baths2,092 sq. ft.
439 Meadow Dr, LINCOLN UNIVERSITY, PA 19352
MLS# PACT2130876Listed by: OPUS ELITE REAL ESTATE $699,000Pending4 beds 4 baths2,928 sq. ft.
175 Windemere Ln, LINCOLN UNIVERSITY, PA 19352
MLS# PACT2131400Listed by: PATTERSON-SCHWARTZ-NEWARK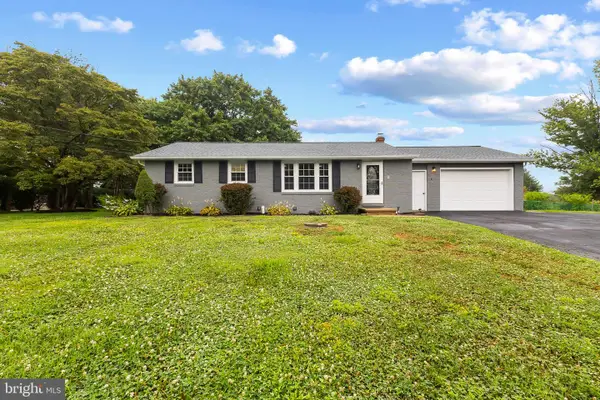 $450,000Pending3 beds 2 baths1,120 sq. ft.
2014 Newark Rd, LINCOLN UNIVERSITY, PA 19352
MLS# PACT2130196Listed by: EXP REALTY, LLC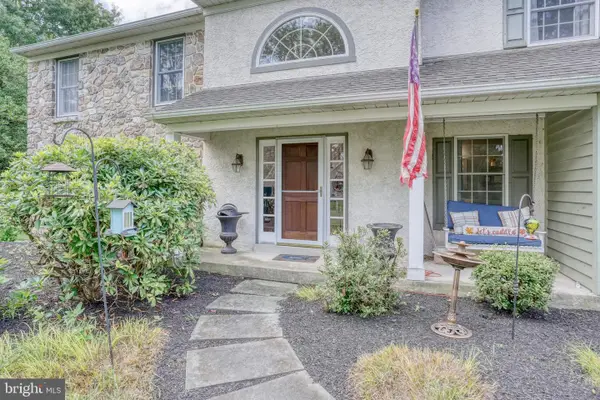 $550,000Pending4 beds 3 baths3,128 sq. ft.
200 Derby Ln, LINCOLN UNIVERSITY, PA 19352
MLS# PACT2130380Listed by: PATTERSON-SCHWARTZ-HOCKESSIN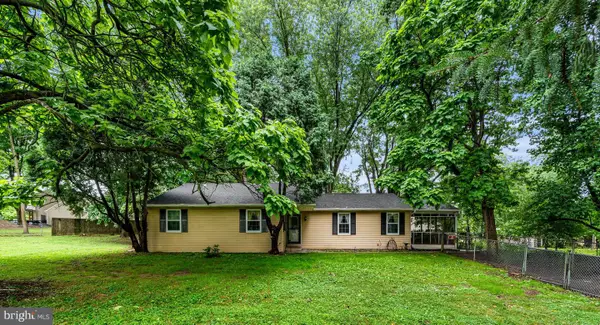 $399,990Pending3 beds 2 baths1,480 sq. ft.
102 Westview Dr, LINCOLN UNIVERSITY, PA 19352
MLS# PACT2129222Listed by: RE/MAX ASSOCIATES-HOCKESSIN


Protect your home and budget from life's surprises with an Assurant Home Warranty, backed by a partner that supports you through every step of homeownership. Explore Plans.
© 2023 - 2026 ERA Franchise Systems LLC. All rights reserved. ERA Franchise Systems LLC fully supports the principles of the Fair Housing Act and the Equal Opportunity Act. ERA, ERA Real Estate powered, and their respective logos are registered service marks of ERA Franchise Systems LLC. Each office is independently owned and operated.