
1056 Buckwalter Rd #53, Lititz, PA 17543
Local realty services provided by:Pagoda Realty ERA Powered
1056 Buckwalter Rd #53,Lititz, PA 17543
$569,900
- 3 Beds
- 3 Baths
- 1,800 sq. ft.
- Single family
- Active
Listed by: neil f perate
Office: re/max pinnacle
MLS#:PALA2093638
Source:BRIGHTMLS
Price summary
- Price:$569,900
- Price per sq. ft.:$316.61
- Monthly HOA dues:$50
About this home
New semi-detached homes being built in Stonebriar Sub-division. Open floor plan with 9' ceilings on 1st floor & Den or Office, kitchen with granite countertops, 2nd floor laundry and full basement that if finished, would add additional living space. Great location, near schools, shopping and airport. Numerous customizations options are available.
Contact an agent
Home facts
- Year built:2026
- Subdivision & Development:NONE AVAILABLE
- Listing ID #:PALA2093638
- Added:44 day(s) ago
- Updated:September 26, 2026 at 01:51 PM
Rooms and interior
- Bedrooms:3
- Total bathrooms:3
- Full bathrooms:2
- Half bathrooms:1
- Flooring:Carpet, Luxury Vinyl Plank
- Bathrooms Description:Full Bath, Half Bath, Primary Bathroom
- Bedroom Description:Primary Bedroom
- Basement:Yes
- Basement Description:Drain, Full, Poured Concrete
- Living area:1,800 sq. ft.
Heating and cooling
- Cooling:Central A/C
- Heating:Forced Air, Natural Gas
Structure and exterior
- Roof:Architectural Shingle
- Year built:2026
- Building area:1,800 sq. ft.
- Lot area:0.11 Acres
- Architectural Style:Traditional
- Construction Materials:Blown-In Insulation, Concrete, HardiPlank Type, Stick Built, Stone, Vinyl Siding
- Foundation Description:Concrete Perimeter
- Levels:2 Stories
Schools
- High school:MANHEIM TOWNSHIP
- Middle school:MANHEIM TOWNSHIP
- Elementary school:REIDENBAUGH
Utilities
- Water:Public
- Sewer:Public Sewer
Finances and disclosures
- Price:$569,900
- Price per sq. ft.:$316.61
Features and amenities
- Laundry features:Laundry
Parking
- Parking description:Attached Garage, Garage - Front Entry
- Garage:Yes
- Garage spaces:2
New listings near 1056 Buckwalter Rd #53
- Coming Soon
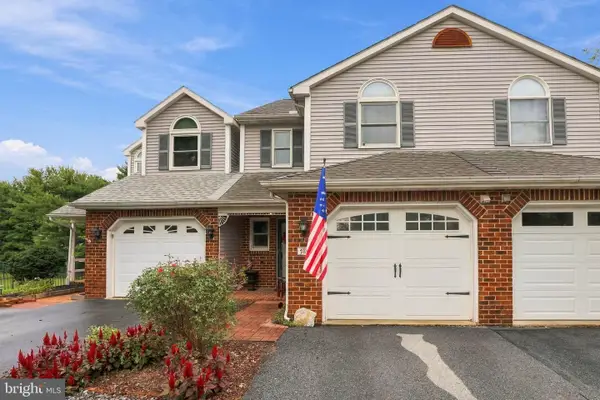 $360,000Coming Soon3 beds 3 baths2,636 sq. ft.
139 Pepperton Ct, LITITZ, PA 17543
MLS# PALA2095828Listed by: KINGSWAY REALTY - EPHRATA - Coming Soon
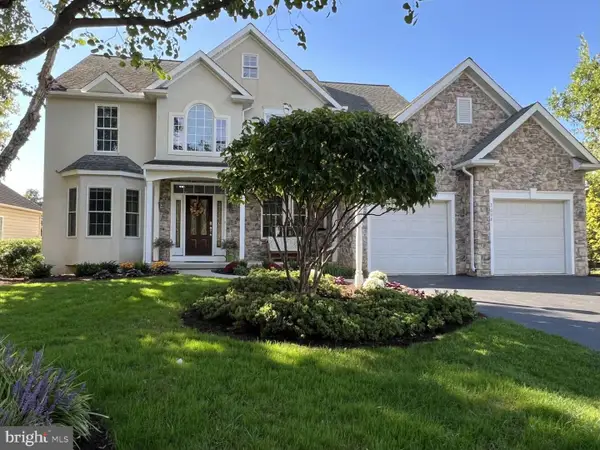 $887,000Coming Soon4 beds 4 baths4,439 sq. ft.
3008 Weaver Rd, LITITZ, PA 17543
MLS# PALA2096080Listed by: HOMEZU BY SIMPLE CHOICE - New
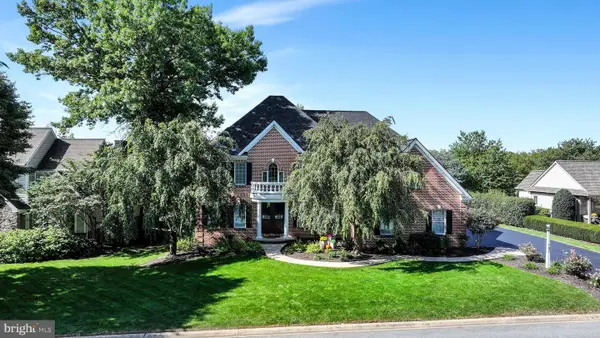 $1,200,000Active4 beds 4 baths3,644 sq. ft.
787 Bent Creek Dr, LITITZ, PA 17543
MLS# PALA2096118Listed by: BERKSHIRE HATHAWAY HOMESERVICES HOMESALE REALTY - New
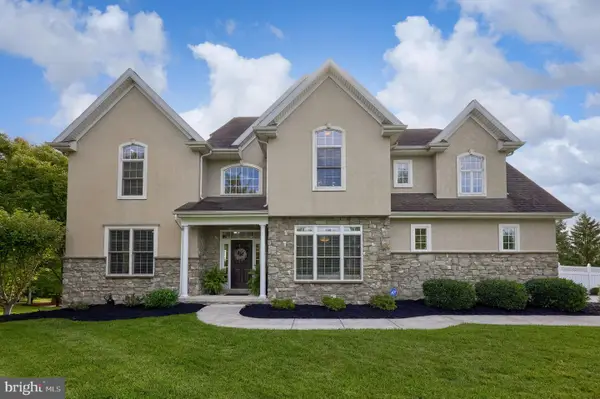 $775,000Active4 beds 4 baths3,726 sq. ft.
22 Windsor Ln, LITITZ, PA 17543
MLS# PALA2095728Listed by: BERKSHIRE HATHAWAY HOMESERVICES HOMESALE REALTY - Open Sun, 1 to 3pmNew
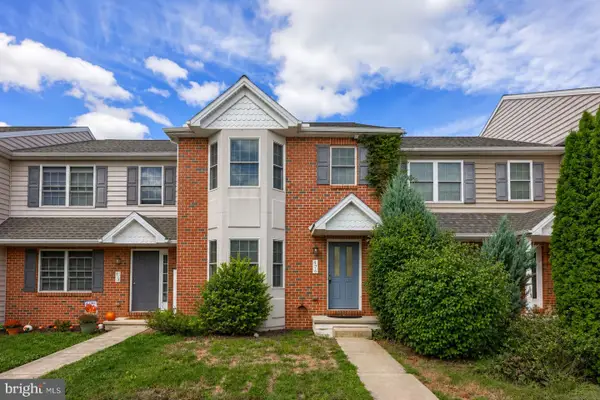 $339,900Active3 beds 3 baths1,492 sq. ft.
476 Balmer Rd, LITITZ, PA 17543
MLS# PALA2096024Listed by: RE/MAX EVOLVED - New
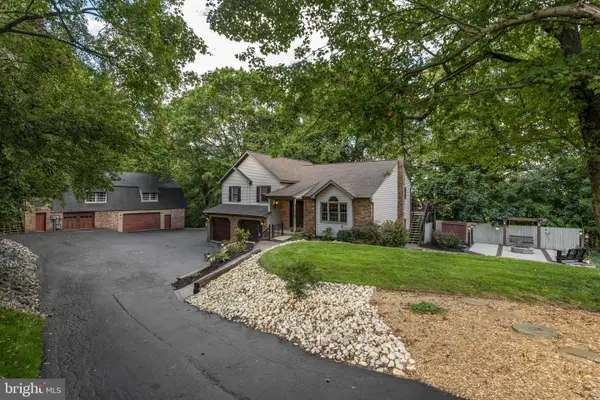 $575,000Active4 beds 3 baths2,682 sq. ft.
115 Skyview Ln, LITITZ, PA 17543
MLS# PALA2096016Listed by: KINGSWAY REALTY - EPHRATA - New
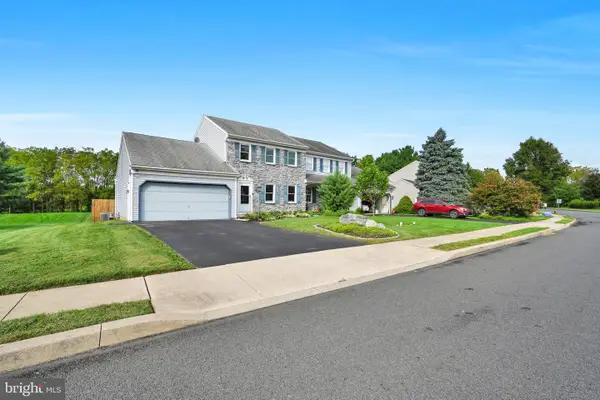 $360,000Active3 beds 2 baths1,870 sq. ft.
113 Laurie Ln, LITITZ, PA 17543
MLS# PALA2095960Listed by: BERKSHIRE HATHAWAY HOMESERVICES HOMESALE REALTY - New
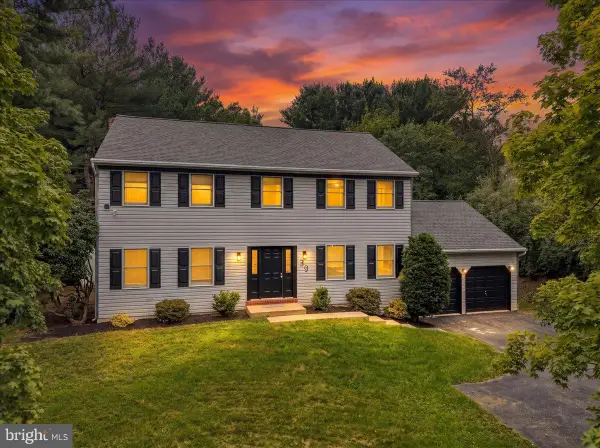 $649,900Active4 beds 3 baths2,240 sq. ft.
39 Brookwood Dr, LITITZ, PA 17543
MLS# PALA2095950Listed by: I-DO REAL ESTATE - New
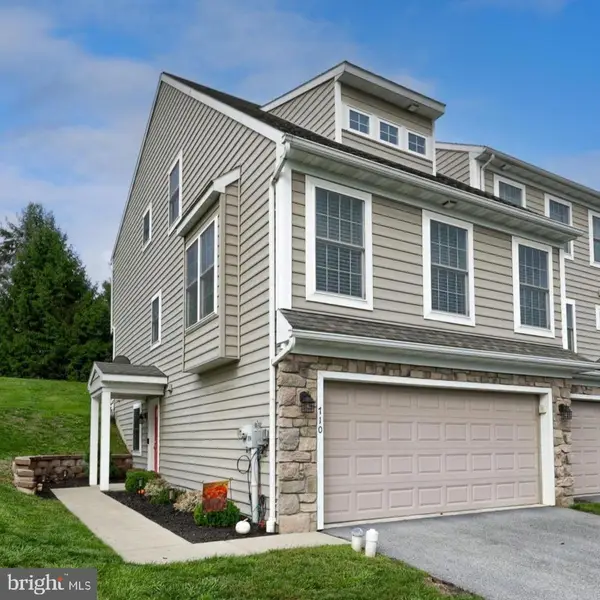 $370,000Active3 beds 3 baths1,876 sq. ft.
710 Keller Dr, LITITZ, PA 17543
MLS# PALA2095808Listed by: BERKSHIRE HATHAWAY HOMESERVICES HOMESALE REALTY - Open Sat, 1 to 3pmNew
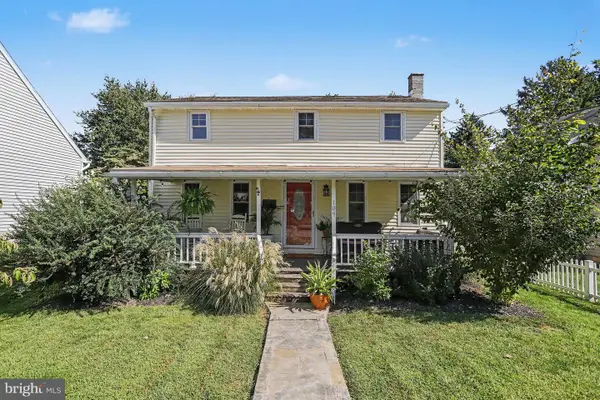 $375,000Active3 beds 2 baths1,512 sq. ft.
109 Leaman St, LITITZ, PA 17543
MLS# PALA2095554Listed by: RE/MAX PINNACLE


Protect your home and budget from life's surprises with an Assurant Home Warranty, backed by a partner that supports you through every step of homeownership. Explore Plans.
© 2023 - 2026 ERA Franchise Systems LLC. All rights reserved. ERA Franchise Systems LLC fully supports the principles of the Fair Housing Act and the Equal Opportunity Act. ERA, ERA Real Estate powered, and their respective logos are registered service marks of ERA Franchise Systems LLC. Each office is independently owned and operated.