
510 Hensley St, Lititz, PA 17543
Local realty services provided by:ERA Central Realty Group
510 Hensley St,Lititz, PA 17543
$289,900
- 3 Beds
- 1 Baths
- 1,140 sq. ft.
- Single family
- Coming Soon
Listed by: brenda lee altenderfer
Office: lusk & associates sotheby's international realty
MLS#:PALA2098188
Source:BRIGHTMLS
Price summary
- Price:$289,900
- Price per sq. ft.:$254.3
About this home
Here it is......the affordable updated home in Lititz that you have been waiting for! ...........so close to downtown!!!!!!
Natural stone, hardwood floors, and inviting outdoor spaces bring character and comfort to 510 Hensley Street! ...............Remodeled in 2021, this Lititz home features a semi-open floor plan with hardwood flooring and a distinctive natural stone wall along the living room stairwell. Open kitchen with island, and dining.Newer windows complement the home’s updates. .................Upstairs, you’ll find three bedrooms with hardwood floors and a remodeled full bath................... The finished lower-level recreation room offers flexible space for relaxing, hobbies, or entertaining, while a separate storage and laundry room provides everyday convenience. Bilco doors offer exterior access from the basement.
Outside, mature landscaping frames the level front yard, while a spacious covered rear patio overlooks a level backyard—an inviting setting for outdoor dining or unwinding. Set in a quiet neighborhood close to schools, this home is within walking distance of downtown Lititz’s restaurants, shops, Lititz Springs Park, seasonal Thursday market, and community activities. Enjoy the charm of Lititz with comfortable living spaces inside and out!...
Contact an agent
Home facts
- Year built:1967
- Subdivision & Development:SUTTER VILLAGE
- Listing ID #:PALA2098188
- Updated:November 01, 2026 at 11:15 AM
Rooms and interior
- Bedrooms:3
- Total bathrooms:1
- Full bathrooms:1
- Rooms Total:8
- Flooring:Hardwood
- Dining Description:Dining Area, Dining Room
- Kitchen Description:Microwave, Oven - Self Cleaning, Oven/Range - Gas, Range Hood, Refrigerator, Stove, Water Heater - High-Efficiency
- Basement:Yes
- Basement Description:Heated, Outside Entrance, Partial, Rear Entrance, Sump Pump
- Living area:1,140 sq. ft.
Heating and cooling
- Cooling:Central A/C
- Heating:90% Forced Air, Heat Pump(s), Natural Gas
Structure and exterior
- Roof:Composite, Shingle
- Year built:1967
- Building area:1,140 sq. ft.
- Lot area:0.13 Acres
- Lot Features:Front Yard, Level, Suburban
- Architectural Style:Traditional
- Construction Materials:Brick, Shingle Siding, Stick Built
- Exterior Features:Awning(s), Exterior Lighting, Patio(s), Porch(es)
- Foundation Description:Block, Concrete Perimeter
- Levels:2 Stories
Schools
- High school:WARWICK
- Middle school:WARWICK
- Elementary school:KISSEL HILL
Utilities
- Water:Community
- Sewer:Public Sewer
Finances and disclosures
- Price:$289,900
- Price per sq. ft.:$254.3
- Tax amount:$3,321 (2026)
Features and amenities
- Laundry features:Dryer, Washer
- Amenities:200+ Amp Service, Double Hung Windows, Electric Available, Natural Gas Available, Phone Available, Smoke Detector
Parking
- Parking description:Asphalt Driveway, Off Street, On Street
New listings near 510 Hensley St
- Coming Soon
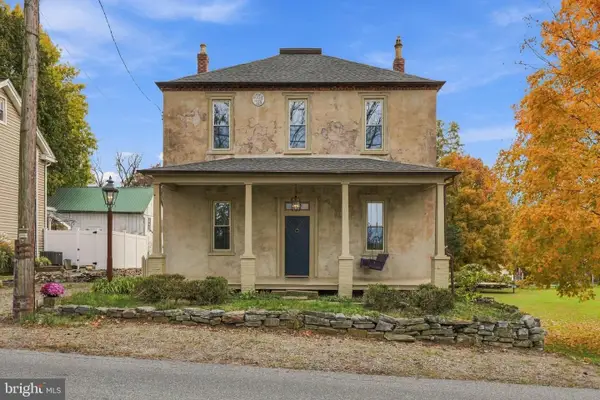 $399,500Coming Soon3 beds 1 baths2,048 sq. ft.
1250 Creek Rd, LITITZ, PA 17543
MLS# PALA2098054Listed by: KINGSWAY REALTY - EPHRATA - New
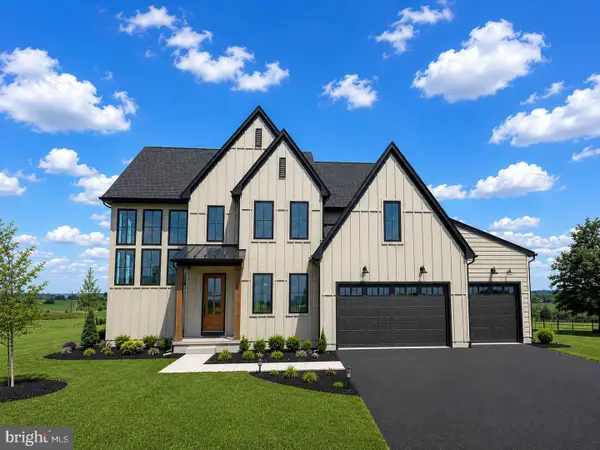 $1,115,000Active5 beds 5 baths3,279 sq. ft.
3 Balsam Ln, LITITZ, PA 17543
MLS# PALA2098122Listed by: TRUE POINT REALTY LLC - Open Sat, 1 to 4pmNew
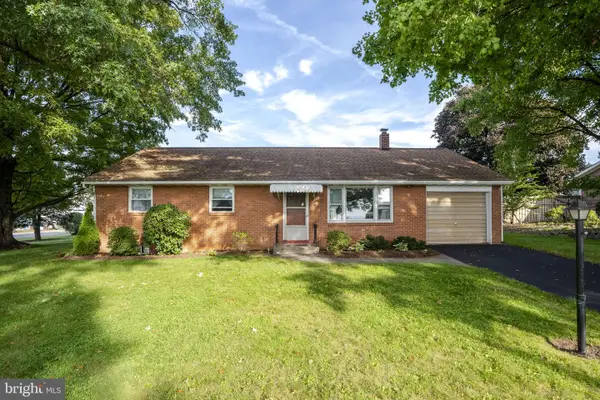 $225,000Active3 beds 1 baths1,232 sq. ft.
389 W Lexington Rd, LITITZ, PA 17543
MLS# PALA2097666Listed by: KINGSWAY REALTY - EPHRATA - New
 $400,000Active4 beds 3 baths3,366 sq. ft.
247 Yummerdall Rd, LITITZ, PA 17543
MLS# PALA2097750Listed by: CAVALRY REALTY LLC - New
 $139,900Active3 beds 2 baths1,632 sq. ft.
916 Lititz Pike, LITITZ, PA 17543
MLS# PALA2097824Listed by: CAVALRY REALTY LLC  $495,000Pending3 beds 3 baths2,036 sq. ft.
567 Millway Rd, LITITZ, PA 17543
MLS# PALA2097796Listed by: COLDWELL BANKER REALTY $534,900Pending3 beds 3 baths2,352 sq. ft.
623 Allegiance Dr, LITITZ, PA 17543
MLS# PALA2097730Listed by: KINGSWAY REALTY - LANCASTER- Open Sun, 1 to 3pmNew
 $365,000Active4 beds 2 baths1,600 sq. ft.
16 Pebble Creek Dr, LITITZ, PA 17543
MLS# PALA2097508Listed by: BERKSHIRE HATHAWAY HOMESERVICES HOMESALE REALTY - New
 $424,900Active3 beds 2 baths2,228 sq. ft.
10 Pfautz Ave, LITITZ, PA 17543
MLS# PALA2097358Listed by: CRAWFORD & ASSOCIATES REAL ESTATE


Protect your home and budget from life's surprises with an Assurant Home Warranty, backed by a partner that supports you through every step of homeownership. Explore Plans.
© 2023 - 2026 ERA Franchise Systems LLC. All rights reserved. ERA Franchise Systems LLC fully supports the principles of the Fair Housing Act and the Equal Opportunity Act. ERA, ERA Real Estate powered, and their respective logos are registered service marks of ERA Franchise Systems LLC. Each office is independently owned and operated.