
246 E Oregon Rd, Lititz, PA 17543
Local realty services provided by:O'BRIEN REALTY ERA POWERED
Upcoming open houses
- Sun, Oct 2501:00 pm - 03:00 pm
Listed by: jim bedorf
Office: coldwell banker realty
MLS#:PALA2097074
Source:BRIGHTMLS
Price summary
- Price:$470,000
- Price per sq. ft.:$198.9
About this home
Location, location, location! This spacious 4-bedroom, 2.5-bath traditional home offers a setting that’s hard to beat with convenient access to local amenities, schools, and commuter routes. Inside, you’ll find a well-designed layout with plenty of room for everyday living, entertaining, and making lasting memories. Recent updates provide peace of mind, including a water heater that is less than one year old, central air installed just four years ago, a roof that’s only five years old, and new windows with a transferable warranty to the new owner. Whether you’re relaxing at home or enjoying the surrounding community, this property presents a wonderful opportunity to own a well-maintained home in a highly desirable Lancaster neighborhood. Adding to its appeal, the backyard backs directly to the school and baseball field, creating an open and inviting backdrop with extra space to enjoy.
Contact an agent
Home facts
- Year built:1967
- Subdivision & Development:NONE AVAILABLE
- Listing ID #:PALA2097074
- Added:5 day(s) ago
- Updated:October 22, 2026 at 05:45 AM
Rooms and interior
- Bedrooms:4
- Total bathrooms:3
- Full bathrooms:2
- Half bathrooms:1
- Flooring:Ceramic Tile, Hardwood, Wood
- Dining Description:Dining Room
- Bathrooms Description:Full Bath, Half Bath, Primary Bathroom
- Kitchen Description:Built-In Microwave, Dishwasher, Disposal, Oven/Range - Electric, Refrigerator
- Bedroom Description:Primary Bedroom
- Basement:Yes
- Basement Description:Daylight, Garage Access, Interior Access, Outside Entrance, Partial, Unfinished
- Living area:2,363 sq. ft.
Heating and cooling
- Cooling:Central A/C
- Heating:Forced Air, Natural Gas
Structure and exterior
- Roof:Architectural Shingle
- Year built:1967
- Building area:2,363 sq. ft.
- Lot area:0.31 Acres
- Lot Features:Cleared
- Architectural Style:Traditional
- Construction Materials:Aluminum Siding, Brick Front
- Exterior Features:Patio(s), Roof
- Foundation Description:Block
- Levels:2 Stories
Utilities
- Water:Public
- Sewer:Public Sewer
Finances and disclosures
- Price:$470,000
- Price per sq. ft.:$198.9
- Tax amount:$5,414 (2026)
Features and amenities
- Laundry features:Dryer - Electric, Laundry, Washer
- Amenities:100 Amp Service, Smoke Detector
Parking
- Parking description:Attached Garage, Garage - Rear Entry, Garage Door Opener
- Garage:Yes
- Garage spaces:2
New listings near 246 E Oregon Rd
- Coming Soon
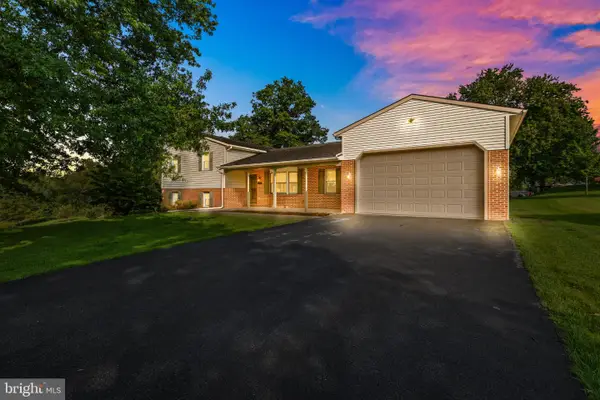 $579,900Coming Soon3 beds 3 baths2,851 sq. ft.
523 Colonial Crescent Dr, LITITZ, PA 17543
MLS# PALA2097534Listed by: IRON VALLEY REAL ESTATE OF LANCASTER - Coming Soon
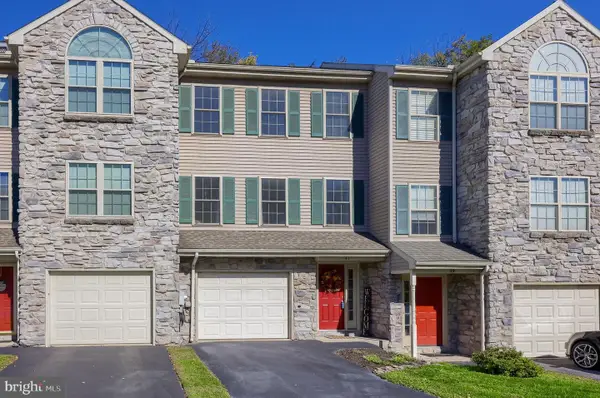 $294,900Coming Soon3 beds 2 baths1,040 sq. ft.
41 Tupelo St, LITITZ, PA 17543
MLS# PALA2097128Listed by: REALTY ONE GROUP UNLIMITED 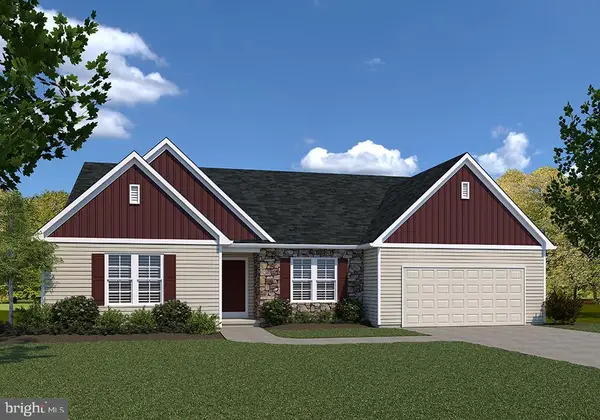 $778,480Pending3 beds 3 baths2,434 sq. ft.
451 Parkside Way, LITITZ, PA 17543
MLS# PALA2097626Listed by: COLDWELL BANKER REALTY- Open Sun, 12 to 2pmNew
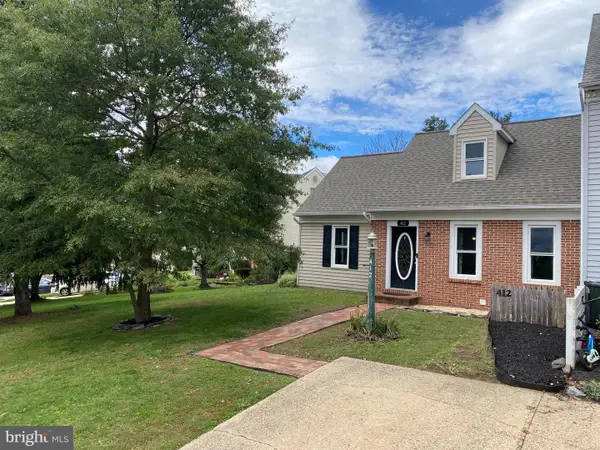 $295,000Active3 beds 2 baths1,002 sq. ft.
412 Cardinal Rd, LITITZ, PA 17543
MLS# PALA2097344Listed by: MANOR WEST REALTY - Open Sat, 12 to 2pmNew
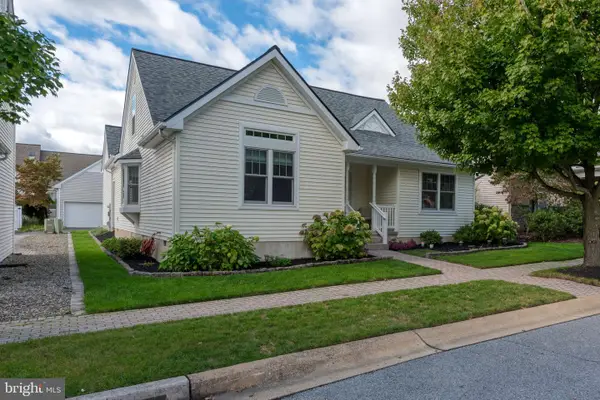 $489,900Active4 beds 3 baths2,124 sq. ft.
1008 Olympia St, LITITZ, PA 17543
MLS# PALA2097308Listed by: KELLER WILLIAMS ELITE - New
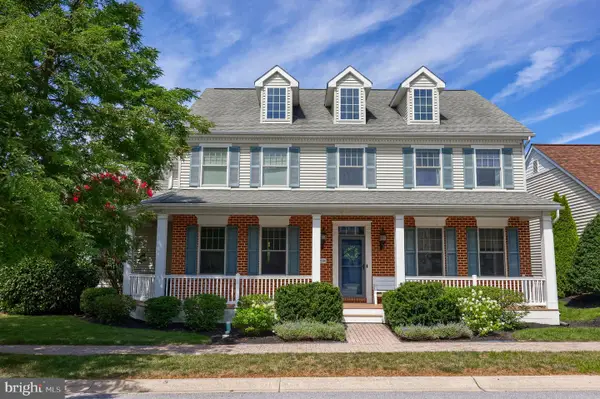 $750,000Active4 beds 3 baths3,860 sq. ft.
900 Sloan St, LITITZ, PA 17543
MLS# PALA2093922Listed by: BERKSHIRE HATHAWAY HOMESERVICES HOMESALE REALTY - Open Sat, 1 to 3pmNew
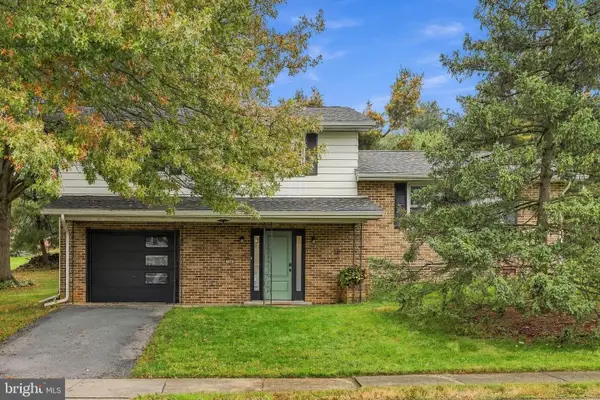 $335,000Active3 beds 2 baths1,580 sq. ft.
208 Swarthmore Dr, LITITZ, PA 17543
MLS# PALA2097294Listed by: RE/MAX PINNACLE - New
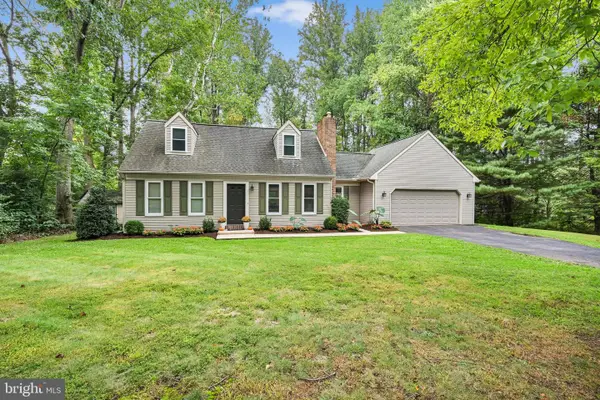 $325,000Active4 beds 2 baths3,108 sq. ft.
1180 Seglock Rd, LITITZ, PA 17543
MLS# PALA2097382Listed by: KINGSWAY REALTY - EPHRATA - New
 $549,900Active3 beds 3 baths2,210 sq. ft.
624 Northfield Rd, LITITZ, PA 17543
MLS# PALA2096670Listed by: EXP REALTY, LLC


Protect your home and budget from life's surprises with an Assurant Home Warranty, backed by a partner that supports you through every step of homeownership. Explore Plans.
© 2023 - 2026 ERA Franchise Systems LLC. All rights reserved. ERA Franchise Systems LLC fully supports the principles of the Fair Housing Act and the Equal Opportunity Act. ERA, ERA Real Estate powered, and their respective logos are registered service marks of ERA Franchise Systems LLC. Each office is independently owned and operated.