
41 Tupelo St, Lititz, PA 17543
Local realty services provided by:ERA Byrne Realty
41 Tupelo St,Lititz, PA 17543
$294,900
- 3 Beds
- 2 Baths
- 1,040 sq. ft.
- Townhouse
- Coming Soon
Listed by: claire chivington
Office: realty one group unlimited
MLS#:PALA2097128
Source:BRIGHTMLS
Price summary
- Price:$294,900
- Price per sq. ft.:$283.56
- Monthly HOA dues:$27
About this home
Welcome to this 3-bedroom interior townhome in the Crosswinds community of Lititz, PA, within Warwick School District. The stone veneer exterior adds classic curb appeal, and new windows and doors installed in 2023 are a valuable recent update. Inside, the main level features an eat-in kitchen with a gas range and built-in microwave, along with a convenient half bath with laundry. Upstairs are three bedrooms and a full bath with a tub/shower. The unfinished basement houses the utility area and provides additional storage. Outside, enjoy a patio and rear yard that backs to an open common area, providing a nice extension of the outdoor space. An attached garage, driveway and on-street parking offer multiple parking options. Crosswinds also features community walking and jogging paths. With a practical layout, recent updates, unfinished basement, attached garage and access to community amenities, this home is ready for its next owner. Please keep an eye out for the two friendly cats to ensure they do not get outside. Seller(s) will set an offer deadline once the first offer is received but reserve the right to accept an offer at any time without prior notice....
Contact an agent
Home facts
- Year built:1998
- Subdivision & Development:CROSSWINDS
- Listing ID #:PALA2097128
- Updated:October 22, 2026 at 05:45 AM
Rooms and interior
- Bedrooms:3
- Total bathrooms:2
- Full bathrooms:1
- Half bathrooms:1
- Flooring:Carpet, Laminate Plank, Vinyl
- Dining Description:Combination Kitchen/Dining, Dining Area
- Bathrooms Description:Bathroom 1, Half Bath
- Kitchen Description:Breakfast Area, Built-In Microwave, Carpet, Kitchen - Eat-In, Kitchen - Table Space, Oven/Range - Electric, Refrigerator, Water Heater
- Bedroom Description:Carpet, Primary Bedroom
- Basement:Yes
- Basement Description:Garage Access, Rough Bath Plumb
- Living area:1,040 sq. ft.
Heating and cooling
- Cooling:Central A/C
- Heating:Forced Air, Natural Gas
Structure and exterior
- Roof:Shingle
- Year built:1998
- Building area:1,040 sq. ft.
- Lot area:0.07 Acres
- Lot Features:Backs - Open Common Area, Rear Yard
- Architectural Style:Traditional
- Construction Materials:Brick Front, Brick Veneer, Vinyl Siding
- Exterior Features:Patio(s)
- Foundation Description:Block
- Levels:2 Stories
Utilities
- Water:Public
- Sewer:Public Sewer
Finances and disclosures
- Price:$294,900
- Price per sq. ft.:$283.56
- Tax amount:$2,540 (2026)
Features and amenities
- Laundry features:Has Laundry, Hookup, Washer/Dryer Hookups Only
- Amenities:100 Amp Service, Cable TV Available, Carpet, Ceiling Fan(s), Electric Available, Natural Gas Available, Phone Available
Parking
- Parking description:Asphalt Driveway, Attached Garage, Garage - Front Entry, Inside Access, Off Street, On Street
- Garage:Yes
- Garage spaces:1
New listings near 41 Tupelo St
- Coming Soon
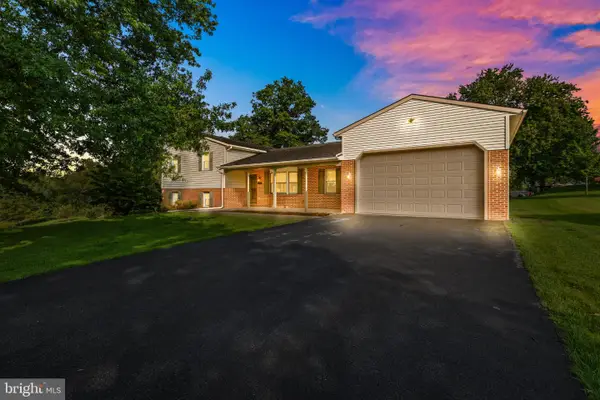 $579,900Coming Soon3 beds 3 baths2,851 sq. ft.
523 Colonial Crescent Dr, LITITZ, PA 17543
MLS# PALA2097534Listed by: IRON VALLEY REAL ESTATE OF LANCASTER 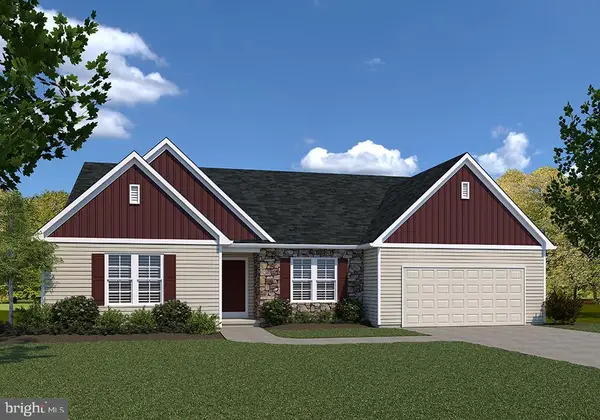 $778,480Pending3 beds 3 baths2,434 sq. ft.
451 Parkside Way, LITITZ, PA 17543
MLS# PALA2097626Listed by: COLDWELL BANKER REALTY- Open Sun, 12 to 2pmNew
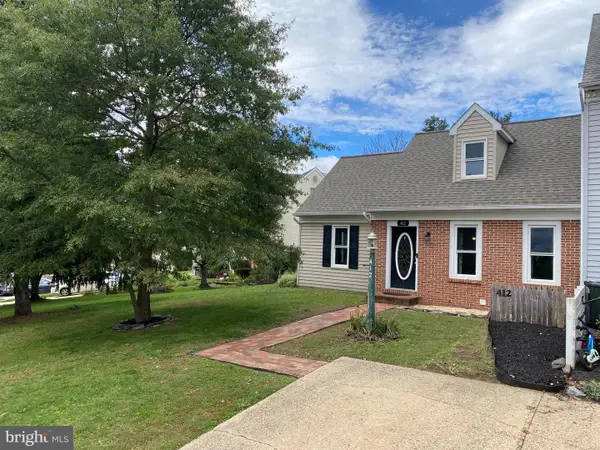 $295,000Active3 beds 2 baths1,002 sq. ft.
412 Cardinal Rd, LITITZ, PA 17543
MLS# PALA2097344Listed by: MANOR WEST REALTY - Open Sat, 12 to 2pmNew
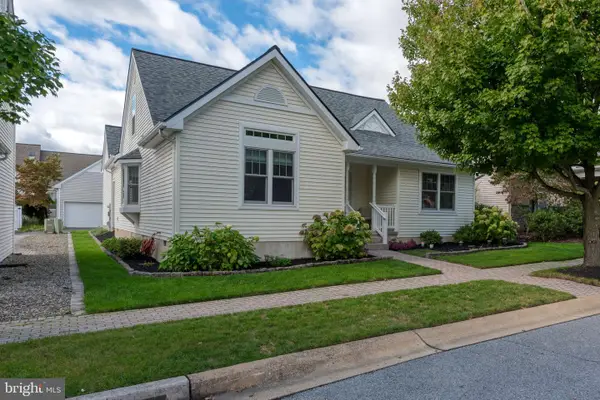 $489,900Active4 beds 3 baths2,124 sq. ft.
1008 Olympia St, LITITZ, PA 17543
MLS# PALA2097308Listed by: KELLER WILLIAMS ELITE - New
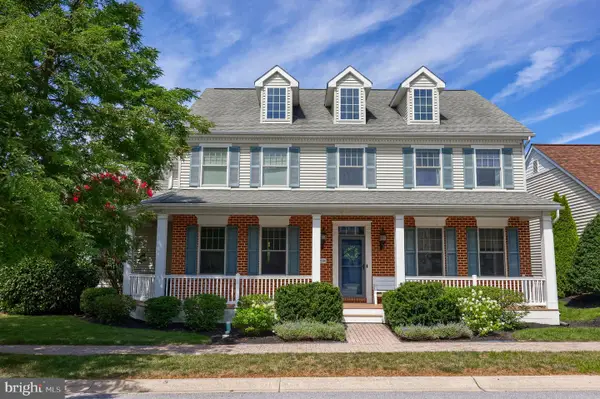 $750,000Active4 beds 3 baths3,860 sq. ft.
900 Sloan St, LITITZ, PA 17543
MLS# PALA2093922Listed by: BERKSHIRE HATHAWAY HOMESERVICES HOMESALE REALTY - Open Sat, 1 to 3pmNew
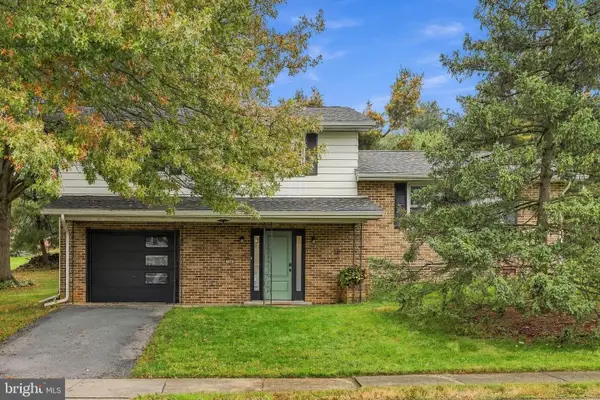 $335,000Active3 beds 2 baths1,580 sq. ft.
208 Swarthmore Dr, LITITZ, PA 17543
MLS# PALA2097294Listed by: RE/MAX PINNACLE - New
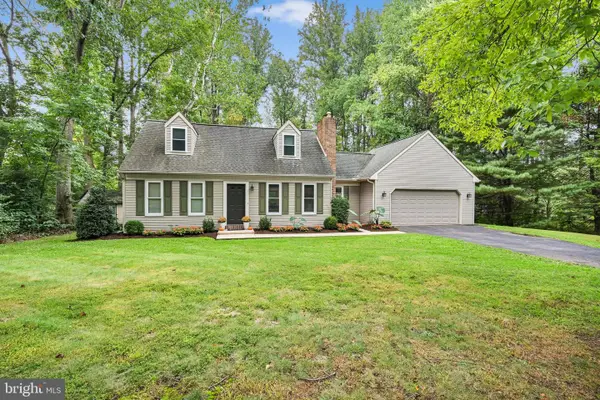 $325,000Active4 beds 2 baths3,108 sq. ft.
1180 Seglock Rd, LITITZ, PA 17543
MLS# PALA2097382Listed by: KINGSWAY REALTY - EPHRATA - New
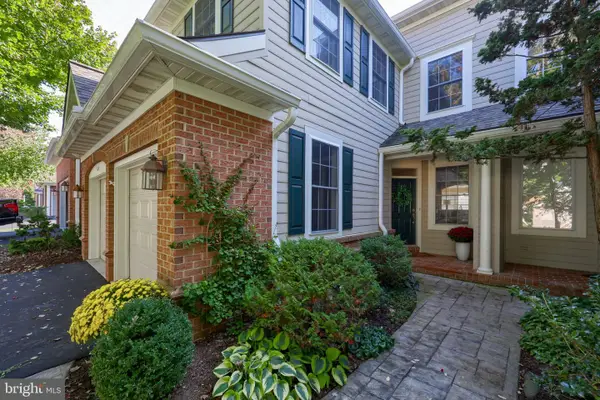 $549,900Active3 beds 3 baths2,210 sq. ft.
624 Northfield Rd, LITITZ, PA 17543
MLS# PALA2096670Listed by: EXP REALTY, LLC - Open Sun, 1 to 3pmNew
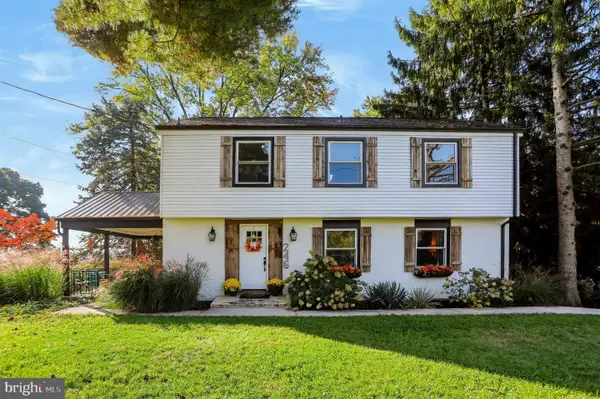 $470,000Active4 beds 3 baths2,363 sq. ft.
246 E Oregon Rd, LITITZ, PA 17543
MLS# PALA2097074Listed by: COLDWELL BANKER REALTY


Protect your home and budget from life's surprises with an Assurant Home Warranty, backed by a partner that supports you through every step of homeownership. Explore Plans.
© 2023 - 2026 ERA Franchise Systems LLC. All rights reserved. ERA Franchise Systems LLC fully supports the principles of the Fair Housing Act and the Equal Opportunity Act. ERA, ERA Real Estate powered, and their respective logos are registered service marks of ERA Franchise Systems LLC. Each office is independently owned and operated.