
247 Yummerdall Rd, Lititz, PA 17543
Local realty services provided by:ERA Byrne Realty
247 Yummerdall Rd,Lititz, PA 17543
$400,000
- 4 Beds
- 3 Baths
- 3,366 sq. ft.
- Single family
- Active
Upcoming open houses
- Sat, Nov 2110:00 am - 12:00 pm
- Mon, Nov 2304:00 pm - 05:30 pm
Listed by: thomas m stewart
Office: cavalry realty llc.
MLS#:PALA2097750
Source:BRIGHTMLS
Price summary
- Price:$400,000
- Price per sq. ft.:$118.84
About this home
This property will be offered at Public Auction on Saturday, December 5, 2026 @ 2pm. The listing price is the opening bid only and in no way reflects the final sale price. 10% down due at auction, 2% transfer tax to be paid by the purchaser, real estate taxes prorated. This well-maintained Lititz property offers a spacious and inviting layout. The first floor features a welcoming entryway, living room, eat-in kitchen, dining room, library, primary bedroom, full bathroom, half bathroom, all season room, mudroom, and convenient laundry room. The second floor includes three additional bedrooms, an open loft, and a full bathroom. The partially finished basement provides additional living space and storage. Step outside to enjoy the rear deck overlooking beautiful countryside views, offering a peaceful setting to relax and unwind. With its spacious layout, desirable amenities, and scenic setting, this property offers an excellent opportunity to enjoy country living in Lititz.
Contact an agent
Home facts
- Year built:1989
- Subdivision & Development:NONE AVAILABLE
- Listing ID #:PALA2097750
- Added:1 day(s) ago
- Updated:October 27, 2026 at 11:33 AM
Rooms and interior
- Bedrooms:4
- Total bathrooms:3
- Full bathrooms:2
- Half bathrooms:1
- Flooring:Carpet, Hardwood, Laminated
- Dining Description:Formal/Separate Dining Room
- Bathrooms Description:Primary Bath(s)
- Kitchen Description:Built-Ins, Carpet, Cedar Closet(s), Crown Moldings, Kitchen - Eat-In, Kitchen - Island
- Bedroom Description:Carpet, Cedar Closet(s), Entry Level Bedroom, Walk In Closet(s)
- Basement:Yes
- Basement Description:Partially Finished
- Living area:3,366 sq. ft.
Heating and cooling
- Cooling:Central A/C
- Heating:Heat Pump - Oil BackUp, Oil
Structure and exterior
- Roof:Architectural Shingle
- Year built:1989
- Building area:3,366 sq. ft.
- Lot area:1 Acres
- Architectural Style:Cape Cod
- Construction Materials:Block, Stick Built, Vinyl Siding
- Exterior Features:Deck(s)
- Foundation Description:Block
- Levels:1 1/2 Story
Schools
- High school:EPHRATA
Utilities
- Water:Well
- Sewer:On Site Septic
Finances and disclosures
- Price:$400,000
- Price per sq. ft.:$118.84
- Tax amount:$8,334 (2025)
Features and amenities
- Amenities:Attic, Bay/Bow Windows, Built-Ins, Carpet, Cedar Closet(s), Chair Railings, Crown Moldings
Parking
- Parking description:Asphalt Driveway, Attached Garage, Garage - Side Entry
- Garage:Yes
- Garage spaces:2
New listings near 247 Yummerdall Rd
- New
 $139,900Active3 beds 2 baths1,632 sq. ft.
916 Lititz Pike, LITITZ, PA 17543
MLS# PALA2097824Listed by: CAVALRY REALTY LLC  $495,000Pending3 beds 3 baths2,036 sq. ft.
567 Millway Rd, LITITZ, PA 17543
MLS# PALA2097796Listed by: COLDWELL BANKER REALTY- New
 $534,900Active3 beds 3 baths2,352 sq. ft.
623 Allegiance Dr, LITITZ, PA 17543
MLS# PALA2097730Listed by: KINGSWAY REALTY - LANCASTER - New
 $365,000Active4 beds 2 baths1,600 sq. ft.
16 Pebble Creek Dr, LITITZ, PA 17543
MLS# PALA2097508Listed by: BERKSHIRE HATHAWAY HOMESERVICES HOMESALE REALTY - New
 $424,900Active3 beds 2 baths2,228 sq. ft.
10 Pfautz Ave, LITITZ, PA 17543
MLS# PALA2097358Listed by: CRAWFORD & ASSOCIATES REAL ESTATE - New
 $65,000Active2 beds 2 baths980 sq. ft.
77 Penn Valley Vlg Vlg, LITITZ, PA 17543
MLS# PALA2097320Listed by: IRON VALLEY REAL ESTATE OF YORK COUNTY 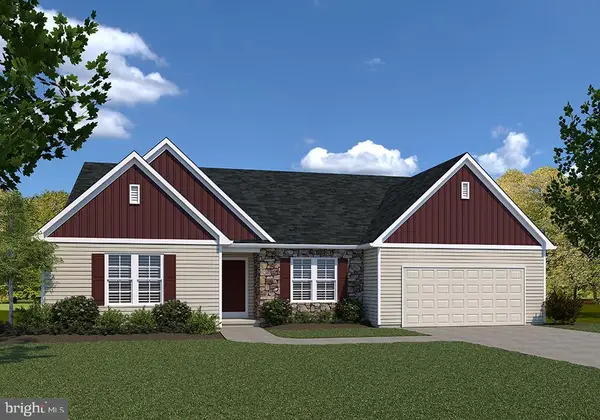 $778,480Pending3 beds 3 baths2,434 sq. ft.
451 Parkside Way, LITITZ, PA 17543
MLS# PALA2097626Listed by: COLDWELL BANKER REALTY- Open Sun, 1 to 3pmNew
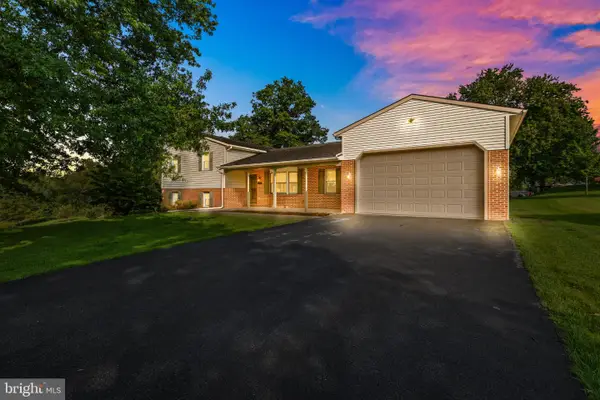 $579,900Active3 beds 3 baths2,851 sq. ft.
523 Colonial Crescent Dr, LITITZ, PA 17543
MLS# PALA2097534Listed by: IRON VALLEY REAL ESTATE OF LANCASTER 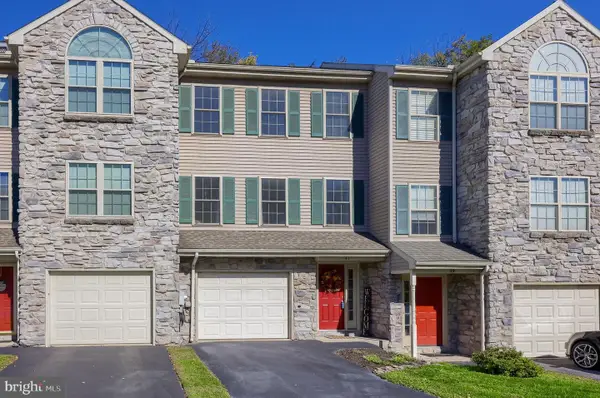 $294,900Pending3 beds 2 baths1,040 sq. ft.
41 Tupelo St, LITITZ, PA 17543
MLS# PALA2097128Listed by: REALTY ONE GROUP UNLIMITED


Protect your home and budget from life's surprises with an Assurant Home Warranty, backed by a partner that supports you through every step of homeownership. Explore Plans.
© 2023 - 2026 ERA Franchise Systems LLC. All rights reserved. ERA Franchise Systems LLC fully supports the principles of the Fair Housing Act and the Equal Opportunity Act. ERA, ERA Real Estate powered, and their respective logos are registered service marks of ERA Franchise Systems LLC. Each office is independently owned and operated.