
408 Hensley St, Lititz, PA 17543
Local realty services provided by:ERA OakCrest Realty, Inc.
408 Hensley St,Lititz, PA 17543
$595,000
- 4 Beds
- 3 Baths
- 2,187 sq. ft.
- Single family
- Active
Upcoming open houses
- Sat, Oct 1001:00 pm - 03:00 pm
Listed by: paul ross furner
Office: keller williams elite
MLS#:PALA2096664
Source:BRIGHTMLS
Price summary
- Price:$595,000
- Price per sq. ft.:$272.06
- Monthly HOA dues:$40
About this home
Nearly new in Lititz with a main floor owner’s suite! Built just 3 years ago, 408 Hensley Street offers modern finishes, flexible living space, and a fenced in backyard perfect for entertaining and/or pets. The home is conveniently located near downtown Lititz and Warwick schools. The open main level features an oversized living area with plenty of room for entertaining, relaxing, or a dedicated space for play or music. The kitchen includes quartz countertops, soft close cabinetry, built in trash and recycling, and oil rubbed bronze finishes. The main floor owner’s suite offers the ease of one story living, while upstairs you’ll find 3 additional bedrooms, all with walk in closets. The oversized 4th bedroom is perfect for a rec room, playroom, teen space, or private area for extended family. An oversized landing provides space for a home office, and the spacious second floor bath has a relaxing spa like feel. Additional features include quartz countertops in all bathrooms, an oversized half bath, and a garage with 10 foot ceilings and a smart garage door opener. Enjoy a newer home without the construction noise, a fenced backyard, and easy access to the shops, restaurants, cafés, parks, and community events that make Lititz such a special place to call home....
Contact an agent
Home facts
- Year built:2023
- Subdivision & Development:SUTTER'S MEADOW
- Listing ID #:PALA2096664
- Added:1 day(s) ago
- Updated:October 08, 2026 at 05:39 AM
Rooms and interior
- Bedrooms:4
- Total bathrooms:3
- Full bathrooms:2
- Half bathrooms:1
- Basement:Yes
- Basement Description:Full
- Living area:2,187 sq. ft.
Heating and cooling
- Cooling:Central A/C
- Heating:Forced Air, Natural Gas
Structure and exterior
- Year built:2023
- Building area:2,187 sq. ft.
- Lot area:0.12 Acres
- Architectural Style:Traditional
- Construction Materials:Stick Built
- Foundation Description:Permanent
- Levels:2 Stories
Utilities
- Water:Public
- Sewer:Public Sewer
Finances and disclosures
- Price:$595,000
- Price per sq. ft.:$272.06
- Tax amount:$8,248 (2026)
Parking
- Parking description:Attached Garage, Garage - Front Entry
- Garage:Yes
- Garage spaces:2
New listings near 408 Hensley St
- Coming Soon
 $799,900Coming Soon2 beds 2 baths1,856 sq. ft.
80 Dead End Rd, LITITZ, PA 17543
MLS# PALA2096528Listed by: KELLER WILLIAMS ELITE - Coming SoonOpen Sun, 1 to 3pm
 $625,000Coming Soon3 beds 3 baths2,819 sq. ft.
669 Laurel Ave, LITITZ, PA 17543
MLS# PALA2096412Listed by: REALTY ONE GROUP UNLIMITED - Coming Soon
 $445,000Coming Soon3 beds 2 baths1,941 sq. ft.
233 S Spruce St, LITITZ, PA 17543
MLS# PALA2096364Listed by: KINGSWAY REALTY - LANCASTER - Coming Soon
 $485,000Coming Soon4 beds 3 baths1,817 sq. ft.
338 Cambridge Ln, LITITZ, PA 17543
MLS# PALA2096286Listed by: NEXTHOME CAPITAL REALTY - Coming Soon
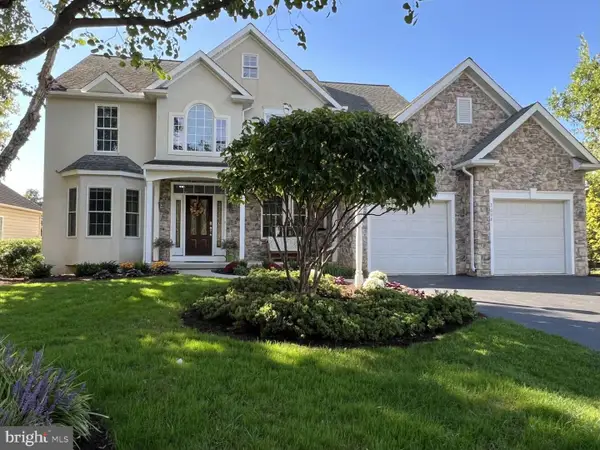 $887,000Coming Soon4 beds 4 baths4,439 sq. ft.
3008 Weaver Rd, LITITZ, PA 17543
MLS# PALA2096080Listed by: HOMEZU BY SIMPLE CHOICE - New
 $1,057,000Active4 beds 4 baths4,390 sq. ft.
113 Cameron Ln, LITITZ, PA 17543
MLS# PALA2096328Listed by: RE/MAX PROPERTIES - New
 $424,900Active3 beds 2 baths2,268 sq. ft.
23 W Orange St, LITITZ, PA 17543
MLS# PALA2096726Listed by: TRUE HAVEN REAL ESTATE - New
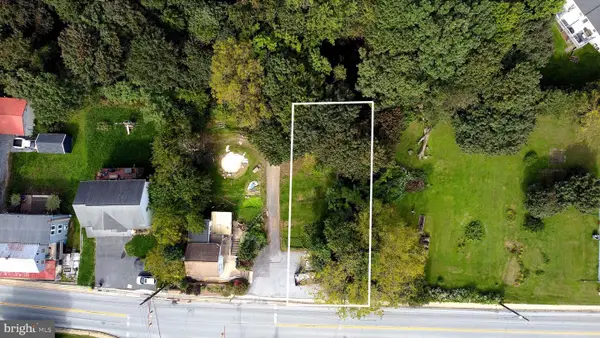 $119,000Active0.15 Acres
2045 Rear Main St, LITITZ, PA 17543
MLS# PALA2096498Listed by: IRON VALLEY REAL ESTATE OF LANCASTER - New
 $795,000Active4 beds 3 baths2,805 sq. ft.
354 Amber Dr, LITITZ, PA 17543
MLS# PALA2096444Listed by: RE/MAX SMARTHUB REALTY


Protect your home and budget from life's surprises with an Assurant Home Warranty, backed by a partner that supports you through every step of homeownership. Explore Plans.
© 2023 - 2026 ERA Franchise Systems LLC. All rights reserved. ERA Franchise Systems LLC fully supports the principles of the Fair Housing Act and the Equal Opportunity Act. ERA, ERA Real Estate powered, and their respective logos are registered service marks of ERA Franchise Systems LLC. Each office is independently owned and operated.