
5 Alexa Dr, Lititz, PA 17543
Local realty services provided by:O'BRIEN REALTY ERA POWERED
5 Alexa Dr,Lititz, PA 17543
$1,225,000
- 6 Beds
- 5 Baths
- 5,202 sq. ft.
- Single family
- Active
Listed by: amy beachy
Office: coldwell banker realty
MLS#:PALA2091672
Source:BRIGHTMLS
Price summary
- Price:$1,225,000
- Price per sq. ft.:$235.49
About this home
Nestled on a quiet cul-de-sac on a beautifully maintained 0.3-acre lot, this exceptional 2018 Beiler Home Builders home offers nearly 4,900 square feet of finished living space with 7 bedrooms and 4.5 bathrooms. Quality craftsmanship is evident throughout with hardwood flooring, wainscoting, wrought iron staircase spindles, and thoughtful architectural details.
A soaring two-story foyer opens to a versatile front office with French doors, designer lighting, and an accent wall, which could also serve as a formal dining room.
The main-floor primary suite is a private retreat featuring a tray ceiling with ambient lighting, tiled fireplace with built-in TV above, walk-in closet, and spa-inspired bath with dual quartz vanities, freestanding soaking tub, and an impressive marble and tile walk-in shower with multiple rainfall showerheads.
The heart of the home is the dramatic two-story great room with coffered ceiling, floor-to-ceiling arched windows, gas fireplace, and wet bar with built-in refrigerator. The open-concept gourmet kitchen features quartz countertops, abundant cabinetry, an oversized island with farmhouse sink, pot filler, and walk-in pantry. The adjoining dining area includes built-in bench seating overlooking the stamped concrete patio and backyard.
Also on the main level are a powder room, spacious laundry/mudroom with built-in cabinetry and utility sink, and a second bedroom that could easily serve as a private office.
Upstairs, a loft-style sitting area connects three spacious bedrooms with walk-in closets. One offers a private bath and attached bonus room, creating the option for a second primary suite, nursery, office, playroom, fitness room, or hobby space. An additional full bath completes this level.
The finished lower level adds a large family room, two additional bedrooms with walk-in closets, a full bath connected to one bedroom, and abundant storage—ideal for guests, multigenerational living, or recreation.
Exceptional craftsmanship, high-end finishes, and flexible living spaces make this one-of-a-kind home as functional as it is impressive....
Contact an agent
Home facts
- Year built:2018
- Subdivision & Development:SUNSET RIDGE
- Listing ID #:PALA2091672
- Added:29 day(s) ago
- Updated:August 12, 2026 at 02:03 PM
Rooms and interior
- Bedrooms:6
- Total bathrooms:5
- Full bathrooms:4
- Half bathrooms:1
- Rooms Total:19
- Flooring:Carpet, Hardwood
- Dining Description:Dining Area, Dining Room
- Bathrooms Description:Bathroom 2, Bathroom 3, Full Bath, Half Bath, Primary Bath(s), Primary Bathroom
- Kitchen Description:Breakfast Area, Built-In Microwave, Built-In Range, Combination Kitchen/Living, Dishwasher, Disposal, Kitchen - Island, Pantry, Recessed Lighting, Refrigerator, Stainless Steel Appliances, Upgraded Countertops, Wet/Dry Bar
- Bedroom Description:Entry Level Bedroom, Primary Bedroom, Walk In Closet(s)
- Basement:Yes
- Basement Description:Full, Heated, Improved, Interior Access, Partially Finished, Windows
- Living area:5,202 sq. ft.
Heating and cooling
- Cooling:Central A/C
- Heating:Forced Air, Natural Gas
Structure and exterior
- Roof:Architectural Shingle
- Year built:2018
- Building area:5,202 sq. ft.
- Lot area:0.3 Acres
- Lot Features:Rear Yard, Suburban
- Architectural Style:Traditional
- Construction Materials:HardiPlank Type, Stone, Stucco
- Exterior Features:Patio(s), Porch(es), Roof, Sidewalks
- Foundation Description:Concrete Perimeter
- Levels:2 Stories
Schools
- High school:MANHEIM TOWNSHIP
- Middle school:MANHEIM TOWNSHIP
- Elementary school:REIDENBAUGH
Utilities
- Water:Public
- Sewer:Public Septic
Finances and disclosures
- Price:$1,225,000
- Price per sq. ft.:$235.49
- Tax amount:$13,422 (2026)
Features and amenities
- Laundry features:Dryer, Dryer In Unit, Laundry, Washer, Washer In Unit
- Amenities:200+ Amp Service, Central Vacuum, Double Hung Windows, Electric Available, Insulated Windows, Natural Gas Available, Recessed Lighting, Wet/Dry Bar
Parking
- Parking description:Additional Storage Area, Attached Garage, Garage - Side Entry, Garage Door Opener, Inside Access, Oversized, Paved Driveway
- Garage:Yes
- Garage spaces:3
New listings near 5 Alexa Dr
- Coming Soon
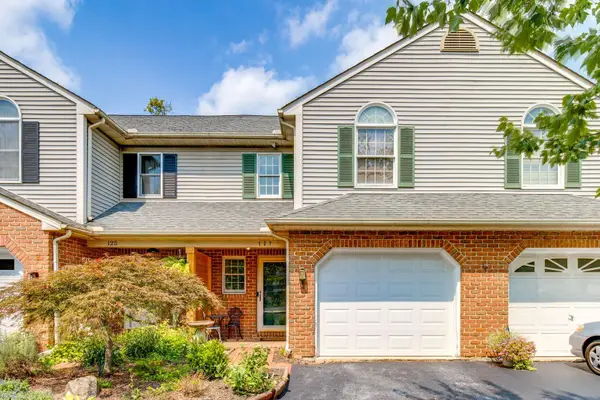 $329,000Coming Soon3 beds 3 baths
127 Pepperton Ct, LITITZ, PA 17543
MLS# PALA2093616Listed by: RE/MAX EVOLVED - Coming Soon
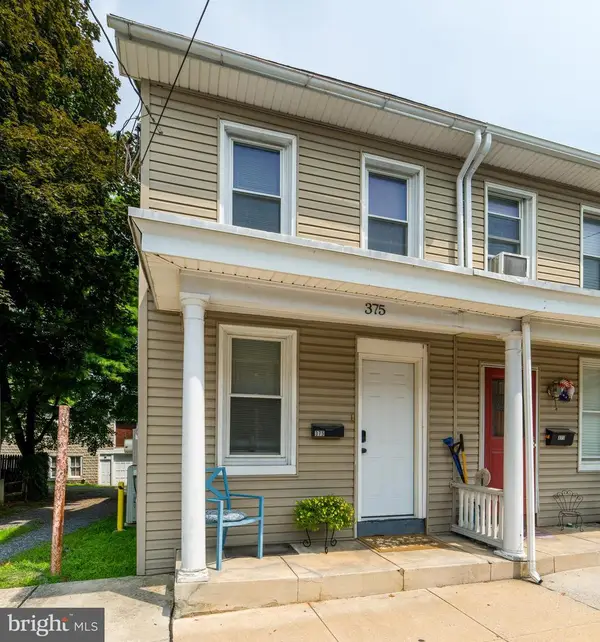 $269,900Coming Soon3 beds 2 baths
375 E Main St, LITITZ, PA 17543
MLS# PALA2093672Listed by: CRAWFORD & ASSOCIATES REAL ESTATE - New
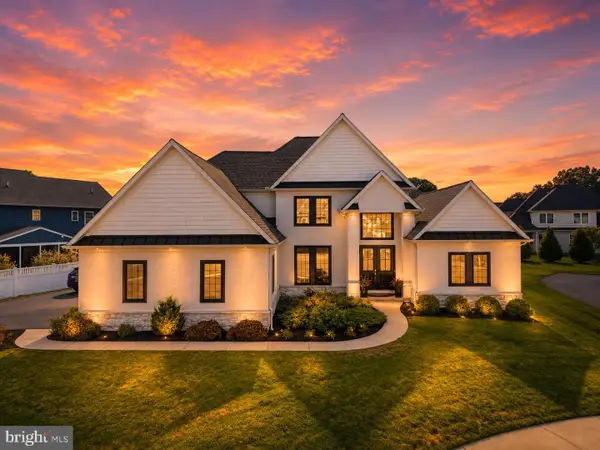 $1,199,000Active6 beds 5 baths5,202 sq. ft.
5 Alexa Dr, LITITZ, PA 17543
MLS# PALA2093664Listed by: COLDWELL BANKER REALTY - Coming SoonOpen Fri, 5 to 7pm
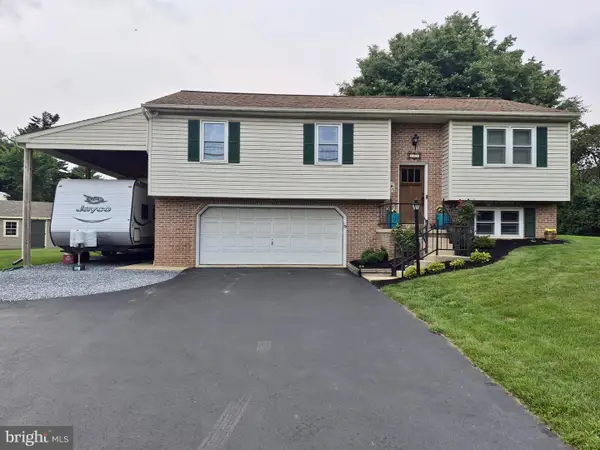 $389,900Coming Soon4 beds 3 baths
103 Owl Hill Rd, LITITZ, PA 17543
MLS# PALA2093494Listed by: KELLER WILLIAMS ELITE - New
 $550,000Active2 beds 1 baths1,344 sq. ft.
233 Acorn Ln, LITITZ, PA 17543
MLS# PALA2093594Listed by: KINGSWAY REALTY - EPHRATA - New
 $450,000Active4 beds 3 baths2,554 sq. ft.
591 Crosswinds Dr, LITITZ, PA 17543
MLS# PALA2093248Listed by: BERKSHIRE HATHAWAY HOMESERVICES HOMESALE REALTY - Coming Soon
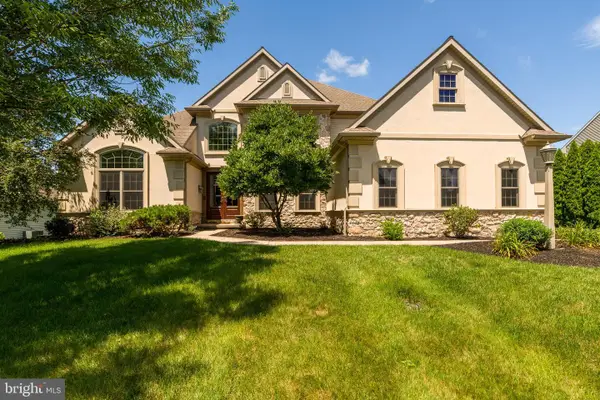 $809,900Coming Soon4 beds 3 baths
5 Stoneridge Ln, LITITZ, PA 17543
MLS# PALA2093282Listed by: IRON VALLEY REAL ESTATE OF LANCASTER - New
 $300,000Active2 beds 2 baths1,830 sq. ft.
342 N Locust St, LITITZ, PA 17543
MLS# PALA2093332Listed by: CAVALRY REALTY LLC - Coming Soon
 $465,000Coming Soon3 beds 3 baths
843 Douglas Dr, LITITZ, PA 17543
MLS# PALA2092596Listed by: BERKSHIRE HATHAWAY HOMESERVICES HOMESALE REALTY - New
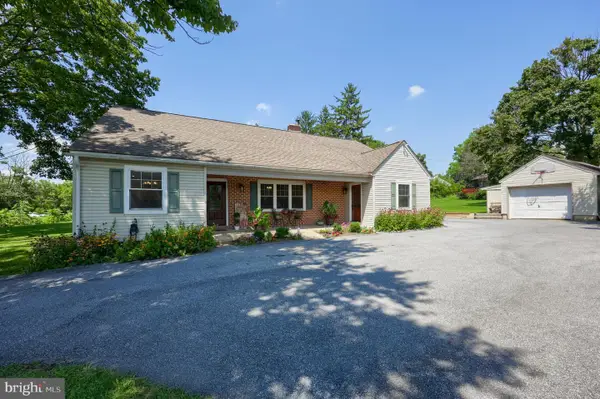 $440,000Active4 beds 2 baths2,054 sq. ft.
809 Furnace Hills Pike, LITITZ, PA 17543
MLS# PALA2090844Listed by: COLDWELL BANKER REALTY


Protect your home and budget from life's surprises with an Assurant Home Warranty, backed by a partner that supports you through every step of homeownership. Explore Plans.
© 2023 - 2026 ERA Franchise Systems LLC. All rights reserved. ERA Franchise Systems LLC fully supports the principles of the Fair Housing Act and the Equal Opportunity Act. ERA, ERA Real Estate powered, and their respective logos are registered service marks of ERA Franchise Systems LLC. Each office is independently owned and operated.