
634 E 28th Division Hwy, Lititz, PA 17543
Local realty services provided by:ERA Central Realty Group
634 E 28th Division Hwy,Lititz, PA 17543
$310,000
- 3 Beds
- 1 Baths
- 1,352 sq. ft.
- Single family
- Pending
Listed by: kevin kohl, marsha doom
Office: hauenstein agency, inc.
MLS#:PALA2093732
Source:BRIGHTMLS
Price summary
- Price:$310,000
- Price per sq. ft.:$229.29
About this home
Solid well built brick ranch home in Elizabeth Township. Home contains knotty pine wood, hardwood flooring, 3 bedrooms or 2 plus a den. Eat in kitchen, separate dining room, living room. Oil forced air heat and central air, some electric baseboard as well. Full basement, new hot water heater 2025, Large oversized brick 2 car detached garage, great for contractor, hobbyist or car enthusiast. Nice sized rear yard. Home needs personal touches and some updating. Zoned Village Residential
Contact an agent
Home facts
- Year built:1931
- Subdivision & Development:ELIZABETH TWP
- Listing ID #:PALA2093732
- Added:47 day(s) ago
- Updated:October 08, 2026 at 08:47 AM
Rooms and interior
- Bedrooms:3
- Total bathrooms:1
- Full bathrooms:1
- Flooring:Hardwood, Vinyl
- Dining Description:Dining Room
- Kitchen Description:Oven/Range - Electric, Refrigerator
- Basement:Yes
- Basement Description:Full, Unfinished
- Living area:1,352 sq. ft.
Heating and cooling
- Cooling:Central A/C
- Heating:Baseboard - Electric, Electric, Forced Air, Oil
Structure and exterior
- Roof:Shingle
- Year built:1931
- Building area:1,352 sq. ft.
- Lot area:0.45 Acres
- Architectural Style:Ranch/Rambler
- Construction Materials:Brick, Masonry
- Foundation Description:Block
- Levels:1 Story
Utilities
- Water:Well
- Sewer:On Site Septic
Finances and disclosures
- Price:$310,000
- Price per sq. ft.:$229.29
- Tax amount:$3,613 (2026)
Parking
- Parking description:Detached Garage, Garage - Rear Entry
- Garage:Yes
- Garage spaces:2
New listings near 634 E 28th Division Hwy
- Coming Soon
 $799,900Coming Soon2 beds 2 baths1,856 sq. ft.
80 Dead End Rd, LITITZ, PA 17543
MLS# PALA2096528Listed by: KELLER WILLIAMS ELITE - Coming SoonOpen Sun, 1 to 3pm
 $625,000Coming Soon3 beds 3 baths2,819 sq. ft.
669 Laurel Ave, LITITZ, PA 17543
MLS# PALA2096412Listed by: REALTY ONE GROUP UNLIMITED - Coming Soon
 $445,000Coming Soon3 beds 2 baths1,941 sq. ft.
233 S Spruce St, LITITZ, PA 17543
MLS# PALA2096364Listed by: KINGSWAY REALTY - LANCASTER - Coming Soon
 $485,000Coming Soon4 beds 3 baths1,817 sq. ft.
338 Cambridge Ln, LITITZ, PA 17543
MLS# PALA2096286Listed by: NEXTHOME CAPITAL REALTY - Coming Soon
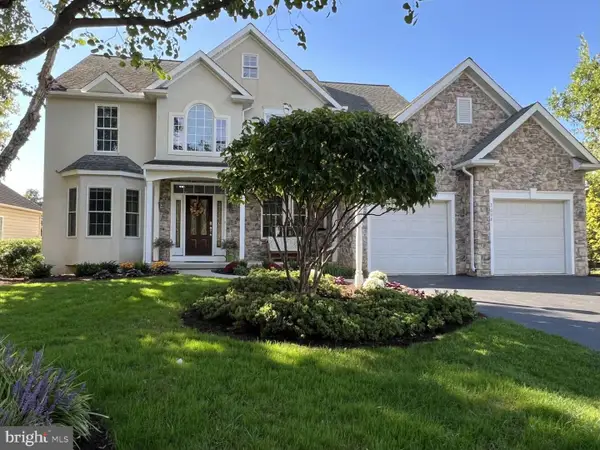 $887,000Coming Soon4 beds 4 baths4,439 sq. ft.
3008 Weaver Rd, LITITZ, PA 17543
MLS# PALA2096080Listed by: HOMEZU BY SIMPLE CHOICE - New
 $1,057,000Active4 beds 4 baths4,390 sq. ft.
113 Cameron Ln, LITITZ, PA 17543
MLS# PALA2096328Listed by: RE/MAX PROPERTIES - Open Sat, 1 to 3pmNew
 $595,000Active4 beds 3 baths2,187 sq. ft.
408 Hensley St, LITITZ, PA 17543
MLS# PALA2096664Listed by: KELLER WILLIAMS ELITE - New
 $424,900Active3 beds 2 baths2,268 sq. ft.
23 W Orange St, LITITZ, PA 17543
MLS# PALA2096726Listed by: TRUE HAVEN REAL ESTATE - New
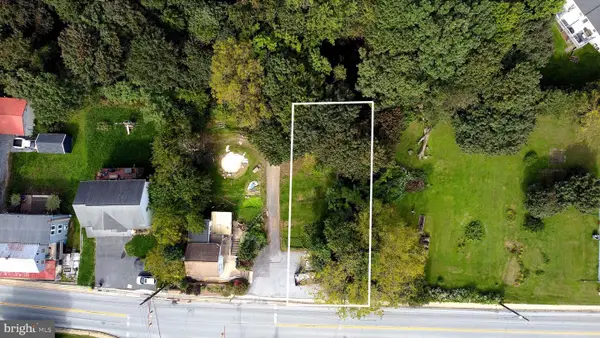 $119,000Active0.15 Acres
2045 Rear Main St, LITITZ, PA 17543
MLS# PALA2096498Listed by: IRON VALLEY REAL ESTATE OF LANCASTER - New
 $795,000Active4 beds 3 baths2,805 sq. ft.
354 Amber Dr, LITITZ, PA 17543
MLS# PALA2096444Listed by: RE/MAX SMARTHUB REALTY


Protect your home and budget from life's surprises with an Assurant Home Warranty, backed by a partner that supports you through every step of homeownership. Explore Plans.
© 2023 - 2026 ERA Franchise Systems LLC. All rights reserved. ERA Franchise Systems LLC fully supports the principles of the Fair Housing Act and the Equal Opportunity Act. ERA, ERA Real Estate powered, and their respective logos are registered service marks of ERA Franchise Systems LLC. Each office is independently owned and operated.