
805 Lincoln Rd, Lititz, PA 17543
Local realty services provided by:ERA Byrne Realty
Listed by: craig g hartranft, keith shaub
Office: berkshire hathaway homeservices homesale realty
MLS#:PALA2093780
Source:BRIGHTMLS
Price summary
- Price:$650,000
- Price per sq. ft.:$175.01
About this home
Wow! This sprawling one-floor Lititz rancher offers something truly special: a private setting with stunning panoramic farmland views for miles, plus a completely remodeled 1.5-story in-law quarters addition. Nestled on a spacious lot in the Warwick School District, this property is a rare find for convenient living or anyone wanting extra space and privacy.
The main rancher side features luxury vinyl plank flooring throughout, three main-level bedrooms, and two well-appointed full bathrooms. The brand new kitchen is a showstopper with a spacious island for prep, beautiful granite countertops, a stylish tile backsplash, and all new stainless steel appliances. Additional upgrades include a brand new HVAC system. The fully finished basement adds even more living space with an office area, a family room, an additional bedroom with an outside entrance, and a stunning brick fireplace surround.
Now move over to the in-law suite addition, built in 2016. This side offers an open concept layout with a spacious kitchen overlooking the living room, complete with granite countertops and a huge island, all while peeking at those fantastic views. The first floor includes a primary bedroom suite with a tile walk-in shower. Upstairs, you will find an additional bedroom or home office and a second full bathroom.
In total, this home boasts 6 bedrooms and 4 full bathrooms across both sides, offering incredible flexibility for everyone. The location is equally impressive, close to everything you need including shopping, schools, healthcare, downtown Lititz, and more. Don't miss this one!...
Contact an agent
Home facts
- Year built:1972
- Subdivision & Development:NONE AVAILABLE
- Listing ID #:PALA2093780
- Added:50 day(s) ago
- Updated:October 07, 2026 at 09:03 AM
Rooms and interior
- Bedrooms:6
- Total bathrooms:4
- Full bathrooms:4
- Flooring:Carpet, Ceramic Tile, Vinyl
- Dining Description:Combination Kitchen/Dining, Dining Area, Dining Room
- Bathrooms Description:Bathroom 2, Bathroom 3, Full Bath, Primary Bath(s), Primary Bathroom
- Kitchen Description:Breakfast Area, Built-In Microwave, Carpet, Dishwasher, Disposal, Kitchen - Eat-In, Kitchen - Island, Oven/Range - Electric, Recessed Lighting, Refrigerator, Stainless Steel Appliances, Upgraded Countertops, Water Heater
- Bedroom Description:Carpet, Entry Level Bedroom, Primary Bedroom
- Basement:Yes
- Basement Description:Fully Finished, Interior Access, Outside Entrance
- Living area:3,714 sq. ft.
Heating and cooling
- Cooling:Central A/C
- Heating:Baseboard - Electric, Electric, Forced Air, Heat Pump(s)
Structure and exterior
- Roof:Shingle
- Year built:1972
- Building area:3,714 sq. ft.
- Lot area:0.63 Acres
- Lot Features:Front Yard, Landscaping, Level, Premium, Private, Rear Yard, Sloping
- Architectural Style:Cape Cod, Ranch/Rambler
- Construction Materials:Brick, Frame, T-1-11, Vinyl Siding, Wood Siding
- Exterior Features:Deck(s)
- Foundation Description:Block
- Levels:1 1/2 Story
Utilities
- Water:Well
- Sewer:On Site Septic
Finances and disclosures
- Price:$650,000
- Price per sq. ft.:$175.01
- Tax amount:$5,062 (2026)
Features and amenities
- Laundry features:Dryer, Laundry, Washer
- Amenities:200+ Amp Service, Carpet, Ceiling Fan(s), Insulated Windows, Recessed Lighting, Replacement Windows
Parking
- Parking description:Additional Storage Area, Attached Garage, Garage - Front Entry, Garage Door Opener, Inside Access, Off Street, Oversized, Paved Driveway, Paved Parking
- Garage:Yes
- Garage spaces:2
New listings near 805 Lincoln Rd
- Coming Soon
 $799,900Coming Soon2 beds 2 baths1,856 sq. ft.
80 Dead End Rd, LITITZ, PA 17543
MLS# PALA2096528Listed by: KELLER WILLIAMS ELITE - Coming SoonOpen Sun, 1 to 3pm
 $625,000Coming Soon3 beds 3 baths2,819 sq. ft.
669 Laurel Ave, LITITZ, PA 17543
MLS# PALA2096412Listed by: REALTY ONE GROUP UNLIMITED - Coming Soon
 $445,000Coming Soon3 beds 2 baths1,941 sq. ft.
233 S Spruce St, LITITZ, PA 17543
MLS# PALA2096364Listed by: KINGSWAY REALTY - LANCASTER - Coming Soon
 $485,000Coming Soon4 beds 3 baths1,817 sq. ft.
338 Cambridge Ln, LITITZ, PA 17543
MLS# PALA2096286Listed by: NEXTHOME CAPITAL REALTY - Coming Soon
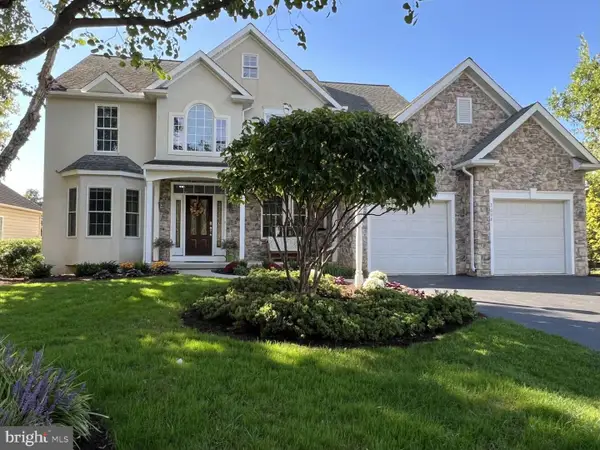 $887,000Coming Soon4 beds 4 baths4,439 sq. ft.
3008 Weaver Rd, LITITZ, PA 17543
MLS# PALA2096080Listed by: HOMEZU BY SIMPLE CHOICE - New
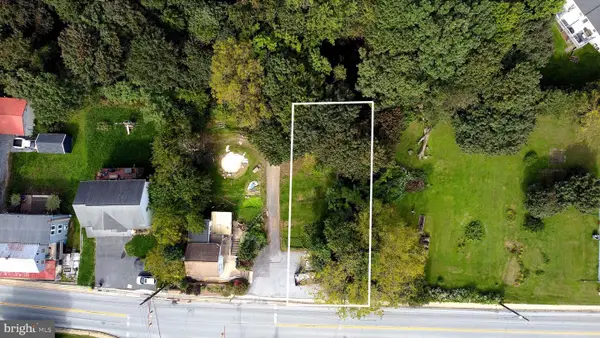 $119,000Active0.15 Acres
2045 Rear Main St, LITITZ, PA 17543
MLS# PALA2096498Listed by: IRON VALLEY REAL ESTATE OF LANCASTER - New
 $795,000Active4 beds 3 baths2,805 sq. ft.
354 Amber Dr, LITITZ, PA 17543
MLS# PALA2096444Listed by: RE/MAX SMARTHUB REALTY - New
 $419,900Active4 beds 2 baths1,547 sq. ft.
30 Buttonwood Dr, LITITZ, PA 17543
MLS# PALA2096656Listed by: PRIME HOME REAL ESTATE, LLC - New
 $1,299,900Active5 beds 5 baths5,342 sq. ft.
1201 Fruitville Pike, LITITZ, PA 17543
MLS# PALA2096602Listed by: KELLER WILLIAMS ELITE - New
 $75,000Active0.5 Acres
0 E Brubaker Valley Rd, LITITZ, PA 17543
MLS# PALA2096514Listed by: CAVALRY REALTY LLC


Protect your home and budget from life's surprises with an Assurant Home Warranty, backed by a partner that supports you through every step of homeownership. Explore Plans.
© 2023 - 2026 ERA Franchise Systems LLC. All rights reserved. ERA Franchise Systems LLC fully supports the principles of the Fair Housing Act and the Equal Opportunity Act. ERA, ERA Real Estate powered, and their respective logos are registered service marks of ERA Franchise Systems LLC. Each office is independently owned and operated.