
524 Minsi Trail W, Long Pond, PA 18334
Local realty services provided by:ERA One Source Realty
524 Minsi Trail W,Long Pond, PA 18334
$635,000
- 3 Beds
- 2 Baths
- 4,016 sq. ft.
- Single family
- Active
Listed by: michael eichler, jr
Office: homesmart realty advisors
MLS#:PM-146085
Source:PA_PMAR
Price summary
- Price:$635,000
- Price per sq. ft.:$158.12
About this home
Fully Furnished Retreat on 2.4 Acres with Hot Tub, Sauna, Game Room & Fire Pit Pavilion
Welcome to 524 Minsi Trl, a fully furnished, turnkey retreat on 2.4 private wooded acres. This 3-bedroom, 2-bath home has about 4,000 sq ft of living space and was built for gathering. The great room has a soaring vaulted ceiling with exposed beams, skylights and a stacked-stone fireplace framed by warm diagonal wood-plank walls. An open loft overlooks it all, and a newly added geometric accent wall gives the room a modern touch.
The updated kitchen has granite countertops, stainless steel appliances, a tile backsplash and plenty of cabinet space. A sunny breakfast nook with a bay window leads to the sunroom. The sunroom was recently updated with new windows, a new door and a tongue-and-groove ceiling, and it's a good spot for morning coffee among the trees. The formal dining area opens through sliding doors to the deck.
Both bathrooms have double vanities. One has a tiled walk-in rain shower and the other a tub/shower combo. Bedrooms are generously sized and flexible, with space for king, queen and bunk setups, and one has a new accent wall. A bonus room upstairs with its own balcony works as a den, office or extra sleeping space. Ductless mini-split units add comfort year-round.
The lower-level game room is the showstopper. It comes with a pool table, air hockey, arcade machines and a basketball arcade game.
Outside, the multi-level deck has a hot tub, an outdoor sauna and room to grill and dine. Out back, a timber pavilion surrounds a stone fire pit with hanging swings, perfect for evenings under the stars. With 2.4 acres, there's room to roam, play and enjoy your privacy.
Nearly All furniture is included, so you can move right in, host guests or start renting from day one. Whether you're looking for a full-time residence, a weekend getaway or an investment property, this one has it all. Schedule your showing today!...
Contact an agent
Home facts
- Year built:1987
- Subdivision & Development:Estates @ Emerald Lakes
- Listing ID #:PM-146085
- Added:1 day(s) ago
- Updated:November 01, 2026 at 02:58 AM
Rooms and interior
- Bedrooms:3
- Total bathrooms:2
- Full bathrooms:2
- Flooring:Vinyl
- Dining Description:Eat-in Kitchen
- Kitchen Description:Eat-in Kitchen, Electric Oven, Electric Range, Range, Range Hood
- Living area:4,016 sq. ft.
Heating and cooling
- Cooling:Ceiling Fan(s), Ductless
- Heating:Baseboard, Ductless, Heating
Structure and exterior
- Year built:1987
- Building area:4,016 sq. ft.
- Lot area:2.41 Acres
- Architectural Style:Chalet
- Construction Materials:T1-11
- Exterior Features:Gas Grill
Utilities
- Water:Private, Well
Finances and disclosures
- Price:$635,000
- Price per sq. ft.:$158.12
- Tax amount:$5,194
Features and amenities
- Appliances:Dryer, Electric Oven, Electric Range, Range, Range Hood, Washer
- Laundry features:Dryer, Washer
- Amenities:Ceiling Fan(s), Clubhouse, Fitness Center, Granite Counters, Outdoor Pool, Playground, Recreation Room, Sauna, Security, Tennis Court(s)
Parking
- Parking description:Attached Garage
- Garage:Yes
New listings near 524 Minsi Trail W
- New
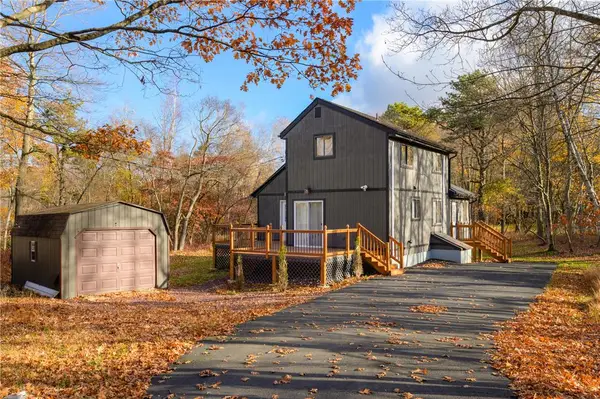 $330,000Active3 beds 2 baths1,200 sq. ft.
317 Clearview Drive, Tobyhanna Twp, PA 18334
MLS# 787042Listed by: KELLER WILLIAMS REAL ESTATE - New
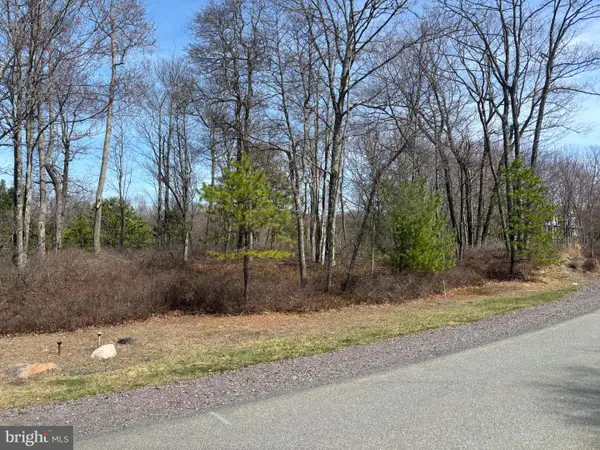 $30,000Active0.34 Acres
65a Wild Pine, POCONO PINES, PA 18350
MLS# PAMR2007732Listed by: POCONO AREA REALTY BENZ GROUP - New
 $525,000Active4 beds 3 baths2,400 sq. ft.
486 Clearview Drive, Long Pond, PA 18334
MLS# PM-145958Listed by: USA REALTY - New
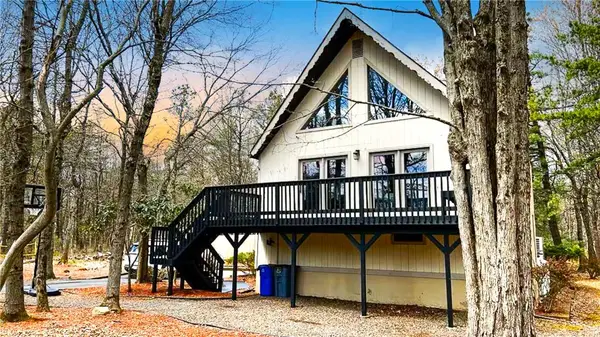 $450,000Active3 beds 3 baths1,721 sq. ft.
1217 Glade Drive, Tunkhannock Twp, PA 18334
MLS# 786857Listed by: WEICHERT REALTORS ACCLAIM - New
 $429,900Active4 beds 3 baths2,019 sq. ft.
1291 Glade Drive, Long Pond, PA 18334
MLS# PM-145854Listed by: VRA REALTY - New
 $479,000Active4 beds 3 baths2,648 sq. ft.
127 Halfmoon Road, Pocono Pines, PA 18350
MLS# PM-145864Listed by: DEMBINSKI REALTY COMPANY - New
 $449,000Active3 beds 2 baths1,510 sq. ft.
111 Halfmoon Road, Pocono Pines, PA 18350
MLS# PM-145847Listed by: DEMBINSKI REALTY COMPANY 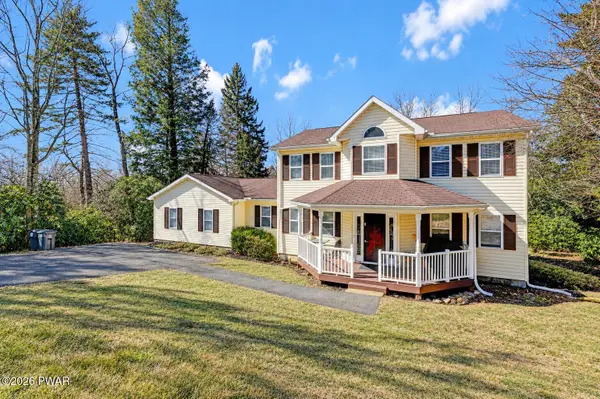 $475,000Active6 beds 3 baths2,660 sq. ft.
1338 Hilltop Drive, Long Pond, PA 18334
MLS# PW263646Listed by: KELLER WILLIAMS RE HAWLEY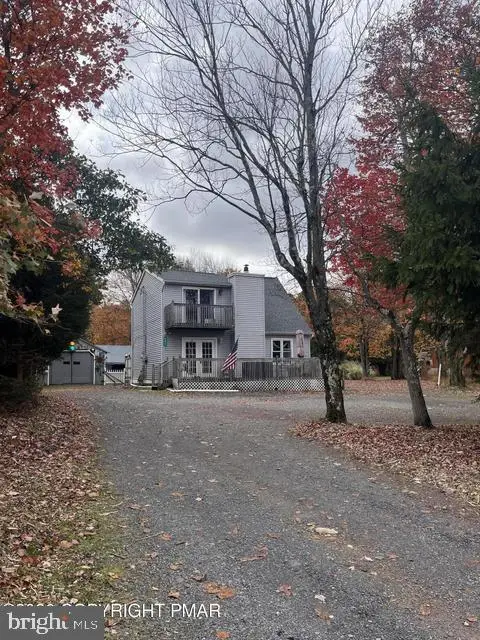 $240,000Active4 beds 2 baths1,140 sq. ft.
497 Cedar Dr, LONG POND, PA 18334
MLS# PAMR2007590Listed by: WEICHERT REALTORS ACCLAIM


Protect your home and budget from life's surprises with an Assurant Home Warranty, backed by a partner that supports you through every step of homeownership. Explore Plans.
© 2023 - 2026 ERA Franchise Systems LLC. All rights reserved. ERA Franchise Systems LLC fully supports the principles of the Fair Housing Act and the Equal Opportunity Act. ERA, ERA Real Estate powered, and their respective logos are registered service marks of ERA Franchise Systems LLC. Each office is independently owned and operated.