
1464 S Krocks Road, Lower Macungie, PA 18106
Local realty services provided by:ERA One Source Realty
1464 S Krocks Road,Lower Macungie Twp, PA 18106
$299,900
- 3 Beds
- 1 Baths
- 1,592 sq. ft.
- Single family
- Active
Listed by: gary elbert
Office: bellman & radcliff
MLS#:783622
Source:PA_LVAR
Price summary
- Price:$299,900
- Price per sq. ft.:$188.38
About this home
3 Bedroom Farmhouse on Sheppard Hills Golf Course. East Penn Schools. Boasting generous room sizes, large country kitchen, laundry /mud room and bright natural light throughout. This home is move in ready. Outdoor entertaining is a pleasure with a large yard for fun and frolic, with mature foliage providing privacy, and located along the 2nd fairway of a golf course, Other notables include a detached workshop/ storage shed, parking for 4 cars, newer architectural shingled room and more. Located in a highly desirable area surrounded by well maintained homes.
Contact an agent
Home facts
- Year built:1869
- Subdivision & Development:Not in Development
- Listing ID #:783622
- Added:1 day(s) ago
- Updated:August 30, 2026 at 06:41 PM
Rooms and interior
- Bedrooms:3
- Total bathrooms:1
- Full bathrooms:1
- Rooms Total:7
- Dining Description:Dining Area, Separate Formal Dining Room
- Kitchen Description:Electric Oven, Electric Range, Microwave, Refrigerator
- Basement:Yes
- Basement Description:Full
- Living area:1,592 sq. ft.
Heating and cooling
- Heating:Forced Air
Structure and exterior
- Roof:Asphalt, Fiberglass
- Year built:1869
- Building area:1,592 sq. ft.
- Lot area:0.28 Acres
- Architectural Style:Farmhouse
- Construction Materials:Wood Siding
- Levels:2 Story
Schools
- High school:Emmaus
Utilities
- Water:Well
- Sewer:Public Sewer
Finances and disclosures
- Price:$299,900
- Price per sq. ft.:$188.38
- Tax amount:$3,091
Features and amenities
- Appliances:Electric Oven, Electric Water Heater, Microwave, Refrigerator
Parking
- Parking description:Off Street
New listings near 1464 S Krocks Road
- Coming Soon
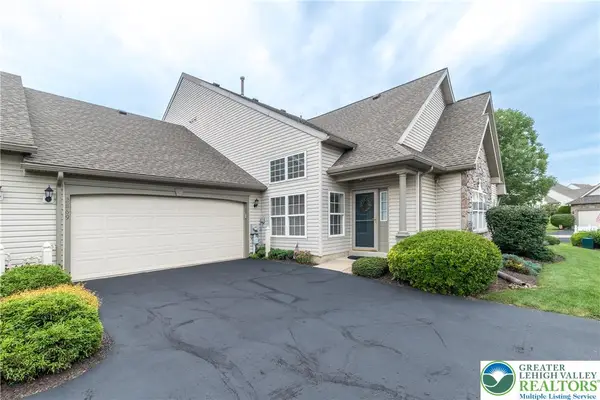 $387,000Coming Soon3 beds 3 baths1,550 sq. ft.
2869 Donegal Drive, Lower Macungie Twp, PA 18062
MLS# 783222Listed by: BHHS FOX & ROACH - ALLENTOWN - New
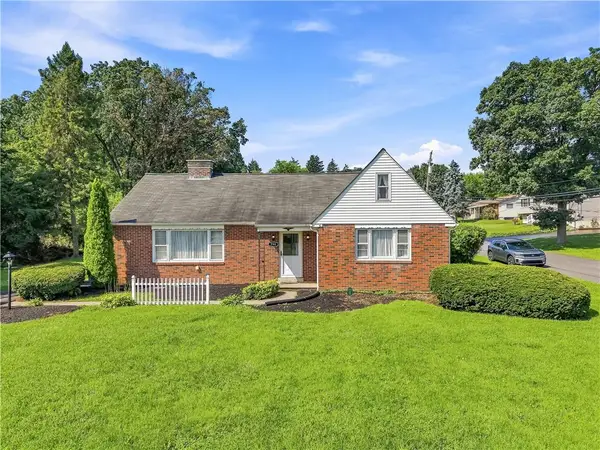 $394,900Active3 beds 2 baths1,384 sq. ft.
798 Krocks Court, Lower Macungie Twp, PA 18106
MLS# 783190Listed by: I-DO REAL ESTATE - New
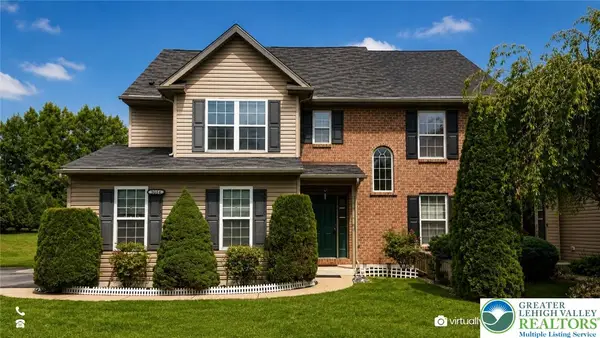 $475,000Active3 beds 3 baths3,044 sq. ft.
2014 Rolling Meadow Drive, Macungie Boro, PA 18062
MLS# 783307Listed by: KELLER WILLIAMS ALLENTOWN - New
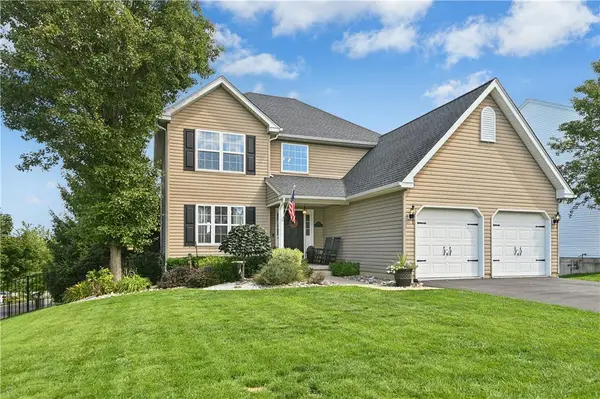 $539,900Active3 beds 3 baths2,980 sq. ft.
3743 Notch Street, Lower Macungie Twp, PA 18062
MLS# 783299Listed by: COLDWELL BANKER HEARTHSIDE - New
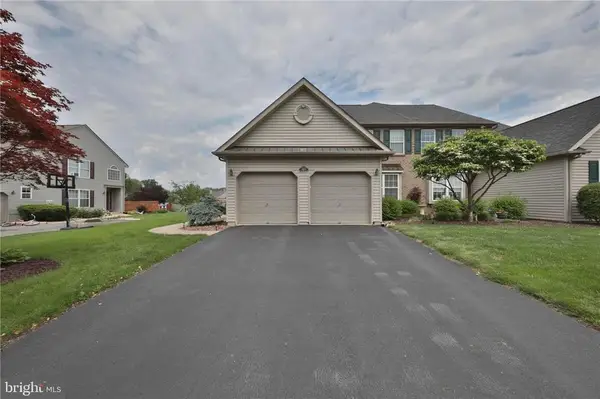 $539,900Active3 beds 3 baths3,308 sq. ft.
2183 Rolling Meadow Drive, Lower Macungie Twp, PA 18062
MLS# 783052Listed by: UNITED REALESTATE STRIVE212 LV - New
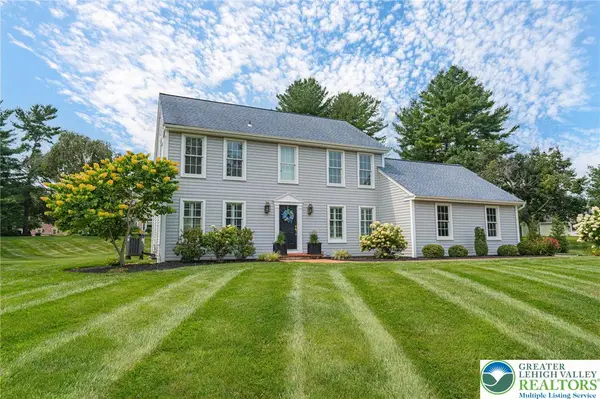 $535,000Active4 beds 3 baths2,443 sq. ft.
2568 Millbrook Drive, Emmaus Boro, PA 18049
MLS# 783033Listed by: RE/MAX REAL ESTATE - New
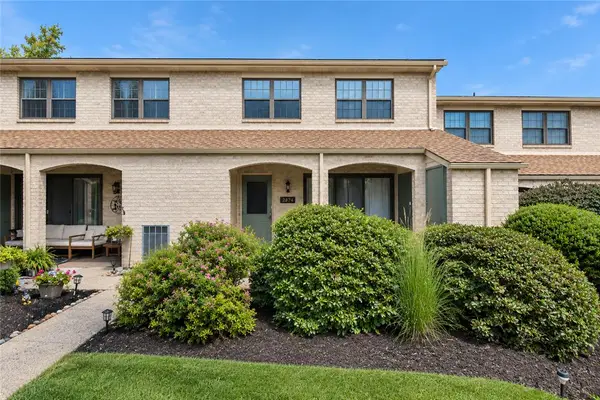 $259,900Active2 beds 3 baths1,368 sq. ft.
2874 Aronimink Place, Lower Macungie Twp, PA 18062
MLS# 783049Listed by: COLDWELL BANKER HEARTHSIDE 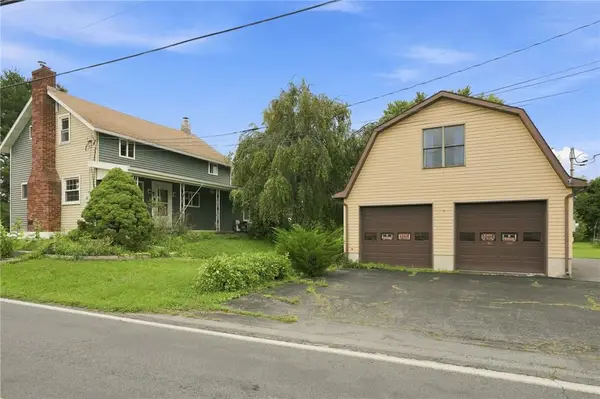 $400,000Active3 beds 3 baths1,787 sq. ft.
1260 Grange Road, Lower Macungie Twp, PA 18106
MLS# 783023Listed by: KELLER WILLIAMS ALLENTOWN $740,000Active4 beds 4 baths4,429 sq. ft.
6572 Sauerkraut Lane, Macungie, PA 18062
MLS# PM-143965Listed by: 1ST CLASS REALTY - PA


Protect your home and budget from life's surprises with an Assurant Home Warranty, backed by a partner that supports you through every step of homeownership. Explore Plans.
© 2023 - 2026 ERA Franchise Systems LLC. All rights reserved. ERA Franchise Systems LLC fully supports the principles of the Fair Housing Act and the Equal Opportunity Act. ERA, ERA Real Estate powered, and their respective logos are registered service marks of ERA Franchise Systems LLC. Each office is independently owned and operated.