
Address Withheld By Seller, Allentown, PA 18106
Local realty services provided by:O'BRIEN REALTY ERA POWERED
Address Withheld By Seller,Allentown, PA 18106
$694,500
- 5 Beds
- 4 Baths
- 3,247 sq. ft.
- Single family
- Pending
Listed by: barbara miers, sarah g stauffer
Office: wesley works real estate
MLS#:PALH2017032
Source:BRIGHTMLS
Sorry, we are unable to map this address
Price summary
- Price:$694,500
- Price per sq. ft.:$213.89
About this home
Meticulously maintained five-bedroom home with a resort-like backyard and spacious lower-level in-law suite in East Penn SD. The first floor features hardwood floors, a spacious dining room, and a flexible room ideal for an office or living room. The stunning kitchen boasts an oversized granite island with seating for six , stainless steel appliances and an abundance of cabinet and counter space. The kitchen opens up to a three-season sunroom overlooking the backyard perfect for entertaining. The gas fireplace in the family room is perfect for fall evenings. The first floor is finished with a half bath and laundry area. Upstairs provides four bedrooms with ample closet space. The primary suite has a beautifully updated bath featuring double sinks and a tile shower. A full hall bath serves the additional bedrooms. The lower level offers an in-law suite with a spacious bedroom, full bath, entertaining area, apartment-style kitchen without an oven, and ample storage. Enjoy the your own outdoor retreat with an above-ground pool and Trex deck designed to create the look of an in-ground pool. The extended decking provides plenty of seating. The yard is fenced with a separate dog run. Behind the pool you will find a unique bucket garden. Conveniently located near shopping, highways, and medical facilities....
Contact an agent
Home facts
- Year built:2010
- Subdivision & Development:HARVEST FIELDS
- Listing ID #:PALH2017032
- Added:1 day(s) ago
- Updated:October 20, 2026 at 04:32 PM
Rooms and interior
- Bedrooms:5
- Total bathrooms:4
- Full bathrooms:3
- Half bathrooms:1
- Flooring:Carpet, Ceramic Tile, Hardwood
- Dining Description:Dining Area, Dining Room
- Bathrooms Description:Full Bath, Half Bath, Primary Bathroom
- Kitchen Description:Disposal, Kitchen - Island, Microwave, Oven - Double, Oven/Range - Gas, Refrigerator
- Bedroom Description:Primary Bedroom, Walk In Closet(s)
- Basement:Yes
- Basement Description:Full, Partially Finished
- Living area:3,247 sq. ft.
Heating and cooling
- Cooling:Ceiling Fan(s), Central A/C, Zoned
- Heating:Forced Air, Natural Gas, Zoned
Structure and exterior
- Roof:Asphalt, Fiberglass
- Year built:2010
- Building area:3,247 sq. ft.
- Lot area:0.28 Acres
- Architectural Style:Colonial
- Construction Materials:Brick, Vinyl Siding
- Exterior Features:Deck(s), Sidewalks, Underground Lawn Sprinkler
- Foundation Description:Concrete Perimeter
- Levels:2 Stories
Utilities
- Water:Public
- Sewer:Public Sewer
Finances and disclosures
- Price:$694,500
- Price per sq. ft.:$213.89
- Tax amount:$8,561 (2026)
Features and amenities
- Laundry features:Dryer, Washer
- Amenities:Attic, Ceiling Fan(s)
- Pool features:Above Ground, Fenced
Parking
- Parking description:Attached Garage, Garage Door Opener, Inside Access
- Garage:Yes
- Garage spaces:2
New listings near 18106
- Coming SoonOpen Thu, 4 to 6pm
 $549,900Coming Soon4 beds 3 baths3,665 sq. ft.
2929 W Washington Street, Allentown City, PA 18104
MLS# 786507Listed by: KELLER WILLIAMS ALLENTOWN - Coming Soon
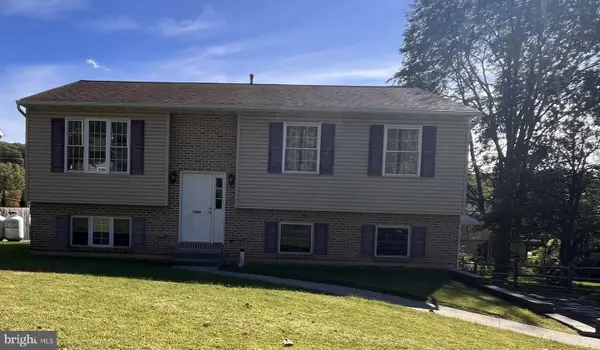 $350,000Coming Soon3 beds 2 baths1,534 sq. ft.
1444 Stanley Ave, ALLENTOWN, PA 18103
MLS# PALH2017190Listed by: CENTURY 21 GOLD - New
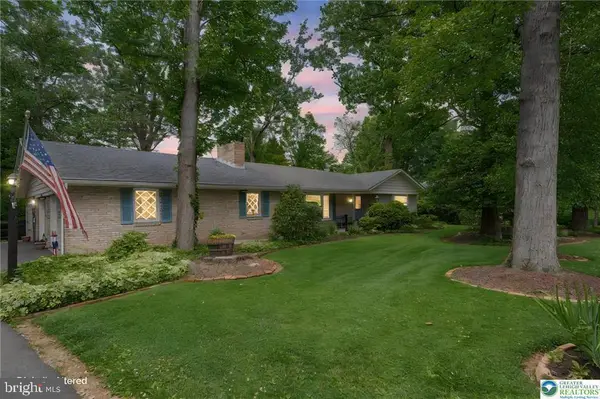 $525,000Active3 beds 3 baths3,340 sq. ft.
Address Withheld By Seller, ALLENTOWN, PA 18103
MLS# PALH2017158Listed by: RE/MAX REAL ESTATE-ALLENTOWN - New
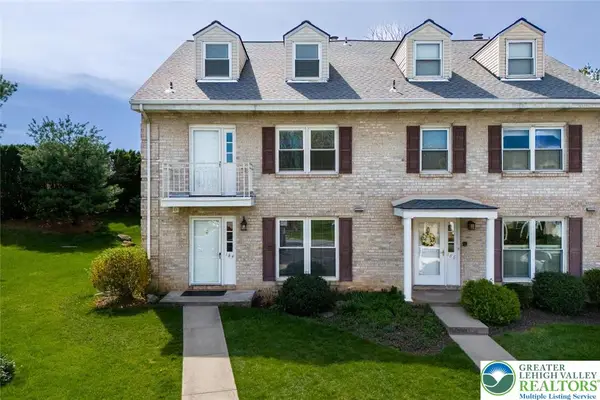 $329,900Active3 beds 4 baths2,178 sq. ft.
184 Springhouse Road, Allentown City, PA 18104
MLS# 786603Listed by: KELLER WILLIAMS ALLENTOWN 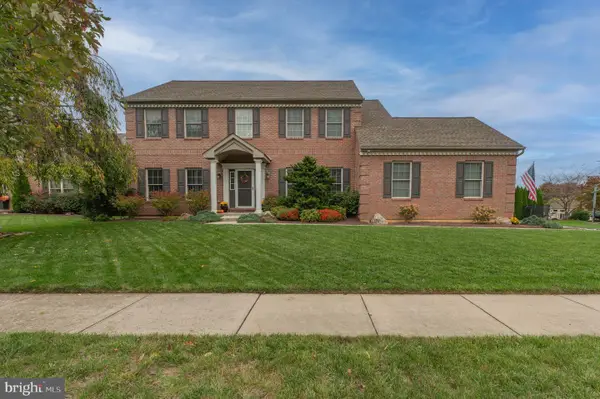 $694,500Pending5 beds 4 baths3,247 sq. ft.
Address Withheld By Seller, ALLENTOWN, PA 18106
MLS# PALH2017032Listed by: WESLEY WORKS REAL ESTATE- $694,500Pending5 beds 4 baths3,247 sq. ft.
Address Withheld By Seller, ALLENTOWN, PA 18106
MLS# PALH2017032Listed by: WESLEY WORKS REAL ESTATE - $694,500Pending5 beds 4 baths3,247 sq. ft.
Address Withheld By Seller, ALLENTOWN, PA 18106
MLS# PALH2017032Listed by: WESLEY WORKS REAL ESTATE - $694,500Pending5 beds 4 baths3,247 sq. ft.
Address Withheld By Seller, ALLENTOWN, PA 18106
MLS# PALH2017032Listed by: WESLEY WORKS REAL ESTATE - New
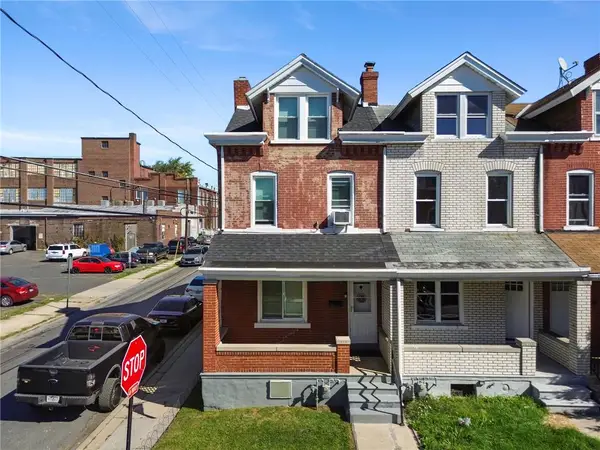 $255,000Active4 beds 2 baths1,951 sq. ft.
933 N Penn Street, Allentown City, PA 18102
MLS# 786626Listed by: CORBY REALTY LLC


Protect your home and budget from life's surprises with an Assurant Home Warranty, backed by a partner that supports you through every step of homeownership. Explore Plans.
© 2023 - 2026 ERA Franchise Systems LLC. All rights reserved. ERA Franchise Systems LLC fully supports the principles of the Fair Housing Act and the Equal Opportunity Act. ERA, ERA Real Estate powered, and their respective logos are registered service marks of ERA Franchise Systems LLC. Each office is independently owned and operated.