
5543 Stonecroft Lane, Lower Macungie, PA 18106
Local realty services provided by:ERA One Source Realty
5543 Stonecroft Lane,Allentown City, PA 18106
$385,000
- 3 Beds
- 3 Baths
- 1,841 sq. ft.
- Townhouse
- Active
Upcoming open houses
- Sat, May 3010:00 am - 12:00 pm
Listed by: patrick c. ruddell, alicia ruddell
Office: keller williams allentown
MLS#:776982
Source:PA_LVAR
Price summary
- Price:$385,000
- Price per sq. ft.:$209.13
About this home
OPEN HOUSE-SATURDAY the 30th, 10-NOON. Come out and see this beautiful East Penn townhome in one of the Lehigh Valley's most desirable locations. “Homes of this caliber in this neighborhood do not come on the market often”, providing the new owner with ease and convenience for all their daily needs and with quick access to major thoroughfares for the workday commute. You will love the soaring entryway and living room with a large updated skylight (and roof), the separate first-floor family room with a cozy gas fireplace, and a large primary suite with a walk-in closet. Enjoy time on the rear deck for maybe an afternoon BBQ, and if you need more space, the basement is large and open, ready for your creativity and an opportunity to build more equity. Updated heating and central AC put your mind at ease so you can move right in and begin living.
Contact an agent
Home facts
- Year built:2005
- Listing ID #:776982
- Added:3 day(s) ago
- Updated:May 29, 2026 at 10:10 AM
Rooms and interior
- Bedrooms:3
- Total bathrooms:3
- Full bathrooms:2
- Half bathrooms:1
- Rooms Total:7
- Flooring:Carpet, Ceramic Tile, Hardwood
- Dining Description:Dining Area
- Kitchen Description:Dishwasher, Disposal, Electric Oven, Electric Range, Microwave, Refrigerator
- Basement:Yes
- Basement Description:Concrete
- Living area:1,841 sq. ft.
Heating and cooling
- Cooling:Central Air
- Heating:Forced Air, Gas
- Central air:Yes
Structure and exterior
- Roof:Asphalt, Fiberglass
- Year built:2005
- Building area:1,841 sq. ft.
- Lot area:0.09 Acres
- Construction Materials:Stone Veneer, Vinyl Siding
- Foundation Description:Basement
- Levels:2 Story
Schools
- High school:Emmaus
- Middle school:Lower Macungie
- Elementary school:Wescosville
Utilities
- Water:Public
- Sewer:Public Sewer
Finances and disclosures
- Price:$385,000
- Price per sq. ft.:$209.13
- Tax amount:$5,754
Features and amenities
- Appliances:Dishwasher, Disposal, Electric Oven, Electric Water Heater, Microwave, Refrigerator, Washer
- Laundry features:Electric Dryer Hookup, Main Level, Washer
Parking
- Parking description:Garage, Garage Door Opener
- Garage:Yes
- Garage spaces:1
New listings near 5543 Stonecroft Lane
- Open Sat, 1 to 3pmNew
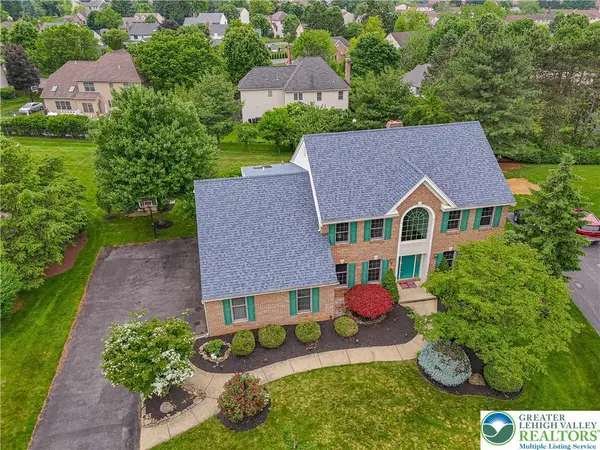 $639,900Active4 beds 3 baths3,849 sq. ft.
1050 Treeline Drive, Lower Macungie Twp, PA 18103
MLS# 777859Listed by: RE/MAX REAL ESTATE - Open Sat, 1 to 3pmNew
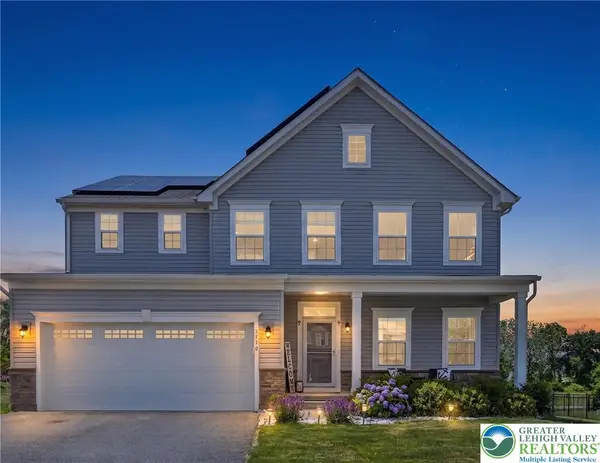 $749,999Active5 beds 3 baths3,978 sq. ft.
3750 Sweet Meadow Court, Macungie Boro, PA 18062
MLS# 777849Listed by: BHHS FOX & ROACH CENTER VALLEY - Open Sat, 1 to 3pmNew
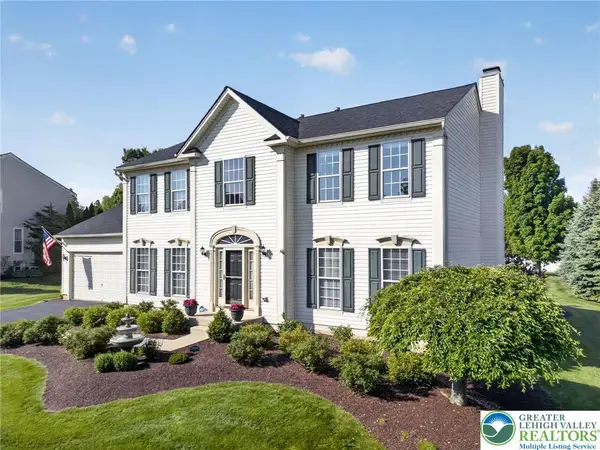 $679,000Active4 beds 3 baths2,674 sq. ft.
7018 Tuscany Drive, Lower Macungie Twp, PA 18062
MLS# 777246Listed by: BHHS FOX & ROACH MACUNGIE 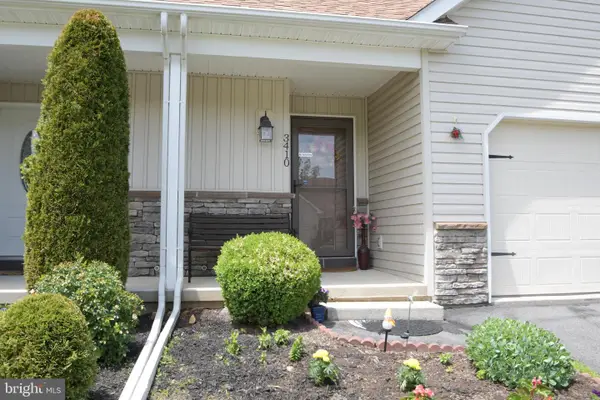 $375,000Pending3 beds 3 baths1,431 sq. ft.
3410 Seip Rd, MACUNGIE, PA 18062
MLS# PALH2015526Listed by: KELLER WILLIAMS REALTY GROUP- New
 $269,900Active3 beds 2 baths1,424 sq. ft.
2807 Springhaven Place, Macungie Boro, PA 18062
MLS# 777121Listed by: RE/MAX REAL ESTATE 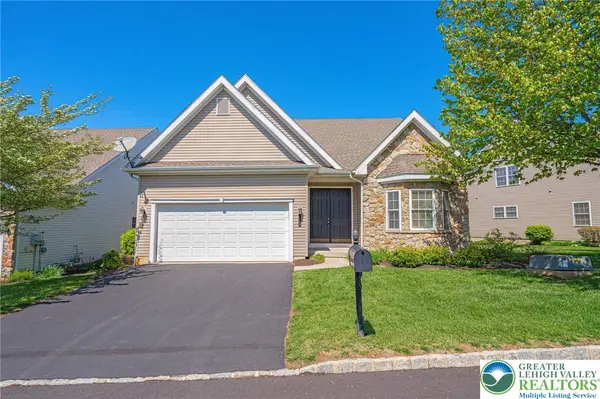 $569,000Active3 beds 3 baths2,774 sq. ft.
5010 Valley Stream Lane, Macungie Boro, PA 18062
MLS# 776215Listed by: RE/MAX REAL ESTATE- New
 $429,000Active3 beds 2 baths1,745 sq. ft.
1460 Walnut Lane, Macungie Boro, PA 18062
MLS# 776805Listed by: EQUITY LEHIGH VALLEY LLC 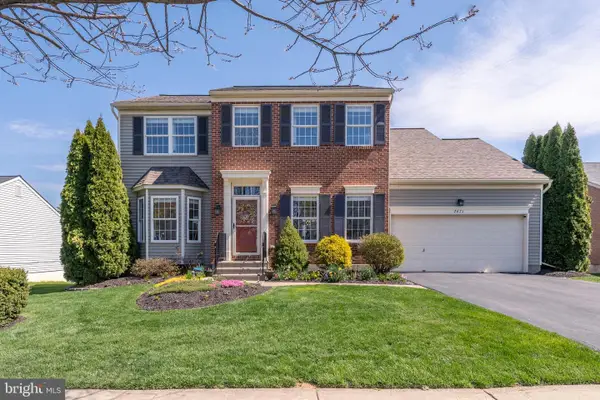 $520,000Pending4 beds 3 baths3,003 sq. ft.
2671 Thistle Rd, MACUNGIE, PA 18062
MLS# PALH2015594Listed by: BHHS FOX & ROACH-MACUNGIE- New
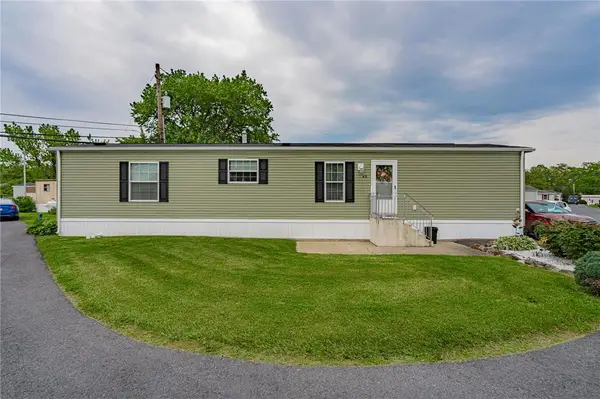 $85,000Active2 beds 2 baths960 sq. ft.
1190 Grange Road #K3, Upper Macungie Twp, PA 18106
MLS# 777024Listed by: RE/MAX REAL ESTATE


Protect your home and budget from life's surprises with an Assurant Home Warranty, backed by a partner that supports you through every step of homeownership. Explore Plans.
© 2023 - 2026 ERA Franchise Systems LLC. All rights reserved. ERA Franchise Systems LLC fully supports the principles of the Fair Housing Act and the Equal Opportunity Act. ERA, ERA Real Estate powered, and their respective logos are registered service marks of ERA Franchise Systems LLC. Each office is independently owned and operated.