
7303 Peppermint Court, Lower Macungie, PA 18062
Local realty services provided by:ERA One Source Realty
7303 Peppermint Court,Macungie Boro, PA 18062
$635,000
- 4 Beds
- 3 Baths
- 3,161 sq. ft.
- Single family
- Active
Upcoming open houses
- Sat, Aug 0801:00 pm - 03:00 pm
Listed by: stuart dubbs
Office: re/max real estate
MLS#:781997
Source:PA_LVAR
Price summary
- Price:$635,000
- Price per sq. ft.:$200.89
About this home
A lovely home on a quiet cul-de sac in desirable Farmington Hills , this home is move-in ready. Carefully maintained and sparkling clean you enter the center foyer offering hardwood and move into the large living room with hardwood as well. The dining room has 2 double windows overlooking backyard and flows into an updated kitchen with center island, granite counters, tile backsplash and stainless appliances. The eat-in area is full of natural light and accesses a large patio with electric awning and entertainment area. The family room offers a gas fireplace and overlooks kitchen. The 2nd floor has a spacious primary bed with bonus room perfect for a home office plus a large walk-in closet. The primary bath has his and hers vanities, spa tub and shower. The remainder of the 2nd level has 3 bedrooms, full bath with shower/tub combination and a full laundry room. The finished basement has a large rec room spacious enough for lots of family activities. The work room has work bench and plenty of shelving for storage. The mechanics room and under step storage complete the basement. The fenced in backyard is an oasis of privacy and beautifully landscaped and has garden area and spacious garden shed. There is nothing to do but move in this house and unpack your bags. Located near recreation, shopping and education this home is sure to please....
Contact an agent
Home facts
- Year built:1997
- Subdivision & Development:Farmington Hills
- Listing ID #:781997
- Added:1 day(s) ago
- Updated:August 07, 2026 at 12:39 AM
Rooms and interior
- Bedrooms:4
- Total bathrooms:3
- Full bathrooms:2
- Half bathrooms:1
- Rooms Total:12
- Flooring:Carpet, Hardwood, Tile
- Dining Description:Dining Area, Entrance Foyer, Separate Formal Dining Room
- Kitchen Description:Dishwasher, Disposal, Gas Oven, Gas Range, Microwave, Refrigerator
- Basement:Yes
- Basement Description:Concrete, Rec Family Area
- Living area:3,161 sq. ft.
Heating and cooling
- Cooling:Ceiling Fans, Central Air
- Heating:Forced Air, Gas
- Central air:Yes
Structure and exterior
- Roof:Asphalt, Fiberglass
- Year built:1997
- Building area:3,161 sq. ft.
- Lot area:0.42 Acres
- Lot Features:Cul De Sac, Flat
- Architectural Style:Colonial
- Construction Materials:Brick, Vinyl Siding
- Exterior Features:Fence, Patio, Shed
- Foundation Description:Basement
- Levels:2 Story
Schools
- High school:Emmaus
Utilities
- Water:Public
- Sewer:Public Sewer
Finances and disclosures
- Price:$635,000
- Price per sq. ft.:$200.89
- Tax amount:$7,621
Features and amenities
- Appliances:Dishwasher, Disposal, Gas Oven, Gas Range, Gas Water Heater, Microwave, Refrigerator, Washer
- Laundry features:Gas Dryer Hookup, Upper Level, Washer, Washer Hookup
Parking
- Parking description:Garage, Garage Door Opener, Off Street, On Street
- Garage:Yes
- Garage spaces:2
New listings near 7303 Peppermint Court
- New
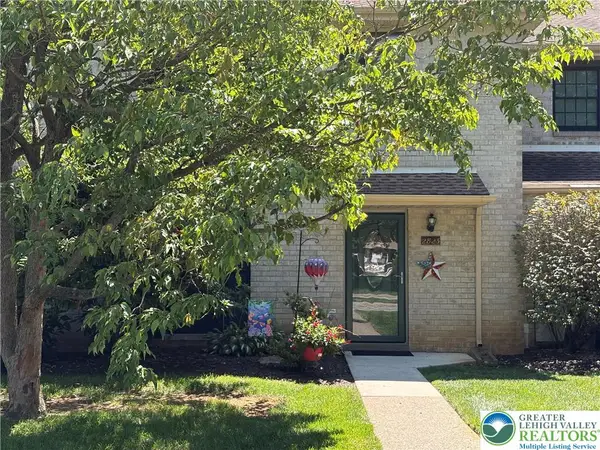 $289,900Active3 beds 3 baths1,768 sq. ft.
2823 Whitemarsh Place, Lower Macungie Twp, PA 18062
MLS# 782205Listed by: BHHS FOX & ROACH - ALLENTOWN - New
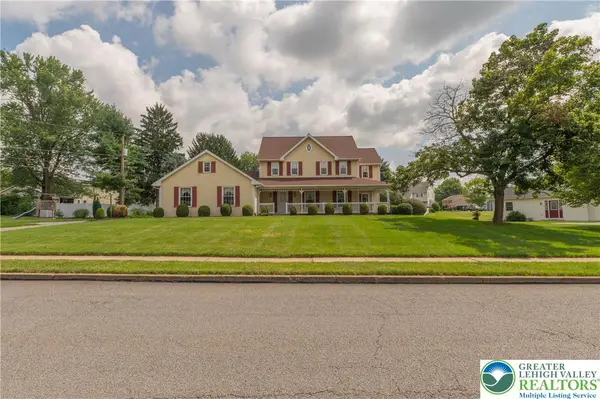 $640,000Active3 beds 3 baths2,570 sq. ft.
1039 Miriam Drive, Lower Macungie Twp, PA 18049
MLS# 781679Listed by: WESLEY WORKS REAL ESTATE - Open Sun, 1 to 3pmNew
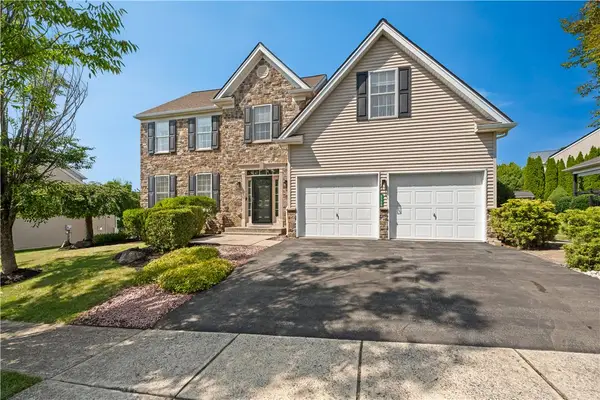 $609,900Active4 beds 3 baths2,692 sq. ft.
2305 Aberdeen Way, Macungie Boro, PA 18062
MLS# 782149Listed by: EXP REALTY LLC - Open Sun, 1 to 3pmNew
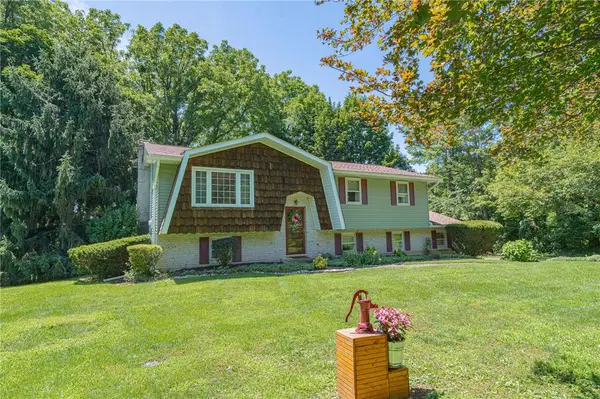 $429,900Active4 beds 2 baths1,976 sq. ft.
5472 Lower Macungie Road, Macungie Boro, PA 18062
MLS# 782176Listed by: RE/MAX REAL ESTATE - Open Sun, 1 to 4pmNew
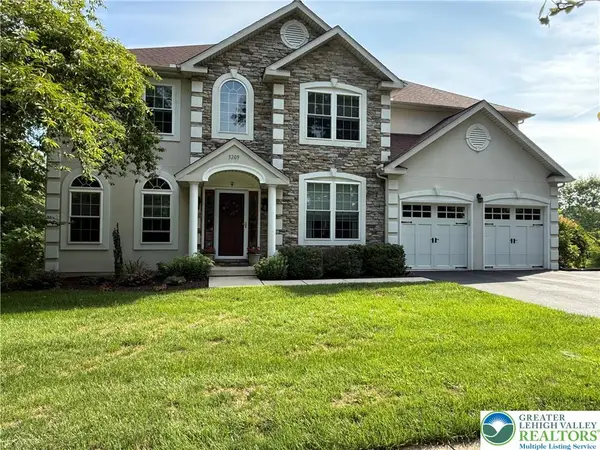 $692,400Active5 beds 4 baths4,000 sq. ft.
3209 Olympic Drive, Lower Macungie Twp, PA 18049
MLS# 781256Listed by: IRONVALLEY RE OF LEHIGH VALLEY - New
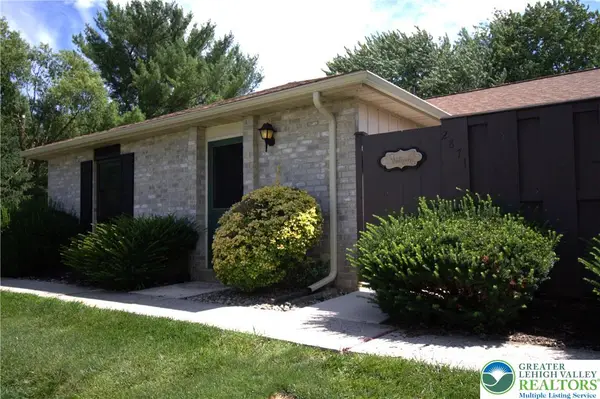 $299,000Active2 beds 2 baths1,424 sq. ft.
2871 Springhaven Place, Lower Macungie Twp, PA 18062
MLS# 782037Listed by: WEICHERT REALTORS - New
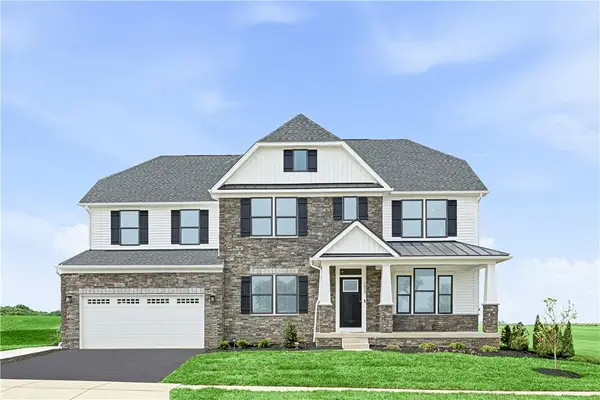 $819,990Active4 beds 4 baths4,900 sq. ft.
Address Withheld By Seller, Lower Macungie Twp, PA 19539
MLS# 781962Listed by: NVR INC - New
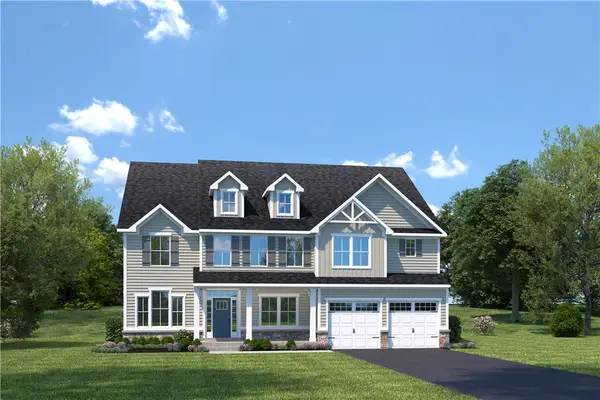 $874,990Active5 beds 4 baths5,355 sq. ft.
Address Withheld By Seller, Lower Macungie Twp, PA 19539
MLS# 781963Listed by: NVR INC 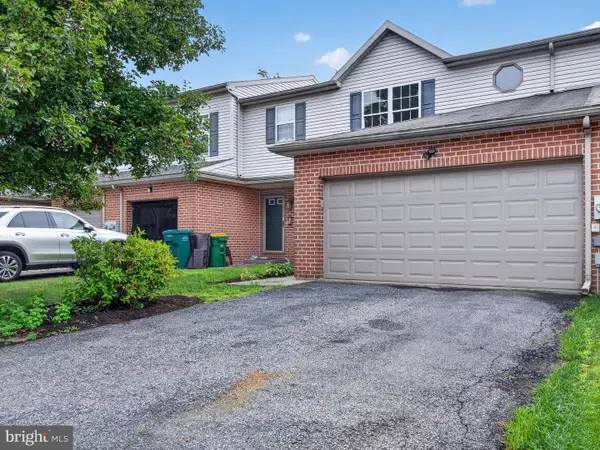 $349,000Pending3 beds 2 baths1,616 sq. ft.
2886 Sequoia Dr, MACUNGIE, PA 18062
MLS# PALH2016422Listed by: BHHS FOX & ROACH-MACUNGIE


Protect your home and budget from life's surprises with an Assurant Home Warranty, backed by a partner that supports you through every step of homeownership. Explore Plans.
© 2023 - 2026 ERA Franchise Systems LLC. All rights reserved. ERA Franchise Systems LLC fully supports the principles of the Fair Housing Act and the Equal Opportunity Act. ERA, ERA Real Estate powered, and their respective logos are registered service marks of ERA Franchise Systems LLC. Each office is independently owned and operated.