
8357 Winchester Lane, Lower Macungie, PA 18011
Local realty services provided by:ERA One Source Realty
8357 Winchester Lane,Lower Macungie Twp, PA 18011
$525,000
- 4 Beds
- 2 Baths
- 2,166 sq. ft.
- Single family
- Active
Listed by: brenda fortna
Office: re/max real estate
MLS#:784482
Source:PA_LVAR
Price summary
- Price:$525,000
- Price per sq. ft.:$242.38
About this home
$25,000 PRICE REDUCTION makes this East Penn single on over an acre one to consider! Peacefully situated on a beautiful, level, tree-lined lot, offering privacy, tranquility (and even a basketball court) in your own backyard. A covered front porch welcomes you to sit, relax, and enjoy nature. Inside, you'll find a traditional floor plan with living room, dining room, and a light-filled kitchen overlooking the family room with fireplace, plus a mudroom, powder room, and sunroom with hot tub. Upstairs are four bedrooms and two full baths. The partially finished basement adds valuable flexible living space — perfect for a rec room, home gym, or workshop. Located within the East Penn School District, this home combines rural charm with everyday convenience. Looking for an affordable home with plenty of space between the neighbors? Schedule your showing and see the possibilities!
Contact an agent
Home facts
- Year built:1986
- Subdivision & Development:Martin Farms
- Listing ID #:784482
- Added:53 day(s) ago
- Updated:November 10, 2026 at 04:06 PM
Rooms and interior
- Bedrooms:4
- Total bathrooms:2
- Full bathrooms:2
- Rooms Total:11
- Flooring:Carpet, Hardwood, Linoleum
- Dining Description:Dining Area, Separate Formal Dining Room
- Kitchen Description:Dishwasher, Electric Oven, Electric Range, Microwave, Refrigerator
- Basement:Yes
- Basement Description:Full, Partially Finished
- Living area:2,166 sq. ft.
Heating and cooling
- Cooling:Central Air
- Heating:Heat Pump
- Central air:Yes
Structure and exterior
- Roof:Asphalt, Fiberglass
- Year built:1986
- Building area:2,166 sq. ft.
- Lot area:1.1 Acres
- Lot Features:Cul De Sac
- Architectural Style:Colonial
- Construction Materials:Block, Concrete, Stone
- Exterior Features:Covered, Enclosed, Patio, Porch
- Levels:2 Story
Schools
- High school:Emmaus High School
- Middle school:Lower Macungie Middle School
- Elementary school:Alburtis Elementary School
Utilities
- Water:Well
- Sewer:Septic Tank
Finances and disclosures
- Price:$525,000
- Price per sq. ft.:$242.38
- Tax amount:$7,165
Features and amenities
- Appliances:Dishwasher, Electric Oven, Electric Water Heater, Microwave, Refrigerator
- Laundry features:Washer Hookup
Parking
- Parking description:Driveway, Garage, Garage Door Opener
- Garage:Yes
- Garage spaces:2
New listings near 8357 Winchester Lane
- Coming SoonOpen Sat, 12 to 2pm
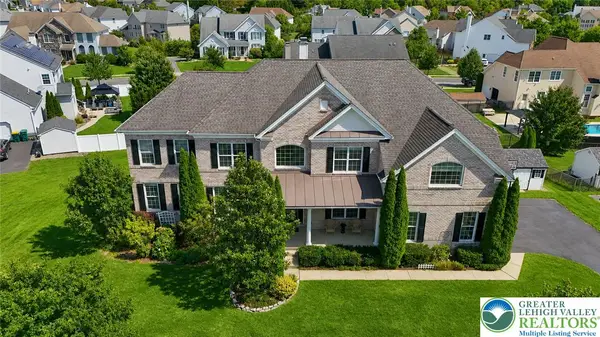 $995,000Coming Soon5 beds 6 baths6,696 sq. ft.
7406 Cedar Road, Lower Macungie Twp, PA 18062
MLS# 787698Listed by: WEICHERT REALTORS - ALLENTOWN - Coming Soon
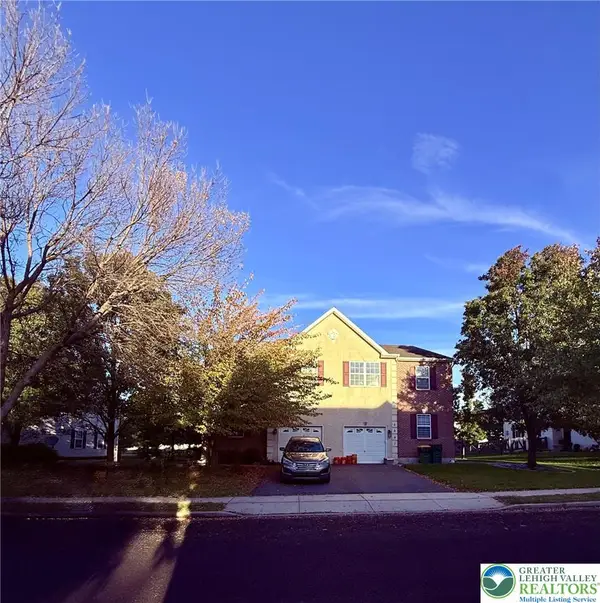 $349,900Coming Soon3 beds 3 baths2,030 sq. ft.
6845 Hunt Drive, Lower Macungie Twp, PA 18062
MLS# 786817Listed by: RE/MAX CENTRAL - CENTER VALLEY - New
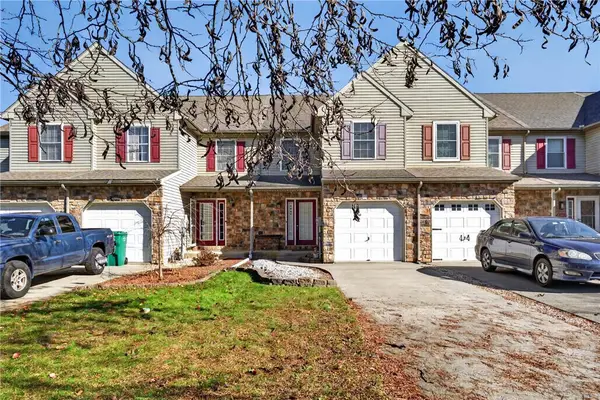 $374,900Active3 beds 3 baths1,662 sq. ft.
8049 Heritage Drive, Lower Macungie Twp, PA 18011
MLS# 784703Listed by: KELLER WILLIAMS NORTHAMPTON - New
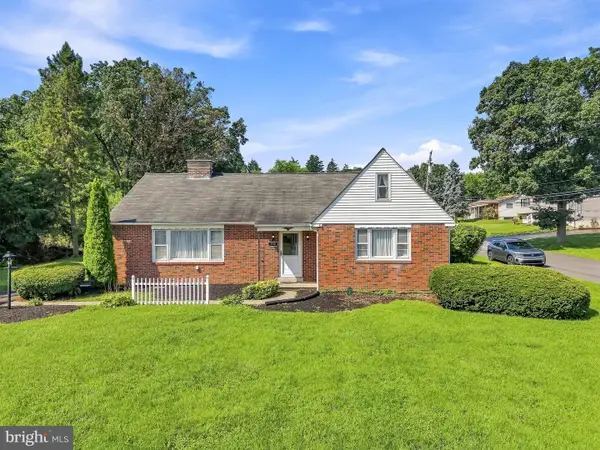 $374,900Active3 beds 2 baths1,384 sq. ft.
798 Krocks Ct, ALLENTOWN, PA 18106
MLS# PALH2017402Listed by: I-DO REAL ESTATE - New
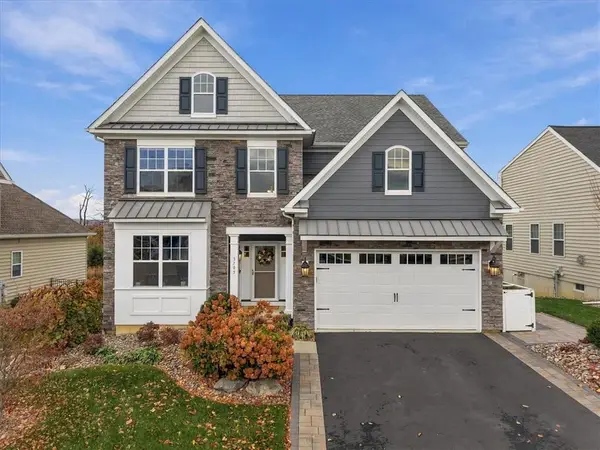 $650,000Active4 beds 4 baths2,972 sq. ft.
3705 Swabia Court, Lower Macungie Twp, PA 18062
MLS# 785234Listed by: EQUITY LEHIGH VALLEY LLC - New
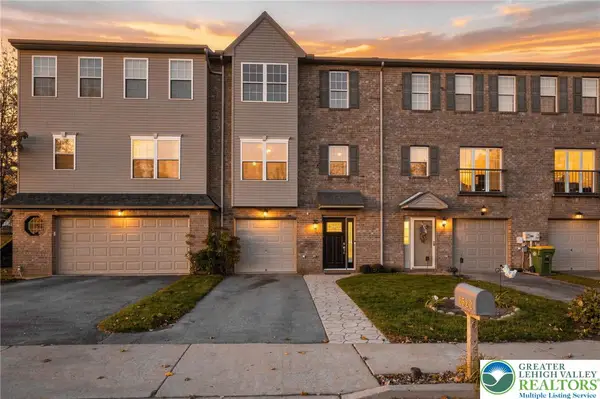 $344,900Active3 beds 4 baths1,620 sq. ft.
6522 Pioneer Drive, Lower Macungie Twp, PA 18062
MLS# 787212Listed by: BHGRE VALLEY PARTNERS-ALLENTWN - New
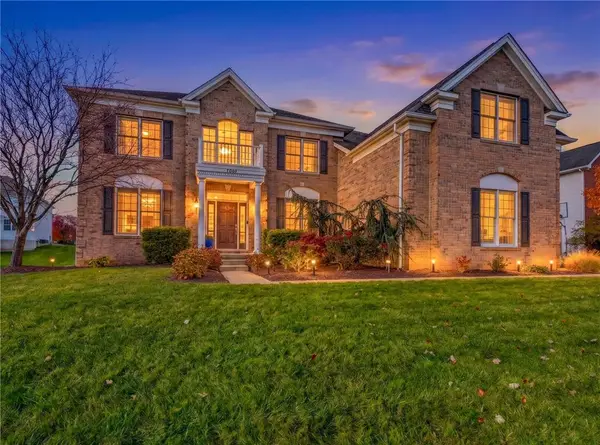 $899,900Active5 beds 6 baths5,750 sq. ft.
7361 Green Hill Drive, Lower Macungie Twp, PA 18062
MLS# 787459Listed by: IRONVALLEY RE OF LEHIGH VALLEY - New
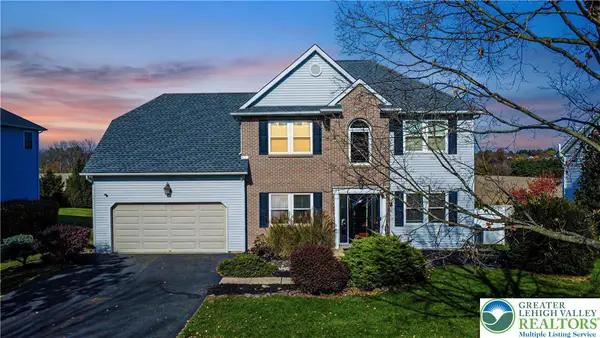 $699,900Active4 beds 3 baths3,009 sq. ft.
3182 Watermill Drive, Lower Macungie Twp, PA 18062
MLS# 787496Listed by: REAL ESTATE OF AMERICA - New
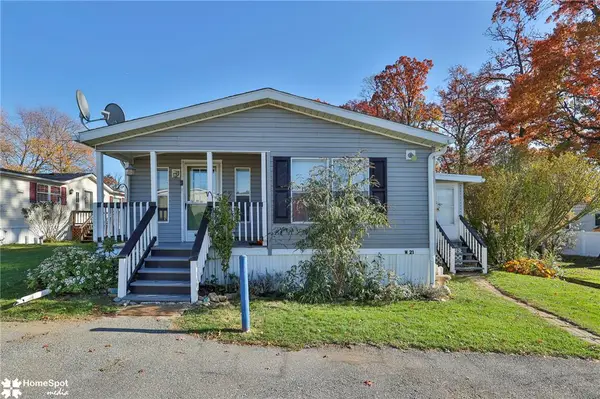 $110,000Active3 beds 2 baths1,140 sq. ft.
1190 Grange Road #W21, Lower Macungie Twp, PA 18106
MLS# 787379Listed by: BHHS FOX & ROACH - ALLENTOWN - New
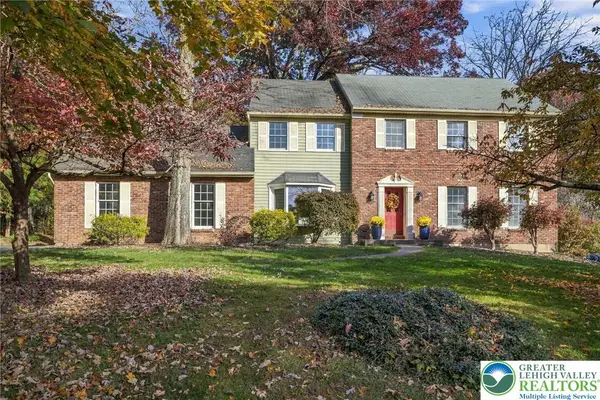 $587,500Active4 beds 3 baths2,972 sq. ft.
5241 Hanover Drive, Lower Macungie Twp, PA 18106
MLS# 786865Listed by: BHGRE VALLEY PARTNERS - EMMAUS


Protect your home and budget from life's surprises with an Assurant Home Warranty, backed by a partner that supports you through every step of homeownership. Explore Plans.
© 2023 - 2026 ERA Franchise Systems LLC. All rights reserved. ERA Franchise Systems LLC fully supports the principles of the Fair Housing Act and the Equal Opportunity Act. ERA, ERA Real Estate powered, and their respective logos are registered service marks of ERA Franchise Systems LLC. Each office is independently owned and operated.