
4628 Third Terrace, Lower Mount Bethel, PA 18013
Local realty services provided by:ERA One Source Realty
4628 Third Terrace,Lower Mt Bethel Twp, PA 18013
$419,900
- 4 Beds
- 3 Baths
- 2,147 sq. ft.
- Single family
- Active
Listed by: frank c. comunale jr.
Office: country classic real estate
MLS#:787825
Source:PA_LVAR
Price summary
- Price:$419,900
- Price per sq. ft.:$195.58
About this home
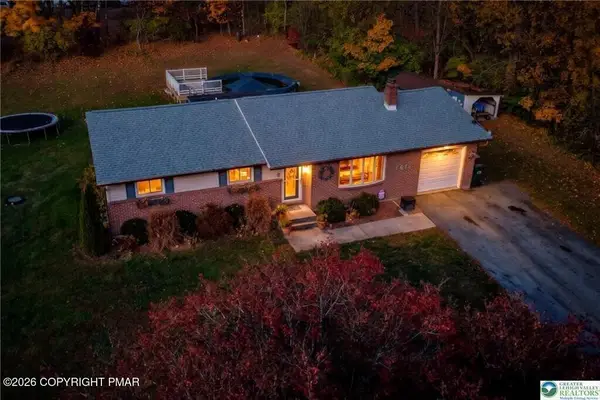
This beautiful ranch home brings a new definition to turn key! The upgrades are too much to list. The property features a classic brick and vinyl siding exterior, new roof, a front porch, and a paved asphalt driveway leading to an attached garage. The deep, grassy lawn features an above-ground pool with an attached wooden deck, a covered porch area for entertaining, and a detached storage shed with a ramp and attached lean-to. Enter your new home, welcomed by a BRAND-new kitchen with granite countertops, farm sink, and butcher block island outlining class with perfection! The open concept floor plan flows into the dining area and living room solidifying a perfect space, all updated with new flooring. Additionally, the main floor has 3 bedrooms and 2 bathrooms, including a master suite. This is just the beginning as the basement has been fully renovated also. An enormous family room paired with another bedroom and bathroom as well as a home office space and laundry room are just the icing on the cake for this deceivingly large home. This serene Lower Mt Bethel Twp property offers a quiet countryside setting situated along a scenic riverbank. The planned community it resides in also offers boat launch access to the Delaware River. Schedule your showing today as this home just won't last....
Contact an agent
Home facts
- Year built:1977
- Subdivision & Development:Hillendale
- Listing ID #:787825
- Added:6 day(s) ago
- Updated:November 18, 2026 at 04:32 PM
Rooms and interior
- Bedrooms:4
- Total bathrooms:3
- Full bathrooms:3
- Rooms Total:10
- Flooring:Carpet, Luxury Vinyl, Luxury Vinyl Plank, Vinyl
- Dining Description:Dining Area
- Kitchen Description:Dishwasher, Electric Oven, Electric Range, Microwave, Refrigerator
- Basement:Yes
- Basement Description:Concrete, Full, Partially Finished
- Living area:2,147 sq. ft.
Heating and cooling
- Cooling:Wall Window Units
- Heating:Baseboard, Oil
Structure and exterior
- Roof:Asphalt, Fiberglass
- Year built:1977
- Building area:2,147 sq. ft.
- Lot area:0.45 Acres
- Architectural Style:Ranch
- Construction Materials:Aluminum Siding, Vinyl Siding, Wood Siding
- Exterior Features:Covered, Patio, Pool, Porch
- Foundation Description:Basement
- Levels:1 Story
Schools
- High school:Easton with the option of Bangor
Utilities
- Water:Community Coop
- Sewer:Septic Tank
Finances and disclosures
- Price:$419,900
- Price per sq. ft.:$195.58
- Tax amount:$5,173
Features and amenities
- Appliances:Dishwasher, Electric Oven, Electric Water Heater, Microwave, Refrigerator
- Laundry features:Lower Level
- Pool features:Above Ground
Parking
- Parking description:Garage
- Garage:Yes
- Garage spaces:1
New listings near 4628 Third Terrace
- New
 $419,900Active4 beds 3 baths2,147 sq. ft.
4628 Third Terrace, Bangor, PA 18013
MLS# PM-146333Listed by: COUNTRY CLASSIC REAL ESTATE 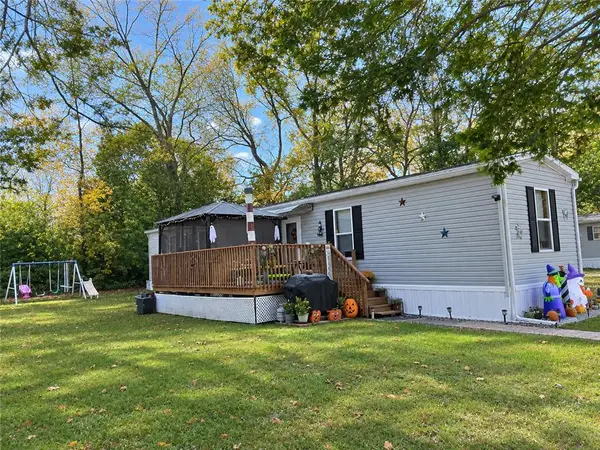 $95,000Active3 beds 2 baths924 sq. ft.
4931 Cedar Grove, Lower Mt Bethel Twp, PA 18013
MLS# 787095Listed by: FREEBY LAI REAL ESTATE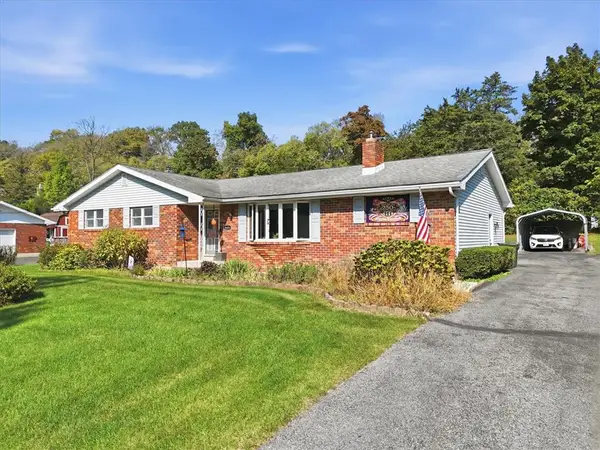 $360,000Active3 beds 2 baths1,463 sq. ft.
4604 Third Terrace, Lower Mt Bethel Twp, PA 18013
MLS# 786839Listed by: VALOR REALTY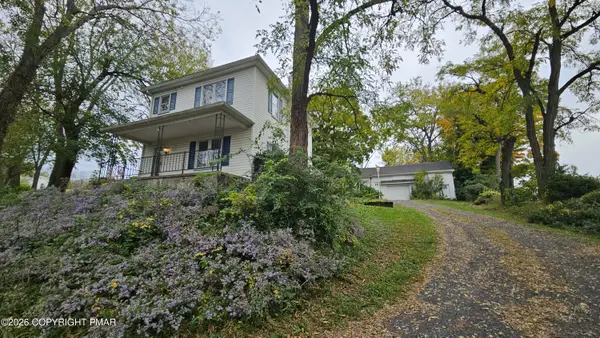 $340,000Pending3 beds 1 baths1,648 sq. ft.
6981 Cemetery Road, Bangor, PA 18013
MLS# PM-145822Listed by: COUNTRY CLASSIC REAL ESTATE $344,900Pending3 beds 3 baths1,960 sq. ft.
9809 N Delaware Drive, Bangor, PA 18013
MLS# PM-145736Listed by: RE/MAX CROSSROADS $549,900Active3 beds 2 baths2,741 sq. ft.
1731 Howell Rd, MARTINS CREEK, PA 18063
MLS# PANH2010716Listed by: ASSIST 2 SELL BUYERS & SELLERS REALTY, LLC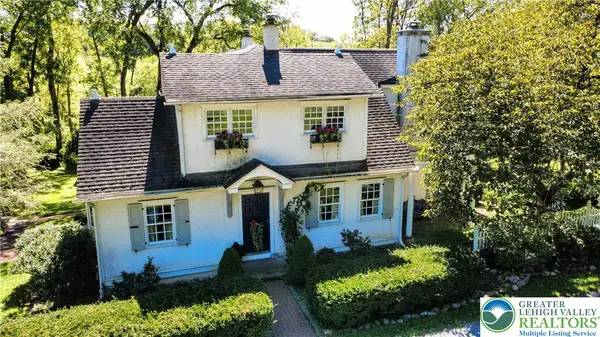 $549,900Active3 beds 3 baths2,741 sq. ft.
1731 Howell Road, Lower Mt Bethel Twp, PA 18040
MLS# 784719Listed by: ASSIST 2 SELL BUYERS & SELLERS- Open Sat, 11am to 1pm
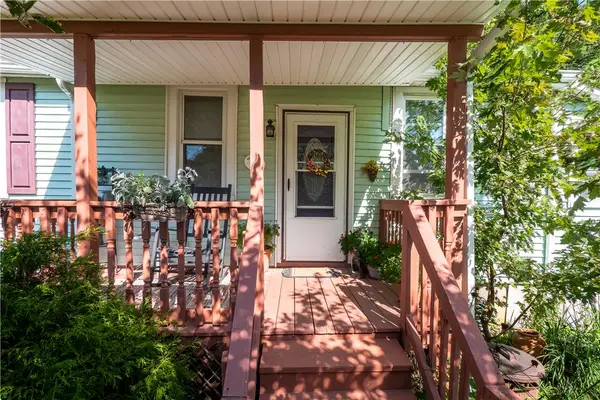 $255,000Active3 beds 1 baths1,334 sq. ft.
2355 Pennsylvania Avenue, Lower Mt Bethel Twp, PA 18013
MLS# 784314Listed by: BHHS FOX & ROACH BETHLEHEM


Protect your home and budget from life's surprises with an Assurant Home Warranty, backed by a partner that supports you through every step of homeownership. Explore Plans.
© 2023 - 2026 ERA Franchise Systems LLC. All rights reserved. ERA Franchise Systems LLC fully supports the principles of the Fair Housing Act and the Equal Opportunity Act. ERA, ERA Real Estate powered, and their respective logos are registered service marks of ERA Franchise Systems LLC. Each office is independently owned and operated.