
7822 N Delaware Drive, Lower Mount Bethel, PA 18013
Local realty services provided by:ERA One Source Realty
7822 N Delaware Drive,Lower Mt Bethel Twp, PA 18013
$289,000
- 3 Beds
- 1 Baths
- 1,260 sq. ft.
- Single family
- Active
Listed by: michelle l. kinney
Office: country classic real estate
MLS#:780176
Source:PA_LVAR
Price summary
- Price:$289,000
- Price per sq. ft.:$229.37
About this home
Discover the charm of a beautifully updated Cape Cod, perfectly situated on a generous .67-acre lot in Lower Mount Bethel. This delightful 3-bedroom home offers a seamless blend of classic appeal and modern enhancements, ready to welcome its new owners. Step inside to find inviting hardwood flooring that extends throughout the living room and bedrooms, creating a warm and cohesive ambiance. The living area is further enhanced by a cozy wood-burning fireplace, ideal for relaxing evenings. The main level thoughtfully includes two comfortable bedrooms and a well-appointed bathroom, while the upper level features an expansive third bedroom, offering a private retreat. The updated kitchen is a culinary dream, boasting elegant cherry cabinets, durable tile flooring, and stainless steel appliances, ensuring both style and functionality. Updates include a 7 year-old shingle roof, 12x16 shed, fenced yard and large 2nd floor bedroom. The property is tucked back from the main road, providing ample front and back yard space perfect for gatherings and outdoor enjoyment. The basement offers practical amenities with a built-in garage, tool benches, cabinets, and a convenient washer/dryer hookup. This residence presents an exceptional opportunity for those just starting out or ready to downsize, promising a lifestyle of comfort and convenience in a desirable location. Low taxes and close to everything!...
Contact an agent
Home facts
- Year built:1950
- Listing ID #:780176
- Added:1 day(s) ago
- Updated:July 06, 2026 at 04:45 PM
Rooms and interior
- Bedrooms:3
- Total bathrooms:1
- Full bathrooms:1
- Rooms Total:5
- Dining Description:Dining Area
- Kitchen Description:Dishwasher, Electric Oven, Electric Range, Microwave, Refrigerator
- Basement Description:Block
- Living area:1,260 sq. ft.
Heating and cooling
- Cooling:Wall Window Units
- Heating:Oil, Wood Stove
Structure and exterior
- Roof:Asphalt, Fiberglass
- Year built:1950
- Building area:1,260 sq. ft.
- Lot area:0.67 Acres
- Architectural Style:Ranch
- Construction Materials:Vinyl Siding, Wood Siding
- Exterior Features:Fence, Shed
- Foundation Description:Block
- Levels:1 Story
Utilities
- Water:Well
- Sewer:Septic Tank
Finances and disclosures
- Price:$289,000
- Price per sq. ft.:$229.37
- Tax amount:$3,075
Features and amenities
- Appliances:Dishwasher, Electric Oven, Electric Water Heater, Microwave, Refrigerator
Parking
- Parking description:Off Street
- Garage:Yes
- Garage spaces:1
New listings near 7822 N Delaware Drive
- New
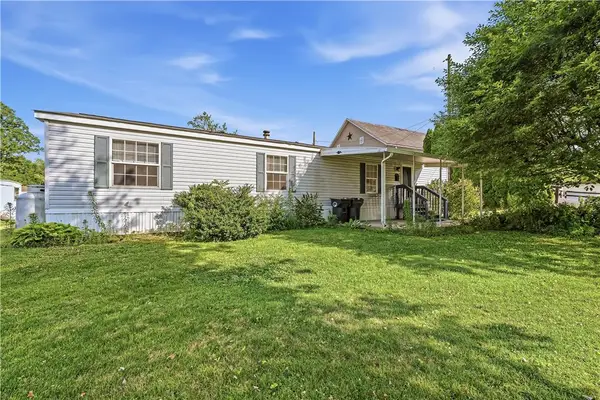 $105,000Active2 beds 1 baths952 sq. ft.
5100 Terri Lane, Lower Mt Bethel Twp, PA 18040
MLS# 779858Listed by: RE/MAX REAL ESTATE - New
 $404,800Active3 beds 2 baths1,664 sq. ft.
9454 Jacktown Road, Lower Mt Bethel Twp, PA 18013
MLS# 779921Listed by: RE/MAX REAL ESTATE  $310,000Active3 beds 1 baths1,175 sq. ft.
6409 4th Avenue, Lower Mt Bethel Twp, PA 18013
MLS# 778462Listed by: KELLER WILLIAMS REAL ESTATE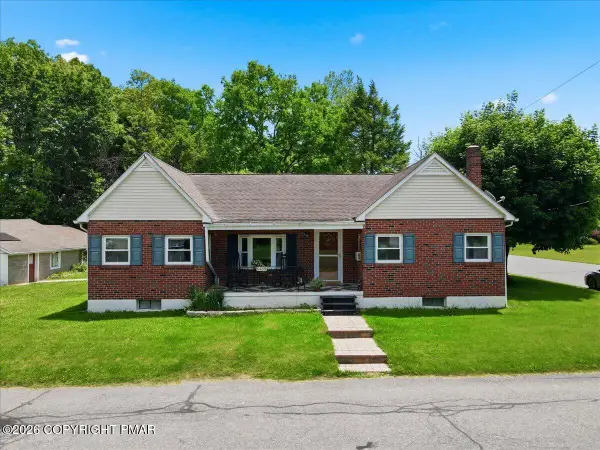 $310,000Active3 beds 2 baths1,175 sq. ft.
6409 4th Avenue, Bangor, PA 18013
MLS# PM-141973Listed by: KELLER WILLIAMS REAL ESTATE - TANNERSVILLE $875,000Pending4 beds 3 baths1,824 sq. ft.
Eo Little Creek Rd, BANGOR, PA 18013
MLS# PANH2009658Listed by: SERHANT PENNSYLVANIA LLC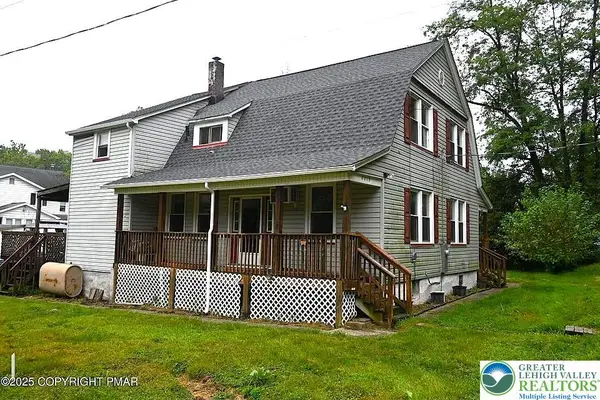 $333,995Active5 beds 3 baths2,376 sq. ft.
2215 Pennsylvania Avenue, Lower Mt Bethel Twp, PA 18063
MLS# 763206Listed by: BETTERHOMES&GARDENSRE/CASSIDON


Protect your home and budget from life's surprises with an Assurant Home Warranty, backed by a partner that supports you through every step of homeownership. Explore Plans.
© 2023 - 2026 ERA Franchise Systems LLC. All rights reserved. ERA Franchise Systems LLC fully supports the principles of the Fair Housing Act and the Equal Opportunity Act. ERA, ERA Real Estate powered, and their respective logos are registered service marks of ERA Franchise Systems LLC. Each office is independently owned and operated.