
255 Timothy Avenue, Lower Nazareth, PA 18020
Local realty services provided by:ERA One Source Realty
255 Timothy Avenue,Lower Nazareth Twp, PA 18020
$565,000
- 3 Beds
- 3 Baths
- 2,185 sq. ft.
- Single family
- Active
Listed by: david lichtenwalner
Office: bhhs - choice properties
MLS#:779911
Source:PA_LVAR
Price summary
- Price:$565,000
- Price per sq. ft.:$258.58
About this home
Quality custom built Two Story with many upgrades throughout. 2x6 exterior walls. Recently replaced roof and HVAC systems. Woodburning brick fireplace in the large family room. Spacious modern kitchen. 3 car attached garage plus a detached one car garage as well. The amazing patio with awning overlooks the private rear yard. Great open floor plan. This home will not disappoint!
Contact an agent
Home facts
- Year built:1996
- Subdivision & Development:Tri Farms
- Listing ID #:779911
- Added:49 day(s) ago
- Updated:August 20, 2026 at 02:42 PM
Rooms and interior
- Bedrooms:3
- Total bathrooms:3
- Full bathrooms:2
- Half bathrooms:1
- Rooms Total:8
- Flooring:Carpet, Ceramic Tile
- Dining Description:Dining Area
- Kitchen Description:Dishwasher, Electric Oven, Electric Range, Microwave, Refrigerator
- Basement:Yes
- Basement Description:Exterior Entry, Full, Sump Pump
- Living area:2,185 sq. ft.
Heating and cooling
- Cooling:Central Air
- Heating:Electric, Forced Air, Heat Pump, Wood Stove
- Central air:Yes
Structure and exterior
- Roof:Asphalt, Fiberglass
- Year built:1996
- Building area:2,185 sq. ft.
- Lot area:0.52 Acres
- Lot Features:Corner Lot, Flat
- Architectural Style:Colonial
- Construction Materials:Brick, Vinyl Siding
- Exterior Features:Covered, Patio
- Levels:2 Story
Utilities
- Water:Public
- Sewer:Septic Tank
Finances and disclosures
- Price:$565,000
- Price per sq. ft.:$258.58
- Tax amount:$7,129
Features and amenities
- Appliances:Dishwasher, Electric Oven, Electric Water Heater, Microwave, Refrigerator, Washer
- Laundry features:Electric Dryer Hookup, Main Level, Washer
Parking
- Parking description:Garage, Garage Door Opener
- Garage:Yes
- Garage spaces:4
New listings near 255 Timothy Avenue
- Open Sat, 12 to 2pmNew
 $489,900Active4 beds 3 baths2,696 sq. ft.
531 Mountain View Road, Lower Nazareth Twp, PA 18064
MLS# 782883Listed by: BHGRE VALLEY PARTNERS-BETHLEHM  $624,900Pending4 beds 3 baths3,524 sq. ft.
4497 Meadow Dr, NAZARETH, PA 18064
MLS# PANH2010490Listed by: BHHS FOX & ROACH-BETHLEHEM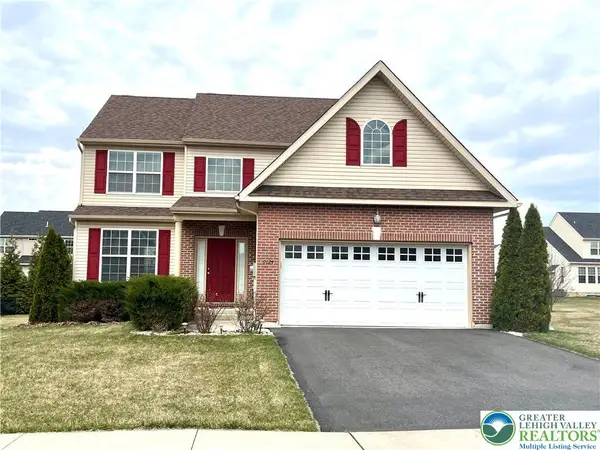 $580,000Active4 beds 4 baths2,289 sq. ft.
4424 Beech Drive, Lower Nazareth Twp, PA 18064
MLS# 782049Listed by: REALTY MARK LLC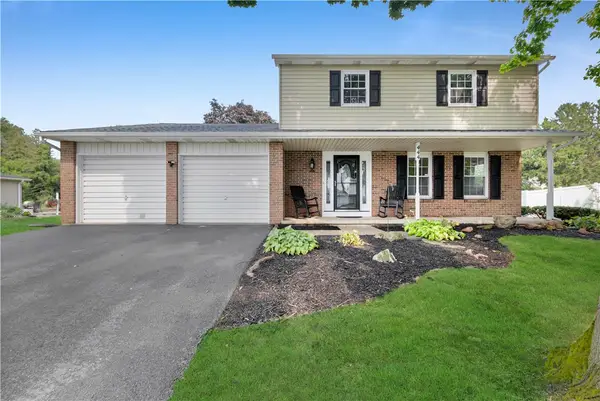 $495,000Active3 beds 3 baths2,312 sq. ft.
444 Georgetown Road, Lower Nazareth Twp, PA 18064
MLS# 781711Listed by: COLDWELL BANKER HEARTHSIDE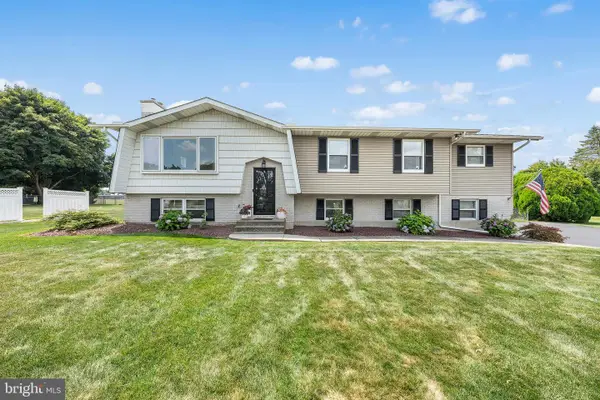 $550,000Pending4 beds 4 baths2,609 sq. ft.
541 Mountain View Rd, NAZARETH, PA 18064
MLS# PANH2010372Listed by: REDFIN CORPORATION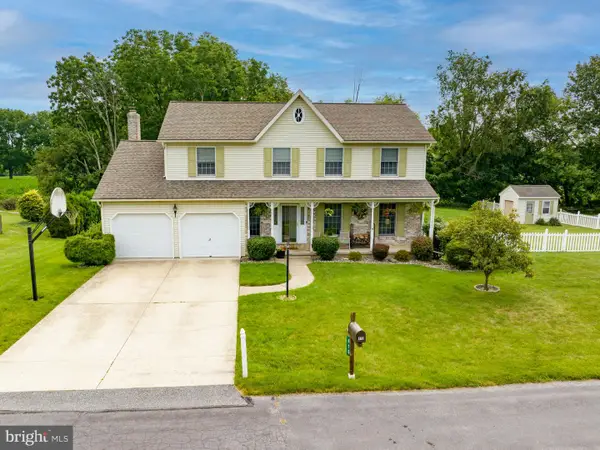 $559,900Pending4 beds 4 baths2,867 sq. ft.
410 E Mayfield Cir, BETHLEHEM, PA 18020
MLS# PANH2010300Listed by: BHHS FOX & ROACH - CENTER VALLEY $1,499,999Active5 beds 5 baths6,057 sq. ft.
4600 Willow Lane, Lower Nazareth Twp, PA 18064
MLS# 780740Listed by: VALOR REALTY $1,249,000Active6 beds 4 baths4,974 sq. ft.
4559 Oakwood Lane, Lower Nazareth Twp, PA 18064
MLS# 780316Listed by: BETTER HOMES & GARDEN R.E. $799,500Active4 beds 3 baths2,140 sq. ft.
4682 Steuben Road, Lower Nazareth Twp, PA 18020
MLS# 780303Listed by: KELLER WILLIAMS ALLENTOWN


Protect your home and budget from life's surprises with an Assurant Home Warranty, backed by a partner that supports you through every step of homeownership. Explore Plans.
© 2023 - 2026 ERA Franchise Systems LLC. All rights reserved. ERA Franchise Systems LLC fully supports the principles of the Fair Housing Act and the Equal Opportunity Act. ERA, ERA Real Estate powered, and their respective logos are registered service marks of ERA Franchise Systems LLC. Each office is independently owned and operated.