
4559 Oakwood Lane, Lower Nazareth, PA 18064
Local realty services provided by:ERA One Source Realty
Listed by: nicholas simone
Office: wilkins & associates re inc
MLS#:780316
Source:PA_LVAR
Price summary
- Price:$1,249,000
- Price per sq. ft.:$251.11
About this home
Two Homes in One: Expansive 6-Bedroom Residence with Complete Private In-Law Wing
Welcome to a truly one-of-a-kind custom colonial in the highly sought-after Sterling Oaks community within the Nazareth Area School District. Offered for the very first time by its original owners, this meticulously maintained 1.04-acre property delivers nearly 5,000 square feet of above-grade living space featuring a seamless, purpose-built in-law suite and multi-generational layout.
The Ultimate Dual-Living Setup
Originally built in 2006 and expanded in 2016, this exceptional home functions as two homes in one, offering incredible flexibility without sacrificing the warmth and connection of a single-family residence.
• The Main Residence: Features rich hardwood flooring throughout the main level, a private first-floor office, an inviting family room with a wood-burning fireplace, and a spacious kitchen equipped with 42-inch cabinetry and stainless steel appliances. Upstairs, you’ll find a generous primary suite with a tray ceiling and private Jacuzzi bath, alongside comfortable secondary bedrooms.
• The Private In-Law Suite : Designed to perfection, this completely independent, ADA-accessible living space includes its own full kitchen, a separate laundry room, a spacious living area, a large bedroom and an adjoining bonus room (ideal as a second bedroom or private sitting room), a full bathroom, and two private exterior entrances. It is the ultimate turnkey solution for extended family, aging parents, or long-term guests seeking complete privacy under one roof.
Property Highlights & Extras
• Garage & Parking: An attached 4-car garage and an expansive driveway offering ample parking for multiple households.
• Outdoor Living: Professionally landscaped grounds and a spectacular 30 x 48 concrete patio built for entertaining.
• Massive Basement Potential: A 2,800-square-foot unfinished basement spanning beneath both the original home and the addition a blank canvas ready for a home theater, gym, or golf simulator.
• Prime Location: Minutes from premier shopping, dining, major commuter routes, and the Lehigh Valley’s newest medical centers.
Lovingly maintained by one family, opportunities to own a property offering this level of craftsmanship, privacy, and true dual-living versatility are exceptionally rare. Schedule your private tour today!...
Contact an agent
Home facts
- Year built:2006
- Subdivision & Development:Sterling Oaks
- Listing ID #:780316
- Added:53 day(s) ago
- Updated:September 06, 2026 at 03:12 PM
Rooms and interior
- Bedrooms:6
- Total bathrooms:4
- Full bathrooms:3
- Half bathrooms:1
- Rooms Total:16
- Flooring:Engineered Hardwood, Tile, Vinyl
- Dining Description:Dining Area, Separate Formal Dining Room
- Kitchen Description:Dishwasher, Gas Cooktop, Refrigerator
- Basement:Yes
- Basement Description:Exterior Entry, Full
- Living area:4,974 sq. ft.
Heating and cooling
- Cooling:Central Air
- Heating:Electric, Forced Air, Heat Pump, Propane
- Central air:Yes
Structure and exterior
- Roof:Asphalt, Fiberglass
- Year built:2006
- Building area:4,974 sq. ft.
- Lot area:1.04 Acres
- Lot Features:Flat
- Architectural Style:Colonial
- Construction Materials:Brick, Vinyl Siding
- Exterior Features:Patio, Porch
- Levels:2 Story
Schools
- High school:Nazareth High School
- Middle school:Nazareth Middle School
- Elementary school:Lower Nazareth
Utilities
- Water:Public
- Sewer:Septic Tank
Finances and disclosures
- Price:$1,249,000
- Price per sq. ft.:$251.11
- Tax amount:$15,883
Features and amenities
- Appliances:Dishwasher, Electric Water Heater, Gas Cooktop, Propane Water Heater, Refrigerator, Washer
- Laundry features:Washer, Washer Hookup
Parking
- Parking description:Driveway, Garage, Garage Door Opener, Off Street, On Street
- Garage:Yes
- Garage spaces:4
New listings near 4559 Oakwood Lane
- New
 $639,000Active5 beds 4 baths3,610 sq. ft.
Whitetail, Lower Nazareth Twp, PA 18064
MLS# 784015Listed by: BHGRE VALLEY PARTNERS - EMMAUS - Open Sun, 12 to 3pmNew
 $449,900Active3 beds 3 baths1,865 sq. ft.
4461 Elmwood Drive, Lower Nazareth Twp, PA 18064
MLS# 783567Listed by: WEICHERT REALTORS - New
 $415,000Active3 beds 1 baths1,367 sq. ft.
569 Georgetown Road, Lower Nazareth Twp, PA 18064
MLS# 783524Listed by: VALOR REALTY 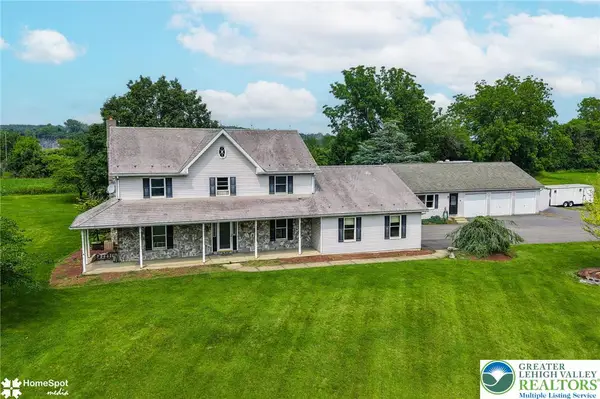 $1,100,000Active5 beds 5 baths4,250 sq. ft.
829 Georgetown Road, Lower Nazareth Twp, PA 18064
MLS# 783079Listed by: IRONVALLEY RE OF LEHIGH VALLEY $489,900Active4 beds 3 baths2,696 sq. ft.
531 Mountain View Road, Lower Nazareth Twp, PA 18064
MLS# 782883Listed by: BHGRE VALLEY PARTNERS-BETHLEHM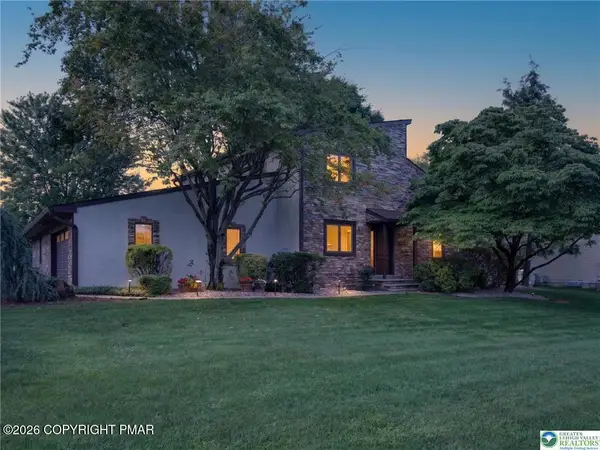 $624,900Pending4 beds 3 baths3,524 sq. ft.
4497 Meadow Drive, Nazareth, PA 18064
MLS# PM-143881Listed by: BERKSHIRE HATHAWAY HOMESERVICES FOX & ROACH REALTORS - BETHLEHEM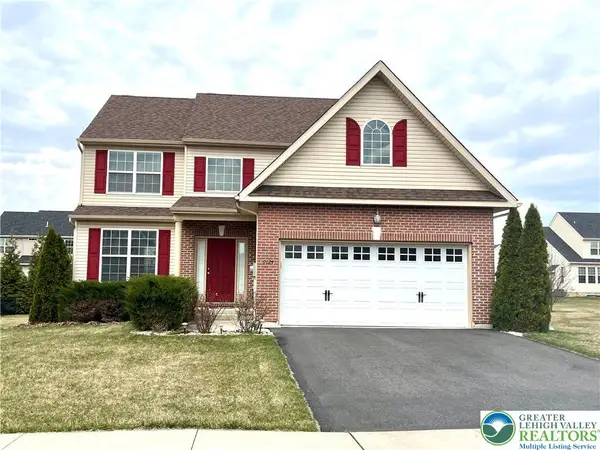 $580,000Active4 beds 4 baths2,289 sq. ft.
4424 Beech Drive, Lower Nazareth Twp, PA 18064
MLS# 782049Listed by: REALTY MARK LLC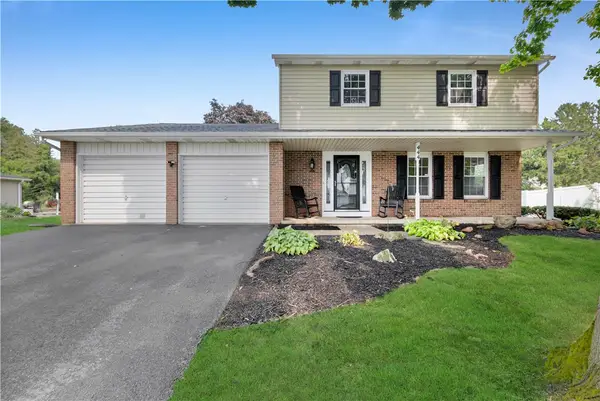 $479,900Active3 beds 3 baths2,312 sq. ft.
444 Georgetown Road, Lower Nazareth Twp, PA 18064
MLS# 781711Listed by: COLDWELL BANKER HEARTHSIDE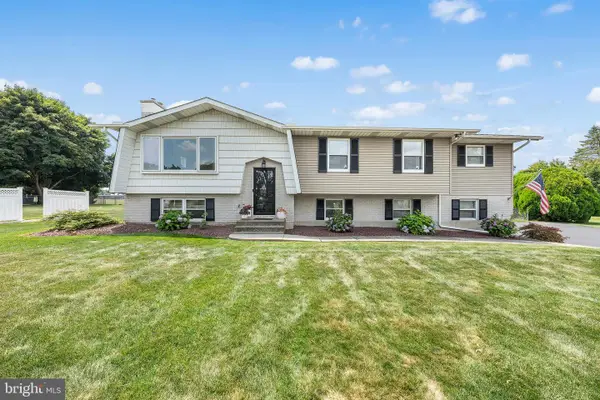 $550,000Pending4 beds 4 baths2,609 sq. ft.
541 Mountain View Rd, NAZARETH, PA 18064
MLS# PANH2010372Listed by: REDFIN CORPORATION $1,499,999Active5 beds 5 baths6,057 sq. ft.
4600 Willow Lane, Lower Nazareth Twp, PA 18064
MLS# 780740Listed by: VALOR REALTY


Protect your home and budget from life's surprises with an Assurant Home Warranty, backed by a partner that supports you through every step of homeownership. Explore Plans.
© 2023 - 2026 ERA Franchise Systems LLC. All rights reserved. ERA Franchise Systems LLC fully supports the principles of the Fair Housing Act and the Equal Opportunity Act. ERA, ERA Real Estate powered, and their respective logos are registered service marks of ERA Franchise Systems LLC. Each office is independently owned and operated.