
1862 Gregory Place, Lower Saucon, PA 18055
Local realty services provided by:ERA One Source Realty
1862 Gregory Place,Lower Saucon Twp, PA 18055
$419,900
- 3 Beds
- 2 Baths
- 1,870 sq. ft.
- Single family
- Active
Listed by: brian t. heslin
Office: betterhomes&gardensre/cassidon
MLS#:780723
Source:PA_LVAR
Price summary
- Price:$419,900
- Price per sq. ft.:$224.55
- Monthly HOA dues:$510
About this home
MULTIPLE OFFERS RECEIVED! HIGHEST & BEST IS NEEDED IN WRITING BY 1PM ON SATURDAY JULY 18th, 2026. Come, Start Living " THE GOOD LIFE " Waiting for You in This PRISTINE CONDO Within The Four Seasons at Saucon Valley. This Private, Yet Vibrant 55+ Community Offers the Carefree, Active Lifestyle YOU SO DESERVE. Sunlight Flows Through the Entry Door and Just Shines Over the Georgous Hardwood Floors. The Formal Living & Dining Rooms Feature Plush Carpeting. The Crystal Chandelier Adds Elegance to Those Special Occasions. The Hardwood Flooring Flows Seamlessly Through the Hall and Into the Primary Suite. Dual Closets and a Fully Tiled Bath With Glass Enclosed Shower and Extended Sinktop Vanity. There's a 2nd Bedroom With Hardwood Floors and a Full Hall Bath With Tiled Flooring and Tub. A Fully Equipped White Kitchen Features Granite Countertops, Double Stainless Steel Sink, Tiled Backsplash and Overlooks the Dining Area. Here You'll Find a Large Storage Pantry and Hardwood Floors. The Vaulted Ceiling With Recessed Lighting Spans Into a Lovely Family Room. The Slider Opens Onto the Front Railed Patio Perfect for Your Morning Coffee or Evening Glass of Wine! The First Floor Laundry Compete With Washer & Dryer Accesses the Attached Garage. The Staircase Leads Up to The Second Floor Dormered Loft, a Perfect Place to Curl Up With a Good Book, Work on Crafts or an Additional Space for Weekend Guests. The Spacious FULL Basement Provides Abundant Storage or Allows for Future Finishing. Gas Utilities are a Plus! All Appliances Remain in As-Is Condition. Seller Offering a One Year AHS Home Warranty. Community Amentities Include a Clubhouse, Pool, Sport Courts and a Serene Walking Path. Conveniently Located With Easy Access to Charming Downtown Hellertown, Shopping, Wind Creek Casino and Major Highways. The NEXT CHAPTER in YOUR LIFE BEGINS HERE!...
Contact an agent
Home facts
- Year built:2001
- Listing ID #:780723
- Added:2 day(s) ago
- Updated:July 18, 2026 at 07:38 PM
Rooms and interior
- Bedrooms:3
- Total bathrooms:2
- Full bathrooms:2
- Rooms Total:9
- Dining Description:Dining Area, Separate Formal Dining Room
- Kitchen Description:Dishwasher, Disposal, Gas Cooktop, Gas Oven, Microwave, Refrigerator
- Basement:Yes
- Basement Description:Full
- Living area:1,870 sq. ft.
Heating and cooling
- Cooling:Ceiling Fans, Central Air
- Heating:Forced Air, Gas
- Central air:Yes
Structure and exterior
- Roof:Asphalt, Fiberglass
- Year built:2001
- Building area:1,870 sq. ft.
- Architectural Style:Colonial, Ranch
- Construction Materials:Stone, Stone Veneer, Vinyl Siding
- Levels:2 Story
Utilities
- Water:Public
- Sewer:Public Sewer
Finances and disclosures
- Price:$419,900
- Price per sq. ft.:$224.55
- Tax amount:$7,397
Features and amenities
- Appliances:Dishwasher, Disposal, Gas Cooktop, Gas Oven, Gas Water Heater, Microwave, Refrigerator, Washer
- Laundry features:Electric Dryer Hookup, Washer, Washer Hookup
Parking
- Parking description:Garage, Garage Door Opener
- Garage:Yes
- Garage spaces:2
New listings near 1862 Gregory Place
- New
 $559,000Active4 beds 3 baths2,092 sq. ft.
3609 Old Philadelphia Pike, BETHLEHEM, PA 18015
MLS# PANH2010236Listed by: CAROL C DOREY REAL ESTATE  $325,000Pending4 beds 1 baths1,064 sq. ft.
2529 Ringhoffer Rd, HELLERTOWN, PA 18055
MLS# PANH2010280Listed by: REALTY OUTFITTERS $899,900Active3 beds 3 baths2,717 sq. ft.
3590 Drifting Drive, Lower Saucon Twp, PA 18055
MLS# 780335Listed by: CENTURY 21 KEIM REALTORS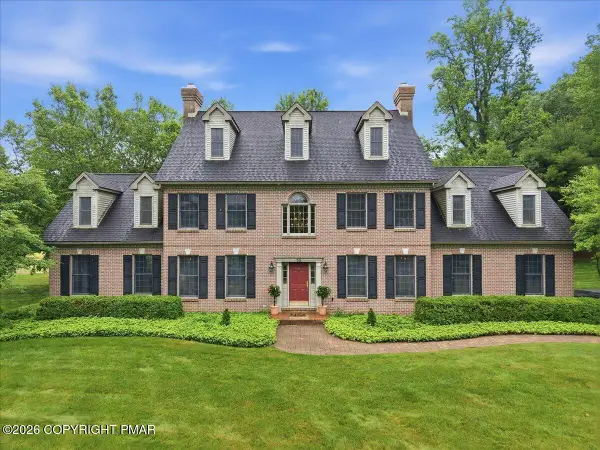 $1,187,000Active4 beds 5 baths3,850 sq. ft.
55 Church Road, Hellertown, PA 18055
MLS# PM-142775Listed by: KELLER WILLIAMS REAL ESTATE - NORTHAMPTON CO- Open Sun, 1 to 3pm
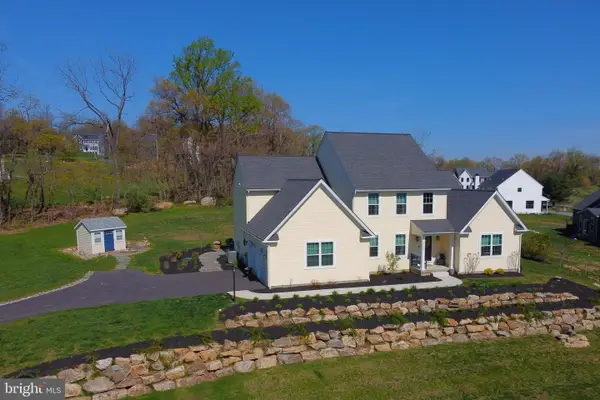 $900,000Active4 beds 3 baths3,090 sq. ft.
2645 Longridge Dr, HELLERTOWN, PA 18055
MLS# PANH2010232Listed by: REALTY OUTFITTERS - Open Sun, 1 to 3pm
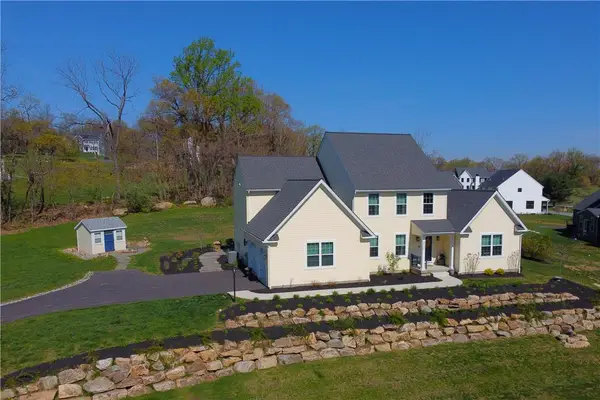 $900,000Active4 beds 3 baths3,090 sq. ft.
2645 Longridge Drive, Lower Saucon Twp, PA 18055
MLS# 780061Listed by: REALTY OUTFITTERS 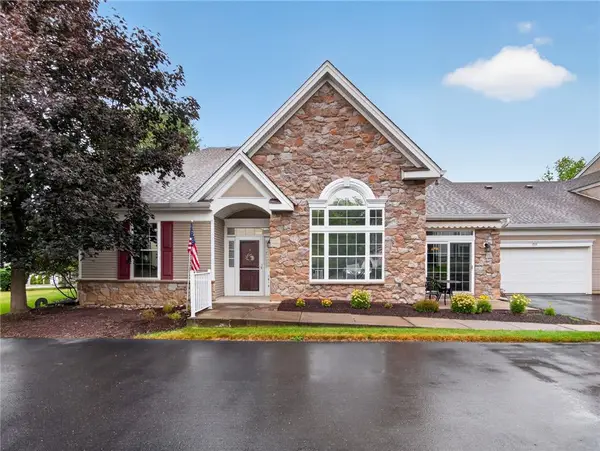 $450,000Active2 beds 2 baths1,864 sq. ft.
1816 Felicity Lane, Lower Saucon Twp, PA 18055
MLS# 779655Listed by: COLDWELL BANKER HEARTHSIDE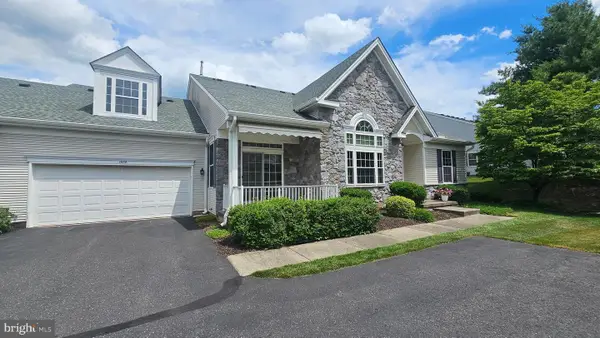 $445,000Pending2 beds 2 baths1,767 sq. ft.
1866 Gregory Pl, HELLERTOWN, PA 18055
MLS# PANH2010208Listed by: REALTY OUTFITTERS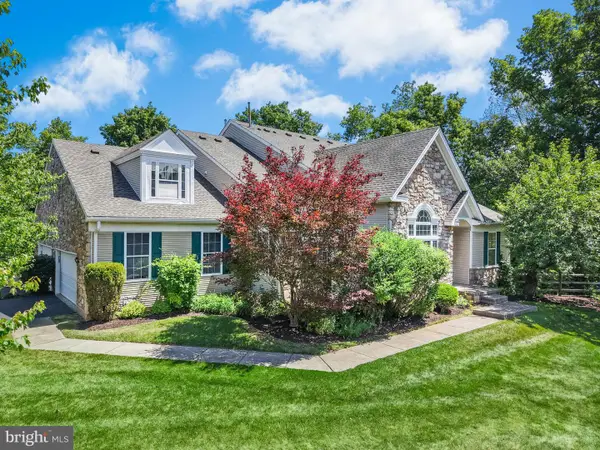 $545,000Pending4 beds 3 baths3,871 sq. ft.
1871 Caryn Dr, HELLERTOWN, PA 18055
MLS# PANH2010190Listed by: CAROL C DOREY REAL ESTATE


Protect your home and budget from life's surprises with an Assurant Home Warranty, backed by a partner that supports you through every step of homeownership. Explore Plans.
© 2023 - 2026 ERA Franchise Systems LLC. All rights reserved. ERA Franchise Systems LLC fully supports the principles of the Fair Housing Act and the Equal Opportunity Act. ERA, ERA Real Estate powered, and their respective logos are registered service marks of ERA Franchise Systems LLC. Each office is independently owned and operated.