
1908 Pine Court, Lower Saucon, PA 18055
Local realty services provided by:ERA One Source Realty
1908 Pine Court,Hellertown Boro, PA 18055
$330,000
- 3 Beds
- 2 Baths
- 1,380 sq. ft.
- Townhouse
- Active
Listed by: danielle wakely
Office: re/max real estate
MLS#:783551
Source:PA_LVAR
Price summary
- Price:$330,000
- Price per sq. ft.:$239.13
- Monthly HOA dues:$280
About this home
Lucky you! A 3-bedroom townhome in the desirable Society Hill community of Saucon Valley. Enjoy a relaxed, low-maintenance lifestyle with an open-concept first floor featuring a spacious living room, dining area, along with a convenient half bath and utility/laundry room. The renovated kitchen offers white cabinetry and a tiled backsplash, granite countertops and stainless steel appliances, along with an eat-in area perfect for everyday meals or morning coffee. Step outside to your private brick patio, an ideal spot for summer gatherings, grilling, or simply unwinding at the end of the day. Upstairs, the generous primary suite includes two walk-in closets for plenty of storage. There are 2 additional bedrooms and a shared hall bathroom. Landscaping and snow removal are included, making it easy to enjoy all that this wonderful community has to offer. Walk to Main Street Hellertown shops and restaurants. Hop on the rail trail or spend time sitting by the neighborhood's pool and picnic area! Complete with outdoor kitchen, gas firepits, playground, putting green, basketball and so much more! This spoiling community offers the convenience of location and lifestyle. Close to Route 78, 309, Promenade Shops and Lehigh University....
Contact an agent
Home facts
- Year built:1994
- Subdivision & Development:Society Hill
- Listing ID #:783551
- Added:5 day(s) ago
- Updated:September 02, 2026 at 02:48 PM
Rooms and interior
- Bedrooms:3
- Total bathrooms:2
- Full bathrooms:1
- Half bathrooms:1
- Rooms Total:8
- Flooring:Carpet, Hardwood, Vinyl
- Dining Description:Dining Area, Entrance Foyer, Separate Formal Dining Room
- Kitchen Description:Dishwasher, Gas Oven, Gas Range, Microwave, Refrigerator
- Basement:Yes
- Living area:1,380 sq. ft.
Heating and cooling
- Cooling:Central Air
- Heating:Forced Air, Gas
- Central air:Yes
Structure and exterior
- Roof:Asphalt, Fiberglass
- Year built:1994
- Building area:1,380 sq. ft.
- Architectural Style:Colonial
- Exterior Features:Patio, Pool
- Levels:2 Story
Schools
- High school:Saucon Valley
- Middle school:Saucon Valley
- Elementary school:Saucon Valley
Utilities
- Water:Public
- Sewer:Public Sewer
Finances and disclosures
- Price:$330,000
- Price per sq. ft.:$239.13
- Tax amount:$3,465
Features and amenities
- Appliances:Dishwasher, Gas Oven, Gas Range, Gas Water Heater, Microwave, Refrigerator, Washer
- Laundry features:Gas Dryer Hookup, Main Level, Washer
- Pool features:In Ground
Parking
- Parking description:Off Street
- Garage:Yes
- Garage spaces:1
New listings near 1908 Pine Court
- Coming SoonOpen Sat, 12 to 2pm
 $339,000Coming Soon4 beds 2 baths1,820 sq. ft.
2198 Focht Avenue, Bethlehem City, PA 18015
MLS# 783739Listed by: WEICHERT REALTORS - New
 $724,900Active3 beds 2 baths2,894 sq. ft.
2244 Springtown Hill Rd, HELLERTOWN, PA 18055
MLS# PANH2010588Listed by: KELLER WILLIAMS REAL ESTATE-DOYLESTOWN - New
 $799,900Active6 beds 4 baths4,673 sq. ft.
1596 Woodfield Drive, Lower Saucon Twp, PA 18015
MLS# 783168Listed by: HOUSE & LAND REAL ESTATE  $225,000Active3.24 Acres
2620 Banko Ln, HELLERTOWN, PA 18055
MLS# PANH2010488Listed by: Better Homes and Gardens Real Estate Valley Partners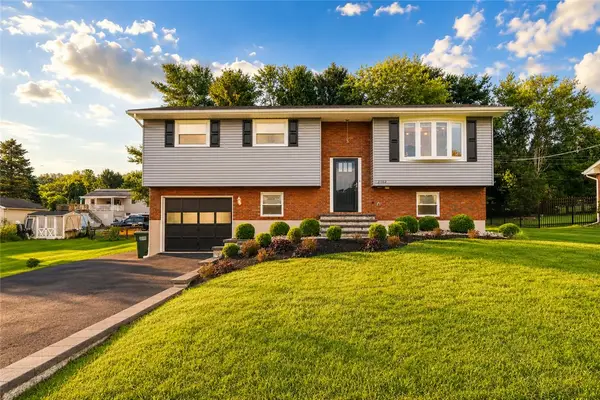 $415,000Active4 beds 2 baths1,599 sq. ft.
2102 Schwab Avenue, Bethlehem City, PA 18015
MLS# 782585Listed by: ALLENTOWN CITY REALTY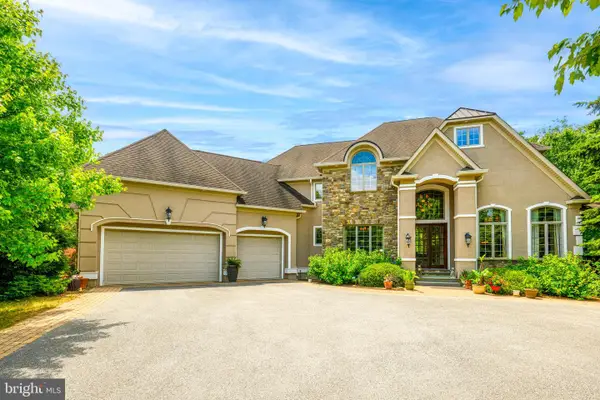 $999,900Pending4 beds 4 baths5,339 sq. ft.
2690 Imperial Crest Ln, HELLERTOWN, PA 18055
MLS# PANH2010448Listed by: RE/MAX UNLIMITED REAL ESTATE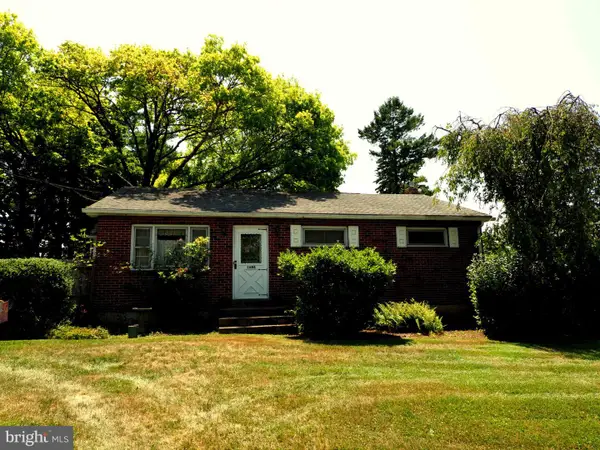 $354,900Pending3 beds 1 baths988 sq. ft.
1688 Pleasant View Rd, BETHLEHEM, PA 18015
MLS# PANH2010406Listed by: BHHS FOX & ROACH - CENTER VALLEY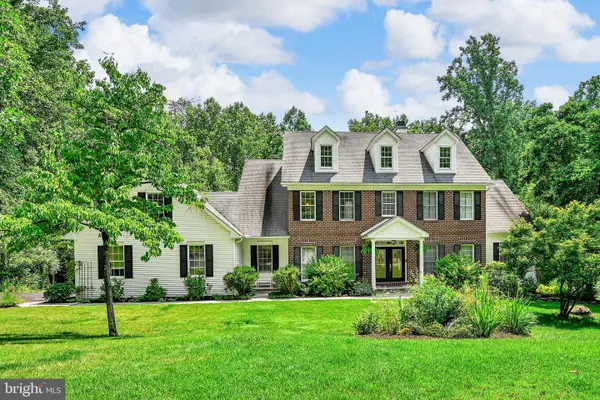 $849,900Pending4 beds 4 baths3,608 sq. ft.
2475 Woodland Hills Ct, HELLERTOWN, PA 18055
MLS# PANH2010364Listed by: EXP REALTY, LLC $2,920,000Active4 beds 1 baths1,404 sq. ft.
4065 Country Side Lane, Lower Saucon Twp, PA 18055
MLS# 781800Listed by: BHHS FOX & ROACH EASTON


Protect your home and budget from life's surprises with an Assurant Home Warranty, backed by a partner that supports you through every step of homeownership. Explore Plans.
© 2023 - 2026 ERA Franchise Systems LLC. All rights reserved. ERA Franchise Systems LLC fully supports the principles of the Fair Housing Act and the Equal Opportunity Act. ERA, ERA Real Estate powered, and their respective logos are registered service marks of ERA Franchise Systems LLC. Each office is independently owned and operated.