
3609 Old Philadelphia Pike, Lower Saucon, PA 18015
Local realty services provided by:ERA One Source Realty
3609 Old Philadelphia Pike,Bethlehem City, PA 18015
$560,000
- 4 Beds
- 3 Baths
- - sq. ft.
- Single family
- Sold
Listed by: milly dignetti
Office: dorey, carol c real estate
MLS#:780081
Source:PA_LVAR
Sorry, we are unable to map this address
Price summary
- Price:$560,000
About this home
Set on a beautifully landscaped quarter-acre lot in the desirable Saucon Valley School District, Parkside on Old Philadelphia offers lovingly maintained and updated colonial style with inviting indoor and outdoor living spaces. This four-bedroom, two-and-a-half-bath home features a two-car attached garage, a fully fenced yard, and thoughtful exterior spaces designed for everyday enjoyment and effortless entertaining.
Inside, the custom maple eat-in kitchen serves as the heart of the home, complete with granite countertops, a center island with seating, and a comfortable layout for gathering, cooking, and conversation. Direct access to the new Trex deck extends the living space outdoors, overlooking the beautifully maintained grounds, brick paver patio, and glorious hardscaping and landscaping.
The home’s traditional floor plan provides room to live, work, host, and unwind, while the full walk-out basement offers excellent potential for additional finished space, storage, recreation, or future expansion. Close to commuter routes, restaurants, shopping, colleges and universities, and beloved Lehigh Valley event venues, this home offers comfort, convenience, and classic curb appeal in a beautifully connected location....
Contact an agent
Home facts
- Year built:2006
- Subdivision & Development:Not in Development
- Listing ID #:780081
- Added:51 day(s) ago
- Updated:September 07, 2026 at 06:24 AM
Rooms and interior
- Bedrooms:4
- Total bathrooms:3
- Full bathrooms:2
- Half bathrooms:1
- Rooms Total:9
- Flooring:Carpet, Tile, Vinyl
- Dining Description:Dining Area, Separate Formal Dining Room
- Kitchen Description:Dishwasher, Gas Oven, Gas Range, Microwave, Refrigerator
- Basement:Yes
- Basement Description:Concrete, Full, Walk Out Access
Heating and cooling
- Cooling:Central Air
- Heating:Forced Air, Gas, Zoned
- Central air:Yes
Structure and exterior
- Roof:Asphalt, Fiberglass
- Year built:2006
- Architectural Style:Colonial
- Construction Materials:Brick Veneer, Vinyl Siding
- Exterior Features:Covered, Deck, Fence, Patio, Porch, Shed
- Foundation Description:Basement
- Levels:2 Story
Utilities
- Water:Public
- Sewer:Public Sewer
Finances and disclosures
- Price:$560,000
- Tax amount:$5,144
Features and amenities
- Appliances:Dishwasher, Electric Water Heater, Gas Oven, Gas Range, Microwave, Refrigerator, Washer
- Laundry features:Lower Level, Washer
Parking
- Parking description:Garage, Garage Door Opener
- Garage:Yes
- Garage spaces:2
New listings near 3609 Old Philadelphia Pike
- Coming Soon
 $899,000Coming Soon4 beds 3 baths3,391 sq. ft.
1572 Surrey Road, Bethlehem City, PA 18015
MLS# 783265Listed by: BHHS FOX & ROACH CENTER VALLEY - New
 $325,000Active3 beds 1 baths1,226 sq. ft.
2160 Wassergass Road, Lower Saucon Twp, PA 18055
MLS# 784057Listed by: WEICHERT REALTORS - New
 $485,000Active2.27 Acres
1897 Meadows Rd, BETHLEHEM, PA 18015
MLS# PANH2010626Listed by: CAROL C DOREY REAL ESTATE - New
 $339,000Active3 beds 2 baths1,820 sq. ft.
2198 Focht Avenue, Bethlehem City, PA 18015
MLS# 783739Listed by: WEICHERT REALTORS - New
 $724,900Active3 beds 2 baths2,894 sq. ft.
2244 Springtown Hill Rd, HELLERTOWN, PA 18055
MLS# PANH2010588Listed by: KELLER WILLIAMS REAL ESTATE-DOYLESTOWN  $799,900Active6 beds 4 baths4,673 sq. ft.
1596 Woodfield Drive, Lower Saucon Twp, PA 18015
MLS# 783168Listed by: HOUSE & LAND REAL ESTATE $225,000Active3.24 Acres
2620 Banko Ln, HELLERTOWN, PA 18055
MLS# PANH2010488Listed by: BETTER HOMES AND GARDENS REAL ESTATE VALLEY PARTNERS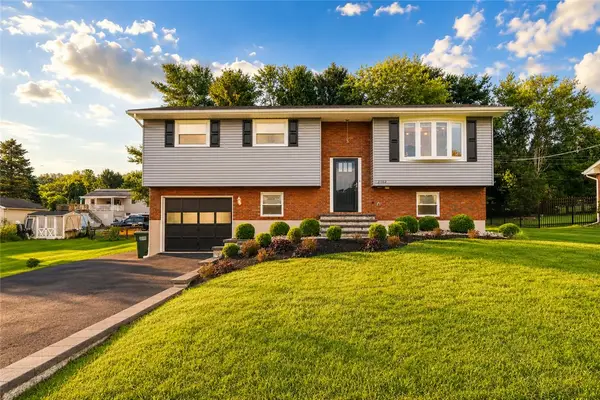 $415,000Active4 beds 2 baths1,599 sq. ft.
2102 Schwab Avenue, Bethlehem City, PA 18015
MLS# 782585Listed by: ALLENTOWN CITY REALTY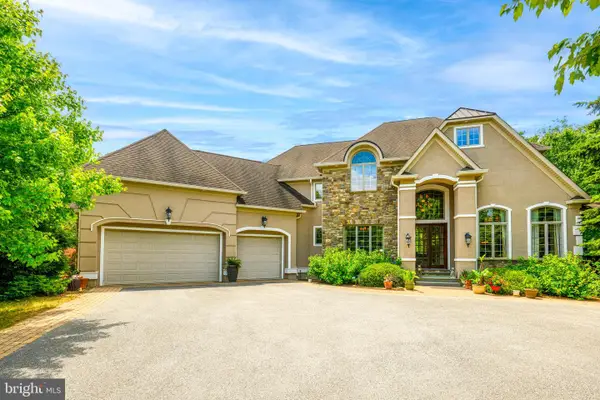 $999,900Pending4 beds 4 baths5,339 sq. ft.
2690 Imperial Crest Ln, HELLERTOWN, PA 18055
MLS# PANH2010448Listed by: RE/MAX UNLIMITED REAL ESTATE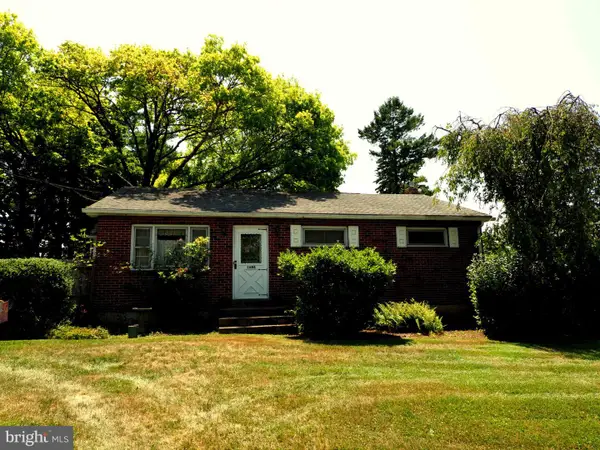 $354,900Pending3 beds 1 baths988 sq. ft.
1688 Pleasant View Rd, BETHLEHEM, PA 18015
MLS# PANH2010406Listed by: BHHS FOX & ROACH - CENTER VALLEY


Protect your home and budget from life's surprises with an Assurant Home Warranty, backed by a partner that supports you through every step of homeownership. Explore Plans.
© 2023 - 2026 ERA Franchise Systems LLC. All rights reserved. ERA Franchise Systems LLC fully supports the principles of the Fair Housing Act and the Equal Opportunity Act. ERA, ERA Real Estate powered, and their respective logos are registered service marks of ERA Franchise Systems LLC. Each office is independently owned and operated.