
3940 Whitetail Court, Lowhill, PA 18078
Local realty services provided by:ERA One Source Realty
3940 Whitetail Court,Lowhill Twp, PA 18078
$839,900
- 3 Beds
- 4 Baths
- 4,037 sq. ft.
- Single family
- Active
Listed by: dionelcy y. bloom
Office: weichert realtors - allentown
MLS#:780634
Source:PA_LVAR
Price summary
- Price:$839,900
- Price per sq. ft.:$208.05
About this home
Welcome to 3940 Whitetail Court, Schnecksville! Nestled on a peaceful cul-de-sac, this beautiful Colonial offers 3,245 square feet of thoughtfully designed living space, combining classic charm with modern comfort. From the moment you enter, you will appreciate the warm hardwood floors, abundant natural light, and spacious floor plan designed for both everyday living and entertaining. The kitchen features granite countertops, ample cabinetry, and generous workspace, and flows seamlessly into the inviting family room, highlighted by a cozy gas fireplace, creating a comfortable gathering space for family and guests. Enjoy your morning coffee or unwind after a long day on the Trex deck overlooking the private backyard. This outdoor retreat provides the perfect setting for relaxing, entertaining, and enjoying the peaceful surroundings. The home offers three spacious bedrooms, three full bathrooms, and one-half bathroom. The primary suite provides a private retreat featuring a cozy gas fireplace, a charming Juliet balcony, and a spacious layout designed for comfort and relaxation. The primary bathroom includes a jetted soaking tub for relaxing, along with additional features for everyday convenience. The additional bedrooms provide comfort and flexibility for family, guests, or a home office. The partially finished walk-out basement offers versatile space for a recreation room, home office, fitness area, or additional living space. Step outside to the paver patio, extending the home's entertaining options and providing convenient access to the backyard. Additional features include a three-car attached garage, quality finishes throughout, ample parking, and attractive curb appeal. Located in the Northwestern Lehigh School District, this home offers convenient access to parks, shopping, dining, and major commuter routes. Do not miss the opportunity to make this beautiful Schnecksville Colonial your new home. Schedule your private showing today!...
Contact an agent
Home facts
- Year built:2007
- Subdivision & Development:Laredo
- Listing ID #:780634
- Added:51 day(s) ago
- Updated:September 06, 2026 at 03:12 PM
Rooms and interior
- Bedrooms:3
- Total bathrooms:4
- Full bathrooms:3
- Half bathrooms:1
- Rooms Total:9
- Flooring:Hardwood
- Dining Description:Dining Area
- Kitchen Description:Dishwasher, Electric Cook Top, Electric Oven, Microwave, Refrigerator
- Basement:Yes
- Basement Description:Daylight, Exterior Entry, Partially Finished, Rec Family Area, Walk Out Access
- Living area:4,037 sq. ft.
Heating and cooling
- Cooling:Central Air
- Heating:Baseboard, Electric
- Central air:Yes
Structure and exterior
- Roof:Other
- Year built:2007
- Building area:4,037 sq. ft.
- Lot area:2.23 Acres
- Lot Features:Cul De Sac, Not In Subdivision
- Architectural Style:Colonial
- Construction Materials:Stone Veneer, Stucco
- Exterior Features:Balcony, Deck, Patio
- Levels:2 Story
Schools
- High school:Northwestern Lehigh High School
- Middle school:Northwestern Lehigh Middle School
- Elementary school:Northwestern Lehigh Elementary School
Utilities
- Water:Well
- Sewer:Septic Tank
Finances and disclosures
- Price:$839,900
- Price per sq. ft.:$208.05
- Tax amount:$10,082
Features and amenities
- Appliances:Dishwasher, Electric Cooktop, Electric Oven, Electric Water Heater, Microwave, Refrigerator, Washer
- Laundry features:Electric Dryer Hookup, Washer, Washer Hookup
Parking
- Parking description:Driveway, Garage, Garage Door Opener, Off Street, On Street
- Garage:Yes
- Garage spaces:3
New listings near 3940 Whitetail Court
- New
 $1,649,400Active6 beds 5 baths5,636 sq. ft.
4280 Wyndemere Circle, Lowhill Twp, PA 18078
MLS# 783977Listed by: BHHS FOX & ROACH MACUNGIE  $474,900Pending3 beds 3 baths2,061 sq. ft.
7353 Farrier Rd, OREFIELD, PA 18069
MLS# PALH2016680Listed by: IRON VALLEY REAL ESTATE OF LEHIGH VALLEY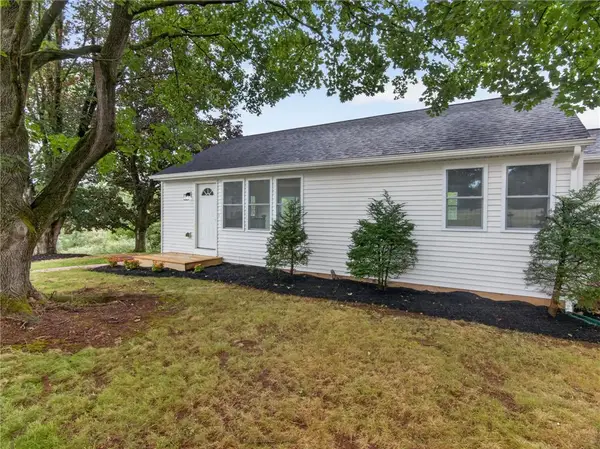 $474,900Active3 beds 2 baths1,876 sq. ft.
3741 Weidasville Road, Lowhill Twp, PA 18078
MLS# 781279Listed by: CENTURY 21 KEIM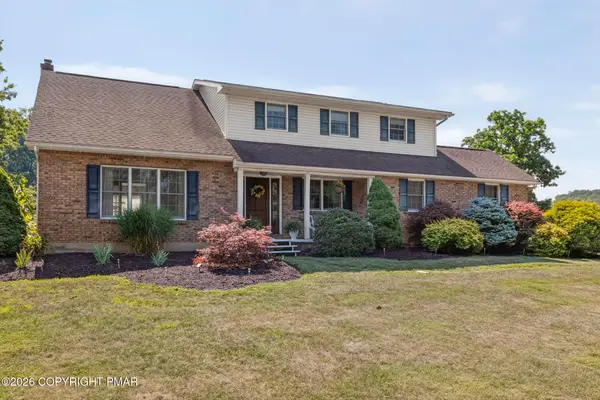 $530,000Pending4 beds 3 baths2,751 sq. ft.
4124 Lawton Court, Schnecksville, PA 18078
MLS# PM-143118Listed by: CENTURY 21 KEIM - ALLENTOWN $1,500,000Active6 beds 6 baths7,331 sq. ft.
4126 Cambridge Court, Lowhill Twp, PA 18078
MLS# 776879Listed by: IRONVALLEY RE OF LEHIGH VALLEY $675,000Active7 beds 7 baths7,212 sq. ft.
3609 Windy Road, Lowhill Twp, PA 18069
MLS# 776894Listed by: RE/MAX REAL ESTATE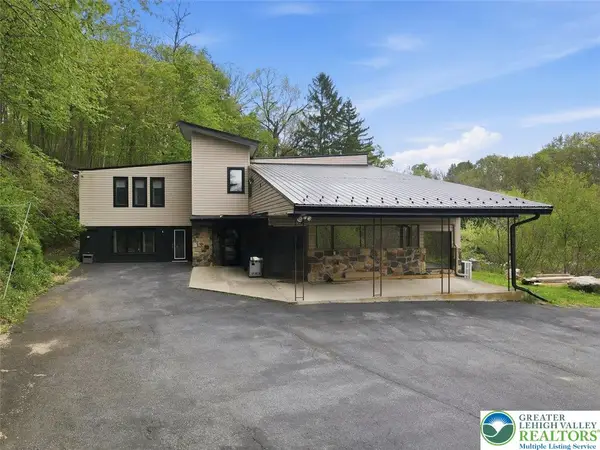 $795,000Active4 beds 4 baths4,358 sq. ft.
2288 Mulberry Road, Lowhill Twp, PA 18051
MLS# 776823Listed by: EXP REALTY LLC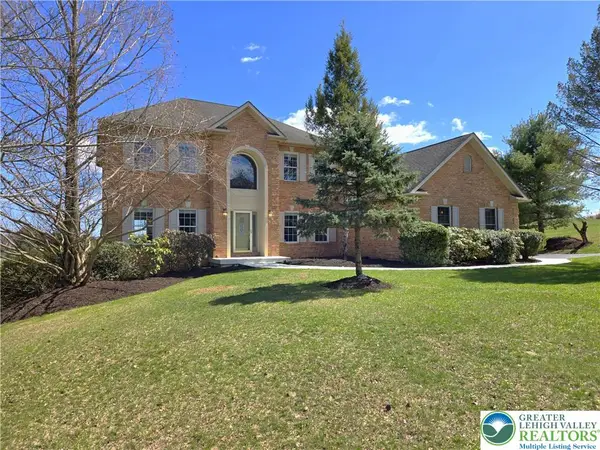 $850,000Active4 beds 5 baths4,100 sq. ft.
4123 Wyndemere Circle E, Lowhill Twp, PA 18078
MLS# 773905Listed by: RE/MAX REAL ESTATE


Protect your home and budget from life's surprises with an Assurant Home Warranty, backed by a partner that supports you through every step of homeownership. Explore Plans.
© 2023 - 2026 ERA Franchise Systems LLC. All rights reserved. ERA Franchise Systems LLC fully supports the principles of the Fair Housing Act and the Equal Opportunity Act. ERA, ERA Real Estate powered, and their respective logos are registered service marks of ERA Franchise Systems LLC. Each office is independently owned and operated.