
3063 Weidasville Rd, Orefield, PA 18069
Local realty services provided by:ERA Central Realty Group
3063 Weidasville Rd,Orefield, PA 18069
$550,000
- 3 Beds
- 3 Baths
- 1,890 sq. ft.
- Single family
- Active
Upcoming open houses
- Sun, Sep 2701:00 pm - 03:00 pm
Listed by: joy augustus
Office: re/max real estate-allentown
MLS#:PALH2017000
Source:BRIGHTMLS
Price summary
- Price:$550,000
- Price per sq. ft.:$291.01
About this home
Welcome to this exceptional 3-bedroom, 2.5-bath home offering breathtaking panoramic views of Lowhill Township and an impressive combination of indoor comfort, outdoor living, and abundant storage. Situated on just over an acre of beautifully maintained, level green space in the Northwestern Lehigh School District, this property provides a peaceful setting while remaining just a short drive from Routes 309 and 100 for convenient access to shopping, dining, schools, and everyday amenities. Step inside through the welcoming foyer, where tile flooring begins the flow through the thoughtfully designed main level. At the heart of the home is the spacious, updated kitchen, sure to impress with abundant cabinetry, generous countertop and prep space, granite countertops, stainless steel appliances, a center island, gas range, and multiple ovens. With plenty of room for a large dining table and an open layout ideal for entertaining, this inviting space is perfect for everything from everyday meals to holiday gatherings.The spacious family room offers the perfect place to unwind, featuring a vaulted ceiling, skylights, brick hearth, and cozy wood stove. A convenient half bath and first-floor laundry complete the main level.Upstairs, you'll find three generously sized bedrooms, each offering ample closet space and natural light. The owner's suite features a private en suite bath, while a second full bath serves the additional bedrooms. An unfinished walk-in storage area above the garage provides even more space for seasonal items and household storage.The outdoor amenities make this property truly special. Spend summer days enjoying the heated in-ground pool, relax on the deck beneath the retractable awning, or entertain family and friends while taking in the picturesque views of the surrounding hills and valley. The large, flat back, side and front yards offers plenty of room for pets, recreation, gardening, and outdoor gatherings.Parking and storage are equally impressive, with an attached two-car garage, an approximately 625-square-foot heated detached pole barn/garage, and an expansive paved driveway with room for numerous vehicles.If you've been searching for a peaceful property with beautiful views, generous outdoor space, a heated pool, exceptional garage and storage options, NORTHWESTERN LEHIGH SCHOOL DISTRICT, and convenient access to major routes, this Lowhill Township home is one you won't want to miss. Join us for the Open House on Sunday, September 27, 2026, from 1–3 PM!...
Contact an agent
Home facts
- Year built:1989
- Subdivision & Development:NONE AVAILABLE
- Listing ID #:PALH2017000
- Added:1 day(s) ago
- Updated:September 27, 2026 at 04:41 AM
Rooms and interior
- Bedrooms:3
- Total bathrooms:3
- Full bathrooms:2
- Half bathrooms:1
- Rooms Total:11
- Flooring:Carpet, Concrete, Luxury Vinyl Tile, Tile/Brick
- Dining Description:Dining Room
- Bathrooms Description:Full Bath, Half Bath, Primary Bathroom
- Kitchen Description:Built-In Microwave, Built-Ins, Crown Moldings, Extra Refrigerator/Freezer, Freezer, Kitchen - Eat-In, Kitchen - Galley, Microwave, Oven - Self Cleaning, Oven/Range - Gas, Stainless Steel Appliances
- Bedroom Description:Primary Bedroom
- Basement:Yes
- Basement Description:Full, Outside Entrance, Poured Concrete, Unfinished
- Living area:1,890 sq. ft.
Heating and cooling
- Cooling:Ceiling Fan(s), Central A/C
- Heating:Electric, Heat Pump - Electric BackUp, Propane - Leased, Wood Burn Stove
Structure and exterior
- Roof:Asphalt
- Year built:1989
- Building area:1,890 sq. ft.
- Lot area:1.1 Acres
- Lot Features:Front Yard, Landscaping, Level, Rear Yard, SideYard(s)
- Architectural Style:Colonial
- Construction Materials:Stone, Vinyl Siding
- Exterior Features:Awning(s), Deck(s), Outbuilding(s), Porch(es)
- Foundation Description:Concrete Perimeter
- Levels:2 Stories
Schools
- High school:NORTHWESTERN LEHIGH
- Middle school:NORTHWESTERN LEHIGH
- Elementary school:WEISENBERG
Utilities
- Water:Well
- Sewer:On Site Septic
Finances and disclosures
- Price:$550,000
- Price per sq. ft.:$291.01
- Tax amount:$7,363 (2026)
Features and amenities
- Laundry features:Dryer - Electric, Laundry
- Amenities:Built-Ins, Central Vaccum, Chair Railings, Crown Moldings, Replacement Windows
- Pool features:Fenced, Heated, In Ground
Parking
- Parking description:Asphalt Driveway, Attached Garage, Detached Garage, Garage - Front Entry, Garage Door Opener, Oversized, Private
- Garage:Yes
- Garage spaces:4
New listings near 3063 Weidasville Rd
- New
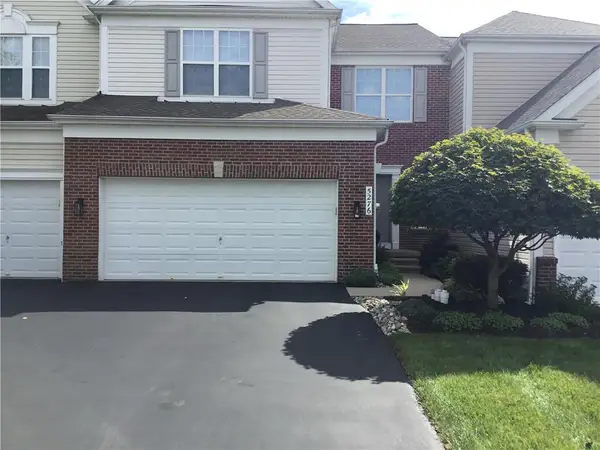 $475,000Active3 beds 3 baths2,068 sq. ft.
5276 Blue Sky Drive, South Whitehall Twp, PA 18069
MLS# 785127Listed by: JOSEPH REAL ESTATE/DANIEL - Open Sun, 12 to 2pmNew
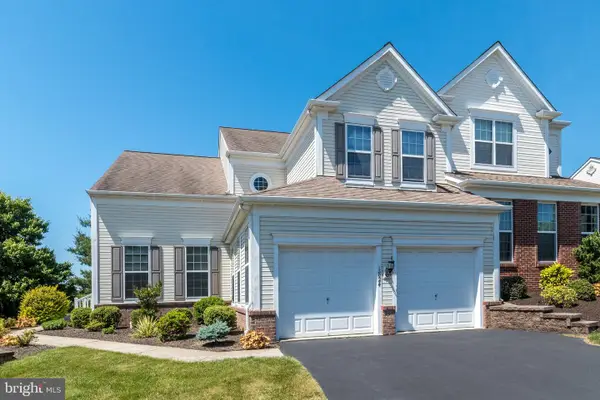 $529,000Active3 beds 3 baths2,644 sq. ft.
1824 Emerald Dr, OREFIELD, PA 18069
MLS# PALH2016920Listed by: REAL OF PENNSYLVANIA 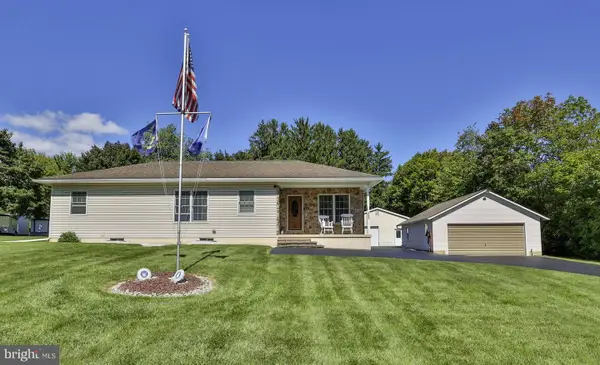 $410,000Pending3 beds 2 baths2,556 sq. ft.
4325 Levans Rd, OREFIELD, PA 18069
MLS# PALH2016908Listed by: BHHS FOX & ROACH - CENTER VALLEY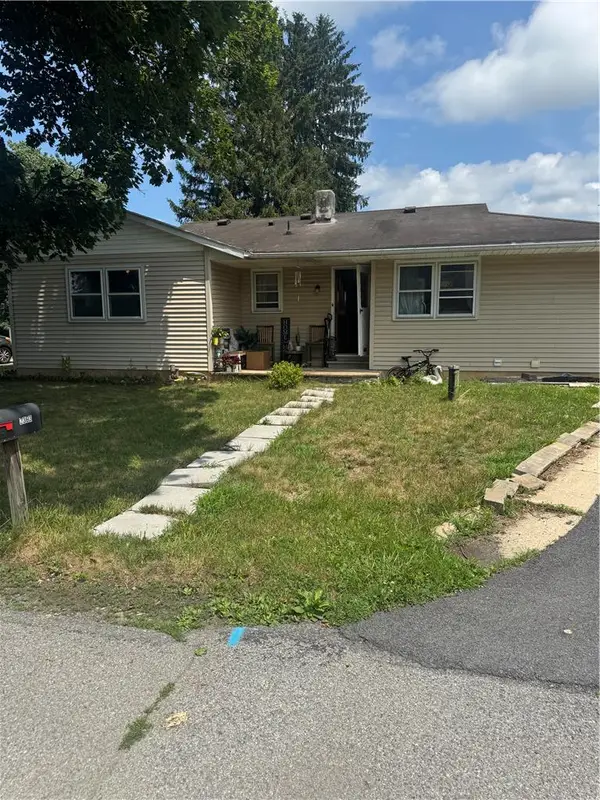 $330,000Active3 beds 1 baths1,807 sq. ft.
2363 Dublin Road, South Whitehall Twp, PA 18069
MLS# 783813Listed by: ALLENTOWN CITY REALTY $470,000Active4 beds 2 baths2,430 sq. ft.
3722 Apple Road, South Whitehall Twp, PA 18069
MLS# 784108Listed by: BHHS FOX & ROACH EASTON $1,750,000Active5 beds 6 baths5,948 sq. ft.
2850 Apple Valley Estates Drive, North Whitehall Twp, PA 18069
MLS# 778451Listed by: RE/MAX REAL ESTATE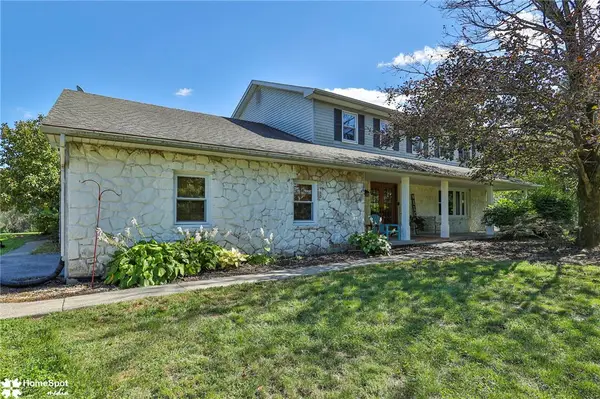 $539,900Active5 beds 3 baths3,720 sq. ft.
5832 Kernsville Road, North Whitehall Twp, PA 18069
MLS# 783160Listed by: SPECTRUM REAL ESTATE INC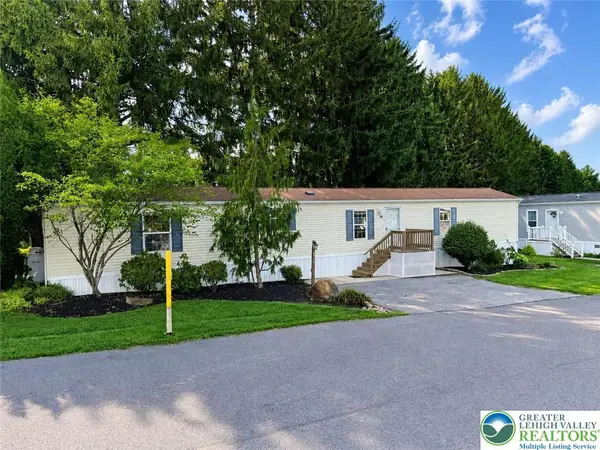 $65,000Active3 beds 2 baths1,064 sq. ft.
3412 Lil Wolf Drive, South Whitehall Twp, PA 18069
MLS# 783269Listed by: PEAK PROPERTIES PA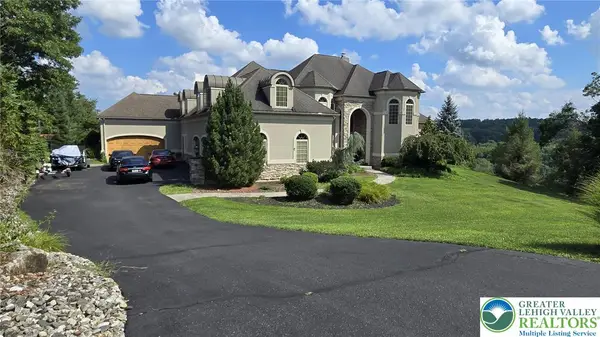 $1,600,000Active7 beds 5 baths7,898 sq. ft.
2707 Apple Valley Circle, South Whitehall Twp, PA 18069
MLS# 782473Listed by: UNITED REALESTATE STRIVE212 LV


Protect your home and budget from life's surprises with an Assurant Home Warranty, backed by a partner that supports you through every step of homeownership. Explore Plans.
© 2023 - 2026 ERA Franchise Systems LLC. All rights reserved. ERA Franchise Systems LLC fully supports the principles of the Fair Housing Act and the Equal Opportunity Act. ERA, ERA Real Estate powered, and their respective logos are registered service marks of ERA Franchise Systems LLC. Each office is independently owned and operated.