
391 Walnut Street, Luzerne, PA 18709
Local realty services provided by:ERA One Source Realty
Listed by: nicole clark
Office: c21 jack ruddy real estate
MLS#:SC264156
Source:PA_GSBR
Price summary
- Price:$175,000
- Price per sq. ft.:$134.62
About this home
Welcome home!Freshly remodeled and ready for its next chapter, this 3-bedroom home brings together modern updates, comfortable living, and an impressive amount of outdoor space.Inside, you'll find a refreshed interior that gives the home a clean, updated feel from the moment you walk in. Three bedrooms provide the flexibility for family, guests, a home office, or whatever fits your lifestyle.But don't stop at the back door--the large, flat yard is one of the highlights of this property. There's plenty of room for backyard get-togethers, a fire pit, pets, games, or simply having space to enjoy the outdoors.Located in a quiet neighborhood, this is the kind of home that offers something increasingly hard to find: fresh updates, a new mini split A/C, comfortable living space, a fantastic backyard, a strong school district, a well-serviced, community-oriented location and a peaceful place to call home.Come take a look--you might be surprised by just how much this home has to offer! All information is approximate not warranted or guaranteed....
Contact an agent
Home facts
- Year built:1975
- Listing ID #:SC264156
- Added:15 day(s) ago
- Updated:September 06, 2026 at 08:11 AM
Rooms and interior
- Bedrooms:3
- Total bathrooms:2
- Full bathrooms:1
- Half bathrooms:1
- Rooms Total:6
- Flooring:Carpet, Vinyl
- Kitchen Description:Dishwasher, Gas Range
- Basement:Yes
- Basement Description:Concrete
- Living area:1,300 sq. ft.
Heating and cooling
- Cooling:Ceiling Fan(s), Ductless
- Heating:Baseboard
Structure and exterior
- Roof:Shingle
- Year built:1975
- Building area:1,300 sq. ft.
- Lot area:0.08 Acres
- Lot Features:Back Yard
- Architectural Style:Traditional
- Construction Materials:Shingle Siding
- Exterior Features:Patio, Porch, Private Yard
- Foundation Description:Brick/Mortar
Utilities
- Water:Public, Water Available
- Sewer:Public Sewer
Finances and disclosures
- Price:$175,000
- Price per sq. ft.:$134.62
- Tax amount:$2,593 (2025)
Features and amenities
- Appliances:Dishwasher, Dryer, Gas Range
- Laundry features:Dryer, Washer
Parking
- Parking description:Shared Driveway
New listings near 391 Walnut Street
- New
 $139,900Active2 beds 2 baths1,025 sq. ft.
105 Diamond Street, Luzerne, PA 18704
MLS# 26-4540Listed by: RPA REAL ESTATE - KINGSTON  $199,900Active3 beds 2 baths1,434 sq. ft.
815 Willard Street, Luzerne, PA 18709
MLS# 26-4265Listed by: EXP REALTY- SCRANTON/WILKES-BARRE $174,900Active3 beds 1 baths1,698 sq. ft.
367 Union Street, Luzerne, PA 18709
MLS# 26-3519Listed by: CLASSIC PROPERTIES KINGSTON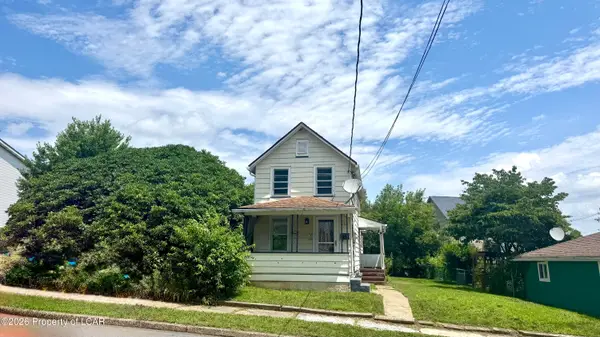 $134,000Active2 beds 1 baths922 sq. ft.
733 Miller Street, Luzerne, PA 18709
MLS# 26-3304Listed by: DIAMOND TRAIL REALTY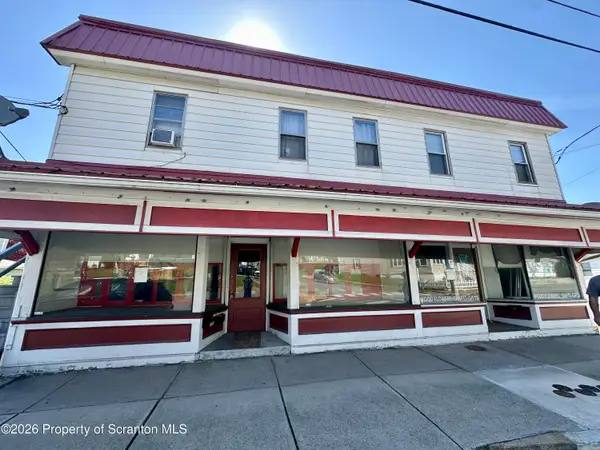 $495,000Active12 beds 7 baths5,593 sq. ft.
273 Kelly Street, Luzerne, PA 18709
MLS# SC262336Listed by: REVOLVE REAL ESTATE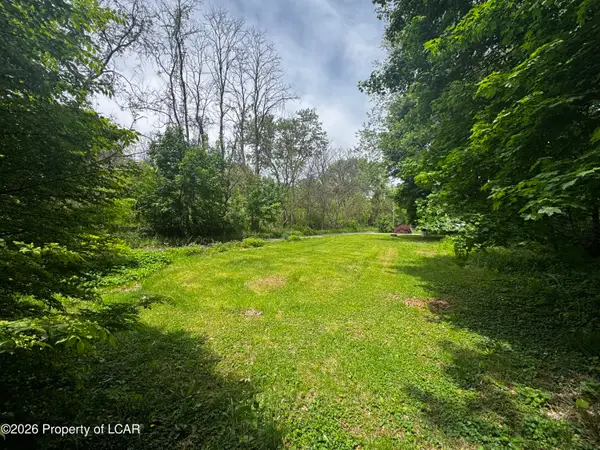 $23,000Active0 Acres
Allen Street, Courtdale, PA 18704
MLS# 26-2272Listed by: RPA REAL ESTATE $150,000Active3 beds 1 baths1,426 sq. ft.
520 Charles Street, Luzerne, PA 18709
MLS# SC253364Listed by: KELLER WILLIAMS REAL ESTATE-CLARKS SUMMIT


Protect your home and budget from life's surprises with an Assurant Home Warranty, backed by a partner that supports you through every step of homeownership. Explore Plans.
© 2023 - 2026 ERA Franchise Systems LLC. All rights reserved. ERA Franchise Systems LLC fully supports the principles of the Fair Housing Act and the Equal Opportunity Act. ERA, ERA Real Estate powered, and their respective logos are registered service marks of ERA Franchise Systems LLC. Each office is independently owned and operated.